Skip main navigation
Closed
  • $440,800

    17721 W Bicentennial Dr, Elwood, IL 60421

    3beds
    2,461sqft
    Single Family Residence
    Built in ----
    1.5 Acres Lot
    $440,800 Zestimate®
    $179/sqft
    $2,916 Estimated rent

    Home value

    $440,800

    $419,000 - $463,000

    $2,916/mo

    Zestimate® history
    Loading
    Loading...

    Owner options

    List your home for rent

    $2,916/mo

    Rent Zestimate®

    Find your next renter with Zillow Rental Manager. Plus, with online applications, you can quickly screen prospective tenants – for free.

    Learn more

    $2,916/mo

    Rent Zestimate®

    Refinance and save

    $3,196/mo

    Est. payment

    Refinancing to a lower rate could help reduce your monthly payments and save thousands over the life of the loan.

    See today's rates

    $3,196/mo

    Est. payment

    Explore your selling options

    Work with a Zillow partner agent

    Leverage their expertise and Zillow's premium Showcase listings to get your home seen by more buyers.

    Get started

    List with your own agent

    Get your home in front of millions of buyers by listing it on Zillow.

    Learn how to do it

    Sell it yourself

    Take full control of how buyers see your home on Zillow by listing For Sale by Owner (FSBO).

    List your home

    What's special

    Garage doorLuxury vinyl floorsBrand new carpetNew light fixturesBrand new windowsExtra living spaceCustom built vanities

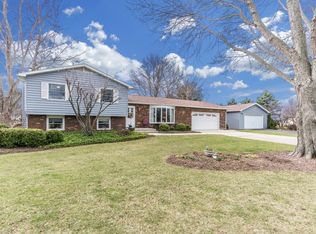
    This stunning raised ranch in unincorporated Elwood is an absolute must-see! Perfectly situated on 1.5 acres, this 3 bedroom/2 full bath home has been completely updated from top to bottom, inside and out! Upon entry, upstairs on the main level, you will love the open concept floor plan flooding with natural light. This remarkable kitchen has been completely redesigned and boasts quality, custom cabinetry with quartz countertops, all brand new stainless steel appliances and new light fixtures. Between the oversized, eat-in island and custom built wet-bar, this floorplan is equipped to be an entertainer's dream! All 3 bedrooms are located on the same, main level. Bedrooms feature brand new carpet, doors, trim & light fixtures. The beautiful, durable luxury vinyl (water/scuff-proof) flooring on both levels of the home will not disappoint! Both full bathrooms have been completely remodeled- brand new tiled shower, bathtub, fixtures, custom built vanities and quartz countertops. The partially finished, lookout basement provides extra living space along with an ample amount of storage space. Step outside onto one of the oversized decks, located in both front and back, to enjoy the privacy that this lot offers as you're surrounded by mature trees with no neighbors directly behind you. Perfectly nestled on a quiet, one way in/one way out street, this home is just secluded enough while still being only minutes from Manhattan shopping, restaurants and more. **A few major updates to note are: brand new windows, gutters, garage door & opener, brand new HVAC, new drywall, luxury vinyl floors, interior and exterior freshly painted, roof (2021).** Every inch of this home was thought out and designed tastefully with quality finishes & updates, leaving the next owner nothing to do besides move in!

    This property is off market, which means it's not currently listed for sale or rent on Zillow. This may be different from what's available on other websites or public sources.

    Zillow last checked:

    Listing updated:

    Listed by:

    Kelly Dugan 708-925-2642,

    @properties Christie's International Real Estate

    Bought with:

    Lauren Litoborski

    Crosstown Realtors Inc

    Source: MRED as distributed by MLS GRID,MLS#: 11773839MLS Logo

    Facts & features

    Interior

    Bedrooms & bathrooms
    • Bedrooms: 3
    • Bathrooms: 2
    • Full bathrooms: 2
    Rooms
    • Room types: No additional rooms
    Primary bedroom
    • Features: Flooring (Carpet)
    • Level: Main
    • Area: 187 Square Feet
    • Dimensions: 17X11
    Bedroom 2
    • Features: Flooring (Carpet)
    • Level: Main
    • Area: 165 Square Feet
    • Dimensions: 15X11
    Bedroom 3
    • Features: Flooring (Carpet)
    • Level: Main
    • Area: 132 Square Feet
    • Dimensions: 12X11
    Dining room
    • Features: Flooring (Vinyl)
    • Level: Main
    • Area: 143 Square Feet
    • Dimensions: 13X11
    Family room
    • Features: Flooring (Vinyl)
    • Level: Lower
    • Area: 630 Square Feet
    • Dimensions: 30X21
    Kitchen
    • Features: Kitchen (Eating Area-Breakfast Bar, Eating Area-Table Space, Island, Pantry-Closet, Custom Cabinetry, Updated Kitchen), Flooring (Vinyl)
    • Level: Main
    • Area: 187 Square Feet
    • Dimensions: 17X11
    Laundry
    • Features: Flooring (Other)
    • Level: Lower
    • Area: 630 Square Feet
    • Dimensions: 30X21
    Living room
    • Features: Flooring (Vinyl)
    • Level: Main
    • Area: 288 Square Feet
    • Dimensions: 24X12
    Heating
    • Natural Gas, Forced Air
    Cooling
    • Central Air
    Appliances
    • Included: Range, Microwave, Dishwasher, Portable Dishwasher, Refrigerator, Washer, Dryer, Stainless Steel Appliance(s), Water Softener Owned, Electric Cooktop
    • Laundry: Gas Dryer Hookup, Electric Dryer Hookup, In Unit
    Features
    • Wet Bar, Open Floorplan, Dining Combo, Pantry
    • Flooring: Carpet
    • Doors: Storm Door(s)
    • Basement: Partially Finished,Partial Exposure,Rec/Family Area,Storage Space,Full,Daylight
    Interior area
    • Total structure area: 0
    • Total interior livable area: 2,461 sqft

    Property

    Parking
    • Total spaces: 6
    • Parking features: Asphalt, Garage Door Opener, On Site, Garage Owned, Attached, Owned, Garage
    • Attached garage spaces: 2
    • Has uncovered spaces: Yes
    Accessibility
    • Accessibility features: No Disability Access
    Features
    • Patio & porch: Deck
    Lot
    • Size: 1.5 Acres
    • Dimensions: 92X213X300X128X287
    • Features: Backs to Open Grnd, Backs to Trees/Woods
    Details
    • Parcel number: 1011142040130000
    • Special conditions: None

    Construction

    Type & style
    • Home type: SingleFamily
    • Property subtype: Single Family Residence
    Materials
    • Cedar
    • Foundation: Concrete Perimeter
    • Roof: Asphalt
    Condition
    • New construction: No
    • Major remodel year: 2023

    Utilities & green energy

    • Sewer: Septic Tank
    • Water: Well

    Community & HOA

    Community
    • Features: Street Paved
    HOA
    • Services included: None
    Location
    • Region: Elwood

    Financial & listing details

    • Price per square foot: $179/sqft
    • Tax assessed value: $340,491
    • Annual tax amount: $6,187
    • Date on market: 6/11/2023
    • Listing terms: Conventional
    • Ownership: Fee Simple

    Price history

    DateEventPrice
    6/30/2023Sold$367,000+4.9%$149/sqft
    Source: MRED as distributed by MLS GRID #11773839 Report a problem
    6/11/2023Listing removed--
    Source: MRED as distributed by MLS GRID #11773839 Report a problem
    5/13/2023Contingent$349,900$142/sqft
    Source: MRED as distributed by MLS GRID #11773839 Report a problem
    5/9/2023Listed for sale$349,900+118.7%$142/sqft
    Source: MRED as distributed by MLS GRID #11773839 Report a problem
    9/27/2022Sold$160,000-20%$65/sqft
    Source: MRED as distributed by MLS GRID #11487732 Report a problem
    8/26/2022Pending sale$199,900$81/sqft
    Source: MRED as distributed by MLS GRID #11487732 Report a problem
    8/9/2022Listed for sale$199,900$81/sqft
    Source: MRED as distributed by MLS GRID #11487732 Report a problem

    Public tax history

    YearProperty taxesTax assessment
    2024$6,943 +6%$113,497 +9.1%
    2023$6,550 +1.9%$104,023 +5.3%
    2022$6,430 +3.9%$98,751 +4.3%
    2021$6,188 +5.3%$94,662 +6.1%
    2020$5,876 +1.5%$89,211 +3.3%
    2019$5,791 +2.7%$86,350 +5.3%
    2018$5,638 +7.6%$81,995 +9%
    2017$5,238 +0.6%$75,216 +1.9%
    2016$5,209 -1.2%$73,778 +4.6%
    2015$5,270 $70,500 +7.6%
    2014$5,270 +4.5%$65,500
    2013$5,044 +4.6%$65,500 -3.1%
    2012$4,822 +0.9%$67,609 -7.7%
    2011$4,780 +4%$73,215 -2.9%
    2010$4,595 +4.3%$75,369 -1.8%
    2009$4,405 +8.3%$76,750 +8.7%
    2008$4,066 $70,635 +2%
    2007-- $69,250 +10%
    2006$3,715 +4.1%$62,978 +6.6%
    2005$3,567 +4.8%$59,073 +6.9%
    2004$3,404 +1.2%$55,265 +4.5%
    2003$3,363 -2.2%$52,900 +1.8%
    2002$3,439 +4.9%$51,960 +1.4%
    2001$3,277 +2%$51,233
    2000$3,214 $51,233
    Find assessor info on the county website

    Neighborhood: 60421

    Nearby schools

    GreatSchools rating
    Schools provided by the listing agent
    • Elementary: Elwood C C School
    • Middle: Elwood C C School
    • District: 203

    Source: MRED as distributed by MLS GRID. This data may not be complete. We recommend contacting the local school district to confirm school assignments for this home.

    Get pre-qualified for a loan
    At Zillow Home Loans, we can pre-qualify you in as little as 5 minutes with no impact to your credit score.

    An equal housing lender. NMLS #10287.