In desirable Westhampton Woods subdiv, this 1.5 story home offers an open floor plan, 4 spacious bedrooms & 4.5 baths. Lrg kitchen w/center island, granite counters, dbl wall ovens, planning desk & a breakfast rm which opens to a fabulous partially covered composite deck offering a spectacular view--enjoy your morning coffee while watching the sunrise and quiet evenings in the shade. Gorgeous bamboo hardwood floors flow thru the main floor incl the sep dining room & great room w/gas fireplace. The main floor primary suite is a retreat w/heated tile floors, lrg walk-in shower & huge organized walk-in closet. Upstairs, are 3 addl bedrooms w/walk-in closets—one w/an en-suite bath & two sharing a Jack & Jill bath, and a large loft area. The w/o lower level is perfect for entertaining: spacious rec rm w/wet bar & gas fireplace, theater room for movie nights, exercise space, full bath & plenty of unfinished storage. The 3-car garage has extended height doors. Rockwood Schools. Welcome Home!
Closed
Listed by: Coldwell Banker Realty - Gundaker • Kathy Gettinger • Contact: 636-284-0990
Bought with: Coldwell Banker Realty - Gundaker
Price Unknown
17722 Westhampton Woods Dr, Chesterfield, MO 63005
4beds
5,188sqft
Single Family Residence
Built in 2000
0.51 Acres Lot
$808,900 Zestimate®
$--/sqft
$6,783 Estimated rent
Home value
$808,900
$744,000 - $882,000
$6,783/mo
Zestimate® history
Owner options
List your home for rent
$6,783/mo
Rent Zestimate®
Find your next renter with Zillow Rental Manager. Plus, with online applications, you can quickly screen prospective tenants – for free.
$6,783/mo
Rent Zestimate®
Refinance and save
$250/mo
Est. payment
Refinancing to a lower rate could help reduce your monthly payments and save thousands over the life of the loan.
$250/mo
Est. payment
Explore your selling options
Work with a Zillow partner agent
Leverage their expertise and Zillow's premium Showcase listings to get your home seen by more buyers.
Get startedList with your own agent
Get your home in front of millions of buyers by listing it on Zillow.
Learn how to do itSell it yourself
Take full control of how buyers see your home on Zillow by listing For Sale by Owner (FSBO).
List your homeWhat's special
Gas fireplaceLoft areaPartially covered composite deckGranite countersSpectacular viewOpen floor planHeated tile floors
Zillow last checked:
Listing updated:
Listed by:
Kathy Gettinger 636-284-0990,
Coldwell Banker Realty - Gundaker,
Mary E Gettinger 314-378-3173,
Coldwell Banker Realty - Gundaker
Bought with:
Rick McClew, 2006026352
Coldwell Banker Realty - Gundaker
Source: MARIS,MLS#: 25005881 Originating MLS: St. Louis Association of REALTORS
Originating MLS: St. Louis Association of REALTORSFacts & features
Interior
Bedrooms & bathrooms
- Bedrooms: 4
- Bathrooms: 5
- Full bathrooms: 4
- 1/2 bathrooms: 1
- Main level bathrooms: 2
- Main level bedrooms: 1
Primary bedroom
- Features: Floor Covering: Carpeting, Wall Covering: Some
- Level: Main
- Area: 289
- Dimensions: 17 x 17
Bedroom
- Features: Floor Covering: Carpeting, Wall Covering: Some
- Level: Upper
- Area: 196
- Dimensions: 14 x 14
Bedroom
- Features: Floor Covering: Carpeting
- Level: Upper
- Area: 165
- Dimensions: 15 x 11
Bedroom
- Features: Floor Covering: Carpeting, Wall Covering: Some
- Level: Upper
- Area: 255
- Dimensions: 17 x 15
Breakfast room
- Features: Floor Covering: Wood, Wall Covering: None
- Level: Main
- Area: 198
- Dimensions: 18 x 11
Dining room
- Features: Floor Covering: Wood, Wall Covering: Some
- Level: Main
- Area: 168
- Dimensions: 14 x 12
Great room
- Features: Floor Covering: Wood, Wall Covering: Some
- Level: Main
- Area: 460
- Dimensions: 23 x 20
Kitchen
- Features: Floor Covering: Wood, Wall Covering: Some
- Level: Main
- Area: 198
- Dimensions: 18 x 11
Laundry
- Features: Floor Covering: Laminate, Wall Covering: Some
- Level: Main
- Area: 66
- Dimensions: 11 x 6
Loft
- Features: Floor Covering: Carpeting, Wall Covering: Some
- Level: Upper
- Area: 304
- Dimensions: 19 x 16
Media room
- Features: Floor Covering: Carpeting, Wall Covering: None
- Level: Lower
- Area: 308
- Dimensions: 22 x 14
Other
- Features: Floor Covering: Other, Wall Covering: None
- Level: Lower
- Area: 154
- Dimensions: 14 x 11
Recreation room
- Features: Floor Covering: Carpeting, Wall Covering: Some
- Level: Lower
- Area: 722
- Dimensions: 38 x 19
Heating
- Forced Air, Zoned, Natural Gas
Cooling
- Central Air, Electric, Zoned
Appliances
- Included: Dishwasher, Disposal, Double Oven, Cooktop, Down Draft, Electric Cooktop, Refrigerator, Oven, Gas Water Heater
- Laundry: Main Level
Features
- Separate Dining, Open Floorplan, Walk-In Closet(s), Bar, Breakfast Room, Kitchen Island, Granite Counters, Pantry, Double Vanity, Shower, Entrance Foyer
- Flooring: Carpet, Hardwood
- Doors: Panel Door(s), Pocket Door(s), Storm Door(s)
- Windows: Window Treatments, Insulated Windows, Tilt-In Windows
- Basement: Walk-Out Access
- Number of fireplaces: 2
- Fireplace features: Recreation Room, Basement, Great Room
Interior area
- Total structure area: 5,188
- Total interior livable area: 5,188 sqft
- Finished area above ground: 3,788
- Finished area below ground: 1,400
Property
Parking
- Total spaces: 3
- Parking features: Attached, Garage, Garage Door Opener
- Attached garage spaces: 3
Features
- Levels: One and One Half
- Patio & porch: Composite, Deck, Covered
Lot
- Size: 0.51 Acres
- Dimensions: 104 x 212
- Features: Adjoins Common Ground, Adjoins Wooded Area
Details
- Parcel number: 20V120172
- Special conditions: Standard
Construction
Type & style
- Home type: SingleFamily
- Architectural style: Traditional,Other
- Property subtype: Single Family Residence
Materials
- Stone Veneer, Brick Veneer, Vinyl Siding
Condition
- Year built: 2000
Utilities & green energy
- Sewer: Public Sewer
- Water: Public
- Utilities for property: Natural Gas Available
Community & HOA
Community
- Security: Security System Owned, Smoke Detector(s)
- Subdivision: Westhampton Woods
HOA
- HOA fee: $250 annually
Location
- Region: Chesterfield
Financial & listing details
- Tax assessed value: $699,500
- Annual tax amount: $8,437
- Date on market: 4/24/2025
- Cumulative days on market: 34 days
- Listing terms: Cash,Conventional
- Ownership: Private
- Road surface type: Concrete
Price history
| Date | Event | Price |
|---|---|---|
| 5/23/2025 | Sold | -- |
Source:  MARIS #25005881 Report a problem MARIS #25005881 Report a problem | ||
| 4/28/2025 | Pending sale | $735,000$142/sqft |
Source: MARIS #25005881 Report a problem | ||
| 4/24/2025 | Listed for sale | $735,000$142/sqft |
Source: MARIS #25005881 Report a problem | ||
| 7/10/2000 | Sold | -- |
Source: Public Record Report a problem | ||
Public tax history
| Year | Property taxes | Tax assessment |
|---|---|---|
| 2025 | $9,220 +9.3% | $132,900 +11.8% |
| 2024 | $8,437 +2.7% | $118,890 |
| 2023 | $8,218 +7.7% | $118,890 +15.9% |
| 2022 | $7,627 +0.6% | $102,610 -3.1% |
| 2021 | $7,583 -1.6% | $105,840 +5.1% |
| 2020 | $7,704 +11.6% | $100,660 |
| 2019 | $6,901 | $100,660 +17.7% |
| 2018 | $6,901 | $85,500 |
| 2017 | $6,901 +2.3% | $85,500 |
| 2016 | $6,745 -3.9% | $85,500 |
| 2015 | $7,020 | $85,500 -4.1% |
| 2014 | $7,020 -4.3% | $89,130 |
| 2013 | $7,332 | $89,130 -2.4% |
| 2012 | -- | $91,300 |
| 2011 | -- | $91,300 -0.2% |
| 2010 | $6,785 +5.9% | $91,510 |
| 2009 | $6,408 -13.9% | $91,510 -14.5% |
| 2008 | $7,445 +10.8% | $107,070 |
| 2007 | $6,718 | $107,070 +19.6% |
| 2006 | $6,718 -1.4% | $89,550 |
| 2005 | $6,812 +30.1% | $89,550 +23.9% |
| 2003 | $5,234 +0.2% | $72,300 +4.6% |
| 2002 | $5,222 +655.8% | $69,100 |
| 2001 | $691 | $69,100 |
Find assessor info on the county website
Neighborhood: 63005
Nearby homes
- $795,4004 bd5 ba3.8k sqft17726 Westhampton Woods Dr, Chesterfield, MO 63005Off Market
- $767,6004 bd4 ba3.3k sqft17718 Westhampton Woods Dr, Chesterfield, MO 63005Off Market
- $787,5006 bd5 ba4.7k sqft17723 Westhampton Woods Dr, Chesterfield, MO 63005Off Market

- $783,2005 bd3 ba2.7k sqft17714 Westhampton Woods Dr, Chesterfield, MO 63005Off Market
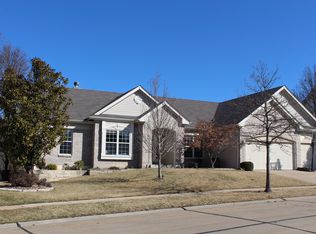
- $689,1004 bd5 ba3.4k sqft17730 Westhampton Woods Dr, Chesterfield, MO 63005Off Market
- $710,6004 bd4 ba3.5k sqft17719 Westhampton Woods Dr, Chesterfield, MO 63005Off Market
- $845,6005 bd4 ba3.9k sqft17729 Westhampton Woods Dr, Chesterfield, MO 63005Off Market
- $716,3004 bd4 ba3.6k sqft17711 Westhampton Woods Dr, Chesterfield, MO 63005Off Market
Nearby schools
GreatSchools rating
- 8/10Chesterfield Elementary SchoolGrades: K-5Distance: 2.1 mi
- 7/10Rockwood Valley Middle SchoolGrades: 6-8Distance: 1.3 mi
- 9/10Lafayette High SchoolGrades: 9-12Distance: 2 mi
Schools provided by the listing agent
- Elementary: Chesterfield Elem.
- Middle: Rockwood Valley Middle
- High: Lafayette Sr. High
Source: MARIS. This data may not be complete. We recommend contacting the local school district to confirm school assignments for this home.
Get a cash offer in 3 minutes
Find out how much your home could sell for in as little as 3 minutes with a no-obligation cash offer.
Estimated market value
$808,900
Get a cash offer in 3 minutes
Find out how much your home could sell for in as little as 3 minutes with a no-obligation cash offer.
Estimated market value
$808,900
- Missouri
- Saint Louis County
- Wildwood
- 63005
- 17722 Westhampton Woods Dr
Nearby cities
Nearby zip codes
Other Wildwood Topics
