Discover The Sterling by Elk Ridge Homes in Pine Rock South! This spacious 2,524 SF single-story home features 4 bedrooms, 3 full baths, a private study, and an open-concept design perfect for entertaining and everyday living. The expansive kitchen flows seamlessly into the family room, where a wall of windows fills the home with natural light and overlooks your private backyard. With an oversized covered patio, and situated on a generous 3/4-acre wooded homesite, you'll have plenty of room for a pool, workshop, garden, or outdoor entertaining. Enjoy the convenience of community water and sewer—no aerobic septic system to maintain—and NO MUD TAX, saving homeowners thousands each year. Built with true craftsmanship and backed by Elk Ridge Homes' exceptional warranty, The Sterling offers the perfect combination of modern comfort, low taxes, and peaceful acreage living.
New construction
Price increase: $2K (9/2)
$461,481
17723 Flagstone Way, Conroe, TX 77306
4beds
2,524sqft
Single Family Residence
Built in 2026
-- sqft lot
$443,700 Zestimate®
$183/sqft
$50/mo HOA
What's special
Oversized covered patioOverlooks your private backyardPrivate study
- 8 days
- 14
- 2
Likely to sell faster than
Zillow last checked:
Listing updated:
Listed by:
Kimberly Barnhart TREC #0819148 281-615-8416,
Keller Williams Realty The Woodlands
Source: HAR,MLS#: 8119132
Facts & features
Interior
Bedrooms & bathrooms
- Bedrooms: 4
- Bathrooms: 3
- Full bathrooms: 3
Rooms
- Room types: Family Room
Primary bedroom
- Level: First
- Area: 259.5
- Dimensions: 17.3 x15
Bedroom
- Level: First
- Area: 132.16
- Dimensions: 11.2 x 11.8
Bedroom
- Level: First
- Area: 143.19
- Dimensions: 11.1 x 12.9
Bedroom
- Level: First
- Area: 154.7
- Dimensions: 11.9 x 13
Breakfast
- Level: First
- Area: 157.2
- Dimensions: 13.1 x 12
Family room
- Level: First
- Area: 228.96
- Dimensions: 21.2 x 10.8
Heating
- Natural Gas
Cooling
- Electric
Appliances
- Included: Disposal, Gas Oven, Microwave, Gas Cooktop, Dishwasher
Features
- Formal Entry/Foyer, High Ceilings, Prewired for Alarm System, Vaulted Ceiling, All Bedrooms Down
- Flooring: Carpet, Tile, Vinyl
Interior area
- Total structure area: 2,524
- Total interior livable area: 2,524 sqft
Property
Parking
- Total spaces: 1
- Parking features: Attached
- Attached garage spaces: 1
Features
- Stories: 1
Lot
- Features: Subdivided, 1/2 Up to 1 Acre
Details
- Parcel number: 842766
Construction
Type & style
- Home type: SingleFamily
- Architectural style: Contemporary
- Property subtype: Single Family Residence
Materials
- Brick, Stone, Wood Siding
- Foundation: Slab
- Roof: Composition
Condition
- New construction: Yes
- Year built: 2026
Details
- Builder name: Elk Ridge Homes
Utilities & green energy
- Sewer: Public Sewer
- Water: Public
Community & HOA
Community
- Security: Prewired for Alarm System
- Subdivision: Pine Rock South
HOA
- Has HOA: Yes
- HOA fee: $600 annually
Location
- Region: Conroe
Financial & listing details
- Price per square foot: $183/sqft
- Date on market: 9/14/2026
- Listing terms: Cash,Conventional,FHA,VA Loan
Estimated market value
$443,700
$422,000 - $466,000
$2,469/mo
Price history
| Date | Event | Price |
|---|---|---|
| 9/2/2026 | Price change | $461,481+0.4%$183/sqft |
Source:  HAR #84694226 Report a problem HAR #84694226 Report a problem | ||
| 8/11/2026 | Price change | $459,481+0.7%$182/sqft |
Source: HAR #84694226 Report a problem | ||
| 7/20/2026 | Listed for sale | $456,231$181/sqft |
Source: HAR #84694226 Report a problem | ||
Public tax history
Tax history is unavailable.
Monthly payment
Est. payment
Payment breakdown
Explore the cost of this home by adjusting the details. Changes won't be saved.Climate risks
Neighborhood: 77306
Nearby schools
Schools provided by the listing agent
- Elementary: Milam Elementary School (Conroe)
- Middle: Moorhead Junior High School
- High: Caney Creek High School
Source: HAR. This data may not be complete. We recommend contacting the local school district to confirm school assignments for this home.
- $156,900-- bd-- ba960 sqft11571 Crockett Martin Rd, Conroe, TX 77306Off Market
- $116,400-- bd-- ba480 sqft11515 Crockett Martin Rd, Conroe, TX 77306Off Market
- $98,425-- bd-- ba2.2k sqft11611 Crockett Martin Rd, Conroe, TX 77306Off Market
- $208,300-- bd-- ba1.5k sqft11611 Crockett Martin Rd, Conroe, TX 77306Off Market
Similar homes
- $439,8343 bd3 ba2.3k sqft17722 Flagstone Way, Conroe, TX 77306New Construction
 MLS ID #9879833, Nancy Turner, Ferris Realty. HAR
 - $455,7644 bd3 ba2.5k sqft17717 Flagstone Way, Conroe, TX 77306New Construction
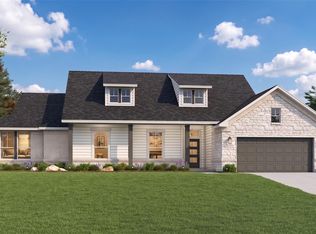 MLS ID #26525765, Kimberly Barnhart, Keller Williams Realty The Woodlands. HAR
 - $438,7433 bd2 ba2.2k sqft11143 White Rock Rd, Conroe, TX 77306New Construction
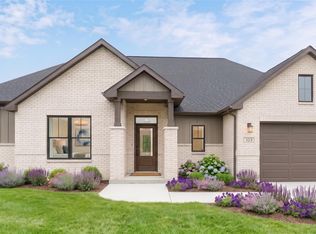 MLS ID #6280723, Kimberly Barnhart, Keller Williams Realty The Woodlands. HAR
 - $540,5134 bd4 ba2.8k sqft13723 Pamela Belle Path, Conroe, TX 77306New Construction
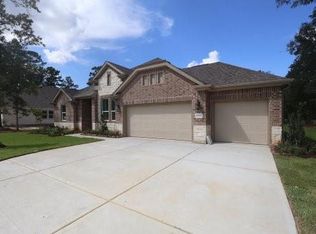 HAR
HAR
