**OFFER DEADLINE: MONDAY, JUNE 3 @ 3:00 PM**Welcome to this 3-bedroom, 2.5-bathroom townhome, complete with a one-car garage, tucked away on a dead end street, yet so convenient to everything! As you step inside, you'll be greeted by a spacious living room featuring a charming bay window that adds natural light. The open-concept kitchen and dining area are ideal for both everyday meals and entertaining guests. The kitchen boasts modern appliances, ample counter space, and cabinetry for all your culinary needs. Adjacent to the dining area, sliding glass doors lead you to a BRAND NEW deck, providing an excellent spot for outdoor dining, relaxation, and hosting gatherings. A convenient powder room on this level adds to the home's practicality. Ascending to the upper level, you'll discover a spacious primary suite designed for ultimate comfort. This retreat features soaring ceilings, a generous walk-in closet and a private bathroom equipped with dual sinks for added convenience and elegance. Two additional bedrooms on this level share a full bathroom located in the hallway, ensuring comfort and privacy for all residents. The fully finished, walkout basement expands your living space, offering a versatile area that can be used as a family room, home office, gym, or entertainment area. Outside, the fenced-in backyard provides a private oasis, perfect for gardening, outdoor activities, or simply unwinding after a long day. HVAC 2018 and Water Heater 2017. This is a commuter's dream! Less than 10 minutes to Shady Grove Metro. Easily hop on I-370, I-270 and the ICC. Close to public bus service too. Shopping, dining, recreation and entertainment all within 10 minutes. With Giant Food only one mile away, grocery shopping is a breeze. Enjoy Rio Lakefront, Downtown Crown, Laytonsville's Blue Mash Golf Course and Olney's Lone Oak Farm, just to name a few!
Sold for $460,000
$460,000
17723 Meadow Vista Way, Gaithersburg, MD 20877
3beds
1,760sqft
Townhouse
Built in 1994
1,434 Square Feet Lot
$469,000 Zestimate®
$261/sqft
$3,025 Estimated rent
Home value
$469,000
$446,000 - $492,000
$3,025/mo
Zestimate® history
Owner options
List your home for rent
$3,025/mo
Rent Zestimate®
Find your next renter with Zillow Rental Manager. Plus, with online applications, you can quickly screen prospective tenants – for free.
$3,025/mo
Rent Zestimate®
Refinance and save
$3,068/mo
Est. payment
Refinancing to a lower rate could help reduce your monthly payments and save thousands over the life of the loan.
$3,068/mo
Est. payment
Explore your selling options
Work with a Zillow partner agent
Leverage their expertise and Zillow's premium Showcase listings to get your home seen by more buyers.
Get startedList with your own agent
Get your home in front of millions of buyers by listing it on Zillow.
Learn how to do itSell it yourself
Take full control of how buyers see your home on Zillow by listing For Sale by Owner (FSBO).
List your homeWhat's special
Zillow last checked:
Listing updated:
Listed by:
Emily Cottone 240-994-1860,
Redfin Corp
Bought with:
Yelena Jivaykina Van Praagh, SP-40003044
Long & Foster Real Estate, Inc.
Source: Bright MLS,MLS#: MDMC2133684
Facts & features
Interior
Bedrooms & bathrooms
- Bedrooms: 3
- Bathrooms: 3
- Full bathrooms: 2
- 1/2 bathrooms: 1
- Main level bathrooms: 1
Basement
- Area: 640
Heating
- Forced Air, Natural Gas
Cooling
- Central Air, Electric
Appliances
- Included: Gas Water Heater
Features
- Combination Kitchen/Dining, Kitchen - Table Space, Primary Bath(s)
- Windows: Window Treatments
- Basement: Full,Garage Access
- Has fireplace: No
Interior area
- Total structure area: 1,920
- Total interior livable area: 1,760 sqft
- Finished area above ground: 1,280
- Finished area below ground: 480
Property
Parking
- Total spaces: 1
- Parking features: Garage Door Opener, Attached
- Attached garage spaces: 1
Accessibility
- Accessibility features: None
Features
- Levels: Three
- Stories: 3
- Pool features: None
Lot
- Size: 1,434 Square Feet
Details
- Additional structures: Above Grade, Below Grade
- Parcel number: 160902990386
- Zoning: RT12.
- Special conditions: Standard
Construction
Type & style
- Home type: Townhouse
- Architectural style: Contemporary
- Property subtype: Townhouse
Materials
- Frame
- Foundation: Concrete Perimeter
Condition
- New construction: No
- Year built: 1994
Utilities & green energy
- Sewer: Public Sewer
- Water: Public
Community & HOA
Community
- Subdivision: Mineral Springs Vill Th
HOA
- Has HOA: Yes
- HOA fee: $250 quarterly
Location
- Region: Gaithersburg
Financial & listing details
- Price per square foot: $261/sqft
- Tax assessed value: $352,400
- Annual tax amount: $4,090
- Date on market: 5/30/2024
- Listing agreement: Exclusive Right To Sell
- Ownership: Fee Simple
Price history
| Date | Event | Price |
|---|---|---|
| 6/28/2024 | Sold | $460,000+7%$261/sqft |
Source:  Bright MLS #MDMC2133684 Report a problem Bright MLS #MDMC2133684 Report a problem | ||
| 6/4/2024 | Pending sale | $429,900$244/sqft |
Source: Bright MLS #MDMC2133684 Report a problem | ||
| 5/30/2024 | Listed for sale | $429,900+50.8%$244/sqft |
Source: Bright MLS #MDMC2133684 Report a problem | ||
| 6/13/2013 | Sold | $285,000+3.6%$162/sqft |
Source: Public Record Report a problem | ||
| 4/6/2013 | Listed for sale | $275,000+92.3%$156/sqft |
Source: Fairfax Realty,Inc. #MC8046856 Report a problem | ||
| 4/5/2000 | Sold | $143,000+6.3%$81/sqft |
Source: Public Record Report a problem | ||
| 8/7/1996 | Sold | $134,500+3.9%$76/sqft |
Source: Public Record Report a problem | ||
| 11/4/1993 | Sold | $129,400$74/sqft |
Source: Public Record Report a problem | ||
Public tax history
| Year | Property taxes | Tax assessment |
|---|---|---|
| 2025 | $4,798 +18.3% | $378,900 +7.5% |
| 2024 | $4,057 +8% | $352,400 +8.1% |
| 2023 | $3,755 +9.5% | $325,900 +4.9% |
| 2022 | $3,429 +5.2% | $310,700 +5.1% |
| 2021 | $3,258 +5.4% | $295,500 +5.4% |
| 2020 | $3,092 +1.5% | $280,300 |
| 2019 | $3,046 -0.2% | $280,300 +1.5% |
| 2018 | $3,052 -3% | $276,233 +0.7% |
| 2017 | $3,144 +8.5% | $274,200 +9.9% |
| 2016 | $2,898 | $249,533 +11% |
| 2015 | $2,898 | $224,867 +12.3% |
| 2014 | $2,898 | $200,200 |
| 2013 | -- | $200,200 |
| 2012 | -- | $200,200 -25.1% |
| 2011 | -- | $267,270 |
| 2010 | -- | $267,270 |
| 2009 | -- | $267,270 -21.6% |
| 2008 | -- | $341,050 +19.8% |
| 2007 | -- | $284,586 +24.8% |
| 2006 | -- | $228,123 +32.9% |
| 2005 | -- | $171,660 +10.5% |
| 2004 | -- | $155,322 |
| 2003 | -- | $155,322 +26.6% |
| 2002 | -- | $122,650 |
| 2001 | -- | $122,650 |
Find assessor info on the county website
Neighborhood: 20877
Nearby homes
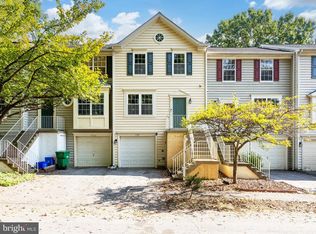
- $450,0003 bd3 ba1.5k sqft17721 Meadow Vista Way, Gaithersburg, MD 20877Sold
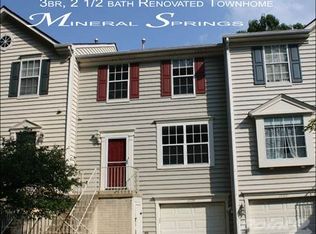
- $438,8003 bd3 ba1.2k sqft17719 Meadow Vista Way, Gaithersburg, MD 20877Off Market
- $431,7003 bd4 ba1.2k sqft17725 Meadow Vista Way, Gaithersburg, MD 20877Off Market
- $400,2003 bd2 ba1.5k sqft17717 Meadow Vista Way #17717, Gaithersburg, MD 20877Off Market

- $413,3003 bd2 ba1.5k sqft17717 Meadow Vista Way, Gaithersburg, MD 20877Off Market
- $453,8003 bd3 ba1.4k sqft17715 Meadow Vista Way, Gaithersburg, MD 20877Off Market
- $468,0004 bd4 ba1.5k sqft17729 Meadow Vista Way, Gaithersburg, MD 20877Sold
- $453,4003 bd4 ba1.5k sqft17731 Meadow Vista Way, Gaithersburg, MD 20877Off Market
Nearby schools
GreatSchools rating
- 6/10Sequoyah Elementary SchoolGrades: K-5Distance: 2.6 mi
- 4/10Redland Middle SchoolGrades: 6-8Distance: 1.9 mi
- 5/10Col. Zadok Magruder High SchoolGrades: 9-12Distance: 2.8 mi
Schools provided by the listing agent
- District: Montgomery County Public Schools
Source: Bright MLS. This data may not be complete. We recommend contacting the local school district to confirm school assignments for this home.
Get a cash offer in 3 minutes
Find out how much your home could sell for in as little as 3 minutes with a no-obligation cash offer.
Estimated market value
$469,000
Get a cash offer in 3 minutes
Find out how much your home could sell for in as little as 3 minutes with a no-obligation cash offer.
Estimated market value
$469,000
- Maryland
- Montgomery County
- Derwood
- 20877
- 17723 Meadow Vista Way
Nearby cities
Nearby zip codes
Other Derwood Topics
