Welcome to this beautifully maintained 3-bedroom, 2.5-bath detached condo in the desirable Chippewa Valley School District! This split-level home offers a main floor primary suite featuring a walk-in closet and private bath for ultimate convenience. The inviting living area boasts crown molding, hardwood floors, a cozy fireplace, and abundant natural light from Wallside windows. The kitchen is a chef’s delight with shaker cabinets, under-cabinet lighting, and stainless steel appliances. Upstairs you’ll find two additional bedrooms and a full bath, perfect for family or guests. The finished basement provides fantastic extra living space, complete with a dry bar—ideal for entertaining. Step outside to enjoy the private patio, perfect for relaxing or dining al fresco. Additional highlights include a 2-car attached garage, brick exterior, and tasteful landscaping. This home combines comfort, style, and convenience in one perfect package—schedule your showing today! Garage door 2019, HVAC 2018, HWH 2018, Stamped patio & walkways 2019.
Sold for $372,000
$372,000
17723 Redwood Dr, Macomb, MI 48042
3beds
2,728sqft
Condominium
Built in 1994
-- sqft lot
$386,800 Zestimate®
$136/sqft
$2,877 Estimated rent
Home value
$386,800
$360,000 - $418,000
$2,877/mo
Zestimate® history
Owner options
List your home for rent
$2,877/mo
Rent Zestimate®
Find your next renter with Zillow Rental Manager. Plus, with online applications, you can quickly screen prospective tenants – for free.
$2,877/mo
Rent Zestimate®
Refinance and save
$2,569/mo
Est. payment
Refinancing to a lower rate could help reduce your monthly payments and save thousands over the life of the loan.
$2,569/mo
Est. payment
Explore your selling options
Work with a Zillow partner agent
Leverage their expertise and Zillow's premium Showcase listings to get your home seen by more buyers.
Get startedList with your own agent
Get your home in front of millions of buyers by listing it on Zillow.
Learn how to do itSell it yourself
Take full control of how buyers see your home on Zillow by listing For Sale by Owner (FSBO).
List your homeWhat's special
Cozy fireplaceFinished basementAbundant natural lightBrick exteriorTasteful landscapingWalk-in closetMain floor primary suite
Zillow last checked:
Listing updated:
Listed by:
Mike Meldrum 586-876-4041,
RE/MAX Advisors,
Ryan Lombardo 586-598-1400,
RE/MAX Advisors
Bought with:
Stephanie Alkass, 6501365735
Market Elite Inc
Source: Realcomp II,MLS#: 20251024554
Facts & features
Interior
Bedrooms & bathrooms
- Bedrooms: 3
- Bathrooms: 3
- Full bathrooms: 2
- 1/2 bathrooms: 1
Primary bedroom
- Level: Entry
- Area: 169
- Dimensions: 13 X 13
Bedroom
- Level: Second
- Area: 130
- Dimensions: 13 X 10
Bedroom
- Level: Second
- Area: 156
- Dimensions: 13 X 12
Primary bathroom
- Level: Entry
Other
- Level: Second
Other
- Level: Entry
Other
- Level: Entry
- Area: 121
- Dimensions: 11 X 11
Great room
- Level: Entry
- Area: 225
- Dimensions: 15 X 15
Kitchen
- Level: Entry
- Area: 132
- Dimensions: 12 X 11
Laundry
- Level: Entry
- Area: 48
- Dimensions: 8 X 6
Heating
- Forced Air, Natural Gas
Cooling
- Ceiling Fans, Central Air
Appliances
- Included: Bar Fridge, Dishwasher, Free Standing Gas Range, Free Standing Refrigerator, Microwave
- Laundry: In Unit
Features
- Basement: Finished
- Has fireplace: Yes
- Fireplace features: Basement, Great Room
Interior area
- Total interior livable area: 2,728 sqft
- Finished area above ground: 1,634
- Finished area below ground: 1,094
Property
Parking
- Total spaces: 2
- Parking features: Two Car Garage, Attached
- Attached garage spaces: 2
Features
- Levels: Two
- Stories: 2
- Entry location: GroundLevelwSteps
- Patio & porch: Patio, Porch
Details
- Parcel number: 0817403014
- Special conditions: Short Sale No,Standard
Construction
Type & style
- Home type: Condo
- Architectural style: Free Standing Detached
- Property subtype: Condominium
Materials
- Brick
- Foundation: Basement, Poured
- Roof: Asphalt
Condition
- New construction: No
- Year built: 1994
Utilities & green energy
- Sewer: Public Sewer
- Water: Public
Community & HOA
Community
- Subdivision: MAPLE VILLAS
HOA
- Has HOA: Yes
- Services included: Maintenance Grounds, Snow Removal, Trash
- HOA fee: $105 monthly
- HOA phone: 586-566-8100
Location
- Region: Macomb
Financial & listing details
- Price per square foot: $136/sqft
- Tax assessed value: $147,300
- Annual tax amount: $4,801
- Date on market: 8/9/2025
- Cumulative days on market: 5 days
- Listing agreement: Exclusive Right To Sell
- Listing terms: Cash,Conventional
Price history
| Date | Event | Price |
|---|---|---|
| 9/10/2025 | Sold | $372,000+1.9%$136/sqft |
Source:  Realcomp II #20251024554 Report a problem Realcomp II #20251024554 Report a problem | ||
| 8/14/2025 | Pending sale | $365,000$134/sqft |
Source: Realcomp II #20251024554 Report a problem | ||
| 8/9/2025 | Listed for sale | $365,000+35.2%$134/sqft |
Source: Realcomp II #20251024554 Report a problem | ||
| 2/28/2018 | Sold | $270,000+23.9%$99/sqft |
Source:  MiRealSource #31337811 Report a problem MiRealSource #31337811 Report a problem | ||
| 7/1/2004 | Sold | $218,000+14.7%$80/sqft |
Source: Public Record Report a problem | ||
| 4/12/2000 | Sold | $190,000+8%$70/sqft |
Source: Agent Provided Report a problem | ||
| 10/23/1998 | Sold | $175,900$64/sqft |
Source: Public Record Report a problem | ||
Public tax history
| Year | Property taxes | Tax assessment |
|---|---|---|
| 2025 | $4,801 +2.8% | $159,400 +8.2% |
| 2024 | $4,669 +4.6% | $147,300 +3% |
| 2023 | $4,464 +2.8% | $143,000 +0.4% |
| 2022 | $4,344 +0.2% | $142,400 +5.5% |
| 2021 | $4,337 | $135,000 +2.7% |
| 2020 | $4,337 +7.9% | $131,400 +2.4% |
| 2019 | $4,018 +15.5% | $128,300 +16% |
| 2018 | $3,478 +5.3% | $110,600 +15.5% |
| 2017 | $3,302 | $95,770 |
| 2016 | $3,302 | $95,770 +16.6% |
| 2015 | $3,302 -59.9% | $82,120 +16.6% |
| 2013 | $8,230 | $70,440 +5.2% |
| 2011 | -- | $66,950 -27.6% |
| 2009 | -- | $92,510 +4.8% |
| 2001 | $2,370 +14.6% | $88,300 +14.3% |
| 2000 | $2,069 | $77,240 |
Find assessor info on the county website
Neighborhood: 48042
Nearby homes
- $405,0002 bd3 ba1.3k sqft51565 Hickory Ln #67, Macomb, MI 48042Sold

- $307,3002 bd2 ba1.5k sqft17934 Redwood Dr, Macomb, MI 48042Off Market
- $304,8001 bd1 ba-- sqft18024 Cottonwood Dr, Macomb, MI 48042Off Market
- $299,8002 bd1 ba-- sqft17962 Redwood Dr, Macomb, MI 48042Off Market
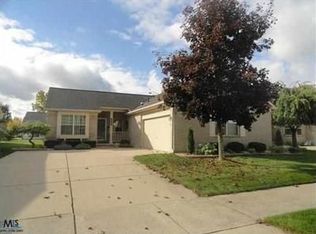
- $303,6001 bd1 ba1.4k sqft17807 Redwood Dr, Macomb, MI 48042Off Market
- $321,2001 bd1 ba1.5k sqft17804 Cottonwood Dr, Macomb, MI 48042Off Market
- $315,3002 bd2 ba1.3k sqft17919 Redwood Dr, Macomb, MI 48042Off Market
- $344,7002 bd2 ba1.5k sqft51760 Hickory Ln, Macomb, MI 48042Off Market
Nearby schools
GreatSchools rating
- 6/10Sequoyah Elementary SchoolGrades: PK-5Distance: 0.4 mi
- 8/10Iroquois Middle SchoolGrades: 6-8Distance: 1.7 mi
- 7/10Dakota High SchoolGrades: 9-12Distance: 2.8 mi
Get a cash offer in 3 minutes
Find out how much your home could sell for in as little as 3 minutes with a no-obligation cash offer.
Estimated market value
$386,800
Get a cash offer in 3 minutes
Find out how much your home could sell for in as little as 3 minutes with a no-obligation cash offer.
Estimated market value
$386,800
- Michigan
- Macomb County
- Macomb
- 48042
- 17723 Redwood Dr
Nearby cities
Nearby zip codes
Other Macomb Topics
