Skip main navigation
Closed
  • $480,000

    17723 W Dawn Ct, Gurnee, IL 60031

    4beds
    2,143sqft
    Single Family Residence
    Built in 1992
    0.32 Acres Lot
    $480,400 Zestimate®
    $224/sqft
    $3,073 Estimated rent

    Home value

    $480,400

    $442,000 - $524,000

    $3,073/mo

    Zestimate® history
    Loading
    Loading...

    Owner options

    List your home for rent

    $3,073/mo

    Rent Zestimate®

    Find your next renter with Zillow Rental Manager. Plus, with online applications, you can quickly screen prospective tenants – for free.

    Learn more

    $3,073/mo

    Rent Zestimate®

    Refinance and save

    $3,841/mo

    Est. payment

    Refinancing to a lower rate could help reduce your monthly payments and save thousands over the life of the loan.

    See today's rates

    $3,841/mo

    Est. payment

    Explore your selling options

    Work with a Zillow partner agent

    Leverage their expertise and Zillow's premium Showcase listings to get your home seen by more buyers.

    Get started

    List with your own agent

    Get your home in front of millions of buyers by listing it on Zillow.

    Learn how to do it

    Sell it yourself

    Take full control of how buyers see your home on Zillow by listing For Sale by Owner (FSBO).

    List your home

    What's special

    Updated bathroomsGenerously sized bedroomsFresh paint throughoutThoughtfully renovated kitchenGenerous outdoor spaceStylish backsplashGleaming granite countertops
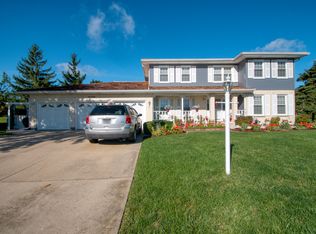
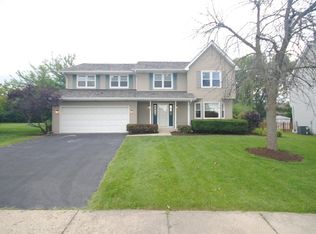
    Welcome to 17723 Dawn Court in the Country Towne subdivision - a beautifully updated four-bedroom, two-and-a-half-bath home nestled on a third of an acre in one of Gurnee's most sought-after settings. From the moment you walk in, you'll notice the care and attention poured into every detail. The thoughtfully renovated kitchen is a true showstopper, featuring gleaming granite countertops, brand-new appliances, a stylish backsplash, and an elegant undermount sink - perfect for both everyday living and entertaining. All new wood-tone porcelain flooring in kitchen, dining and entryway Fresh paint throughout gives the entire home a crisp, move-in-ready feel. The generously sized bedrooms offer comfort and space for everyone, while the updated bathrooms add a polished, modern touch. The primary suite is a true retreat - unwind in the jetted tub or refresh in the brand-new shower, complete with a sleek glass door and gorgeous new tile. Head downstairs to the newly finished basement - an incredibly versatile space ideal for a playroom, home gym, or media room. With generous outdoor space and updates throughout, this home checks every box. The Home Owners Association allows fences! The huge 1/3 acre lot is perfect for fencing in! Easy access to Warren Township Park, enjoy playgrounds, tennis/pickle ball, trails and disc golf! The Almond Road Bike Path is right around the corner! Don't miss your chance to make it yours!

    Zillow last checked:

    Listed by:

    Connie Barhorst 847-736-1337,

    Baird & Warner

    Bought with:

    Ruben Marin

    Century 21 Circle

    Source: MRED as distributed by MLS GRID,MLS#: 12624791MLS Logo

    Facts & features

    Interior

    Bedrooms & bathrooms
    • Bedrooms: 4
    • Bathrooms: 3
    • Full bathrooms: 2
    • 1/2 bathrooms: 1
    Rooms
    • Room types: Breakfast Room
    Primary bedroom
    • Features: Flooring (Carpet), Bathroom (Full, Double Sink, Whirlpool & Sep Shwr)
    • Level: Second
    • Area: 204 Square Feet
    • Dimensions: 17X12
    Bedroom 2
    • Features: Flooring (Carpet)
    • Level: Second
    • Area: 144 Square Feet
    • Dimensions: 12X12
    Bedroom 3
    • Features: Flooring (Carpet)
    • Level: Second
    • Area: 154 Square Feet
    • Dimensions: 14X11
    Bedroom 4
    • Features: Flooring (Carpet)
    • Level: Second
    • Area: 154 Square Feet
    • Dimensions: 14X11
    Breakfast room
    • Features: Flooring (Porcelain Tile)
    • Level: Main
    • Area: 209 Square Feet
    • Dimensions: 19X11
    Dining room
    • Features: Flooring (Porcelain Tile)
    • Level: Main
    • Area: 156 Square Feet
    • Dimensions: 13X12
    Kitchen
    • Features: Kitchen (Eating Area-Table Space, Island, Granite Counters, SolidSurfaceCounter, Updated Kitchen), Flooring (Porcelain Tile)
    • Level: Main
    • Area: 110 Square Feet
    • Dimensions: 11X10
    Laundry
    • Features: Flooring (Porcelain Tile)
    • Level: Main
    • Area: 36 Square Feet
    • Dimensions: 6X6
    Living room
    • Features: Flooring (Carpet)
    • Level: Main
    • Area: 266 Square Feet
    • Dimensions: 19X14
    Heating
    • Natural Gas
    Cooling
    • Central Air
    Appliances
    • Included: Range, Dishwasher, Refrigerator, Washer, Dryer, Disposal, Stainless Steel Appliance(s), Gas Cooktop, Range Hood
    • Laundry: Main Level, Gas Dryer Hookup, Common Area
    Features
    • Vaulted Ceiling(s), Walk-In Closet(s), Granite Counters, Separate Dining Room
    • Flooring: Carpet
    • Windows: Window Treatments
    • Basement: Finished,Full
    • Number of fireplaces: 1
    • Fireplace features: Wood Burning, Gas Starter, Living Room
    Interior area
    • Total structure area: 650
    • Total interior livable area: 2,143 sqft
    • Finished area below ground: 650

    Property

    Parking
    • Total spaces: 4
    • Parking features: Asphalt, Garage Door Opener, Yes, Garage Owned, Attached, Owned, Garage
    • Attached garage spaces: 2
    • Has uncovered spaces: Yes
    Accessibility
    • Accessibility features: No Disability Access
    Features
    • Stories: 2
    • Patio & porch: Deck
    Lot
    • Size: 0.32 Acres
    • Dimensions: 175x116x48x133
    • Features: Cul-De-Sac, Mature Trees
    Details
    • Parcel number: 07203020050000
    • Special conditions: None

    Construction

    Type & style
    • Home type: SingleFamily
    • Architectural style: Traditional
    • Property subtype: Single Family Residence
    Materials
    • Vinyl Siding, Brick
    • Foundation: Concrete Perimeter
    • Roof: Shake
    Condition
    • New construction: No
    • Year built: 1992

    Utilities & green energy

    • Electric: 200+ Amp Service
    • Sewer: Public Sewer
    • Water: Lake Michigan

    Community & HOA

    Community
    • Features: Curbs, Sidewalks, Street Lights, Street Paved
    • Subdivision: Country Towne
    HOA
    • Has HOA: Yes
    • Services included: Insurance
    • HOA fee: $175 annually
    Location
    • Region: Gurnee

    Financial & listing details

    • Price per square foot: $224/sqft
    • Tax assessed value: $373,469
    • Annual tax amount: $12,237
    • Listing terms: Conventional
    • Ownership: Fee Simple w/ HO Assn.

    Price history

    DateEventPrice
    6/30/2026Sold$480,000+0.2%$224/sqft
    Source: MRED as distributed by MLS GRID #12624791 Report a problem
    5/20/2026Listing removed$479,000$224/sqft
    Source: MRED as distributed by MLS GRID #12624791 Report a problem
    5/9/2026Contingent$479,000$224/sqft
    Source: MRED as distributed by MLS GRID #12624791 Report a problem
    4/30/2026Listed for sale$479,000+117.7%$224/sqft
    Source: MRED as distributed by MLS GRID #12624791 Report a problem
    6/28/2013Sold$220,000-12%$103/sqft
    Source: MRED as distributed by MLS GRID #08267382 Report a problem
    2/15/2013Listed for sale$249,900-9.1%$117/sqft
    Source: RE/MAX Top Peformers #08267382 Report a problem
    10/4/2002Sold$275,000+34.8%$128/sqft
    Source: Public Record Report a problem
    7/14/1998Sold$204,000$95/sqft
    Source: Public Record Report a problem

    Public tax history

    YearProperty taxesTax assessment
    2024$10,974 +7.5%$147,102 +18.2%
    2023$10,212 +3%$124,477 +7.7%
    2022$9,914 +10.6%$115,567 +9.2%
    2021$8,966 +4%$105,854 +6.8%
    2020$8,625 +1.9%$99,109 +3%
    2019$8,461 +7.6%$96,232 +4.5%
    2018$7,865 $92,058 +3%
    2017$7,865 +3.2%$89,420 +4.7%
    2016$7,621 -2.5%$85,439 +5.4%
    2015$7,814 +2.1%$81,031 -0.1%
    2014$7,655 +5.6%$81,131 -1.6%
    2012$7,246 +10.1%$82,418 -7.5%
    2011$6,580 -10.9%$89,073 -13.6%
    2010$7,386 +3%$103,072 -5%
    2009$7,169 -0.5%$108,551 -3.3%
    2008$7,208 +9.3%$112,256 +11.3%
    2006$6,595 +2.9%$100,871
    2005$6,407 +4.6%--
    2004$6,125 +3%--
    2003$5,947 +4.9%--
    2002$5,670 +4.6%--
    2001$5,419 +3.1%$76,086 +3.7%
    2000$5,254 $73,352
    Find assessor info on the county website

    Neighborhood: 60031

    Nearby schools

    GreatSchools rating
    Schools provided by the listing agent
    • Elementary: Woodland Elementary School
    • Middle: Woodland Intermediate School
    • High: Warren Township High School
    • District: 50

    Source: MRED as distributed by MLS GRID. This data may not be complete. We recommend contacting the local school district to confirm school assignments for this home.

    Get a cash offer in 3 minutes
    Find out how much your home could sell for in as little as 3 minutes with a no-obligation cash offer.
    Estimated market value
    $480,400
    Get a cash offer in 3 minutes
    Find out how much your home could sell for in as little as 3 minutes with a no-obligation cash offer.
    Estimated market value
    $480,400