Welcome to your dream sanctuary in one of the most sought-after and prestigious gated communities, where luxury and sophistication blend seamlessly. Nestled on a coveted greenbelt lot, this custom-built masterpiece offers unparalleled privacy and breathtaking views, making it a true haven of tranquility and elegance. With fresh interior and exterior paint, as well as fully paid-off solar panels, this home is not only stunning but also energy-efficient and move-in ready. As you step through the grand entrance, be captivated by the formal dining room, where a dazzling chandelier casts a sparkling glow, setting the perfect ambiance for your most elegant dinner parties. The expansive living room is a work of art, featuring a striking double-tray ceiling, intricate crown molding, a majestic stone fireplace, and custom built-ins. This space is designed for both grand entertaining and intimate gatherings, exuding warmth and opulence. The living room flows effortlessly into the gourmet kitchen, a chef's paradise equipped with a massive center island and a breakfast bar, ideal for casual dining and socializing. The kitchen boasts an abundance of custom two-tone cabinetry, granite countertops, and top-of-the-line stainless-steel appliances, including a professional-grade gas range, built-in double ovens, and a wine fridge. Every culinary dream is realized in this extraordinary space. For those who value a dedicated workspace, the home office is a private retreat, featuring French doors, a coffered ceiling, and exquisite built-ins. Whether you work from home or need a quiet place for reflection, this room provides the perfect blend of functionality and style. Indulge in cinematic experiences in your private media room, complete with an overhead projector and viewing screen, creating the ultimate home theater experience. The primary suite is a true sanctuary, featuring a lavish double tray ceiling, an expansive walk-in closet, and a sumptuous en-suite bath. Pamper yourself in the spa-like bathroom, which includes separate vanities, a deep jetted tub, and a luxurious walk-in shower designed for two. This serene retreat promises relaxation and rejuvenation at the end of each day. Step outside into your own private oasis. The backyard is a masterpiece of outdoor living, featuring a covered patio, a state-of-the-art outdoor kitchen, fire pit, and gazebo. The stunning private pool and spa, combined with refinished patio decking, provide the perfect setting for entertaining guests or enjoying peaceful solitude, all while taking in the spectacular greenbelt views. Additional upgrades include a refinished driveway, new flooring throughout, a new water heater, and a new HVAC system, ensuring the home is both comfortable and efficient. The resort-style community amenities enhance the luxurious lifestyle offered by this extraordinary home, providing an array of recreational and leisure options to enjoy. Experience the epitome of luxury living in this exquisite custom home, where every detail has been meticulously crafted to offer the utmost in comfort, style, and sophistication. Schedule a showing today!
Sold
Price Unknown
17723 WILD BASIN, San Antonio, TX 78258
3beds
3,979sqft
Single Family Residence
Built in 2007
0.35 Acres Lot
$993,000 Zestimate®
$--/sqft
$4,967 Estimated rent
Home value
$993,000
$943,000 - $1.04M
$4,967/mo
Zestimate® history
Owner options
List your home for rent
$4,967/mo
Rent Zestimate®
Find your next renter with Zillow Rental Manager. Plus, with online applications, you can quickly screen prospective tenants – for free.
$4,967/mo
Rent Zestimate®
Refinance and save
$66/mo
Est. payment
Refinancing to a lower rate could help reduce your monthly payments and save thousands over the life of the loan.
$66/mo
Est. payment
Explore your selling options
Work with a Zillow partner agent
Leverage their expertise and Zillow's premium Showcase listings to get your home seen by more buyers.
Get startedList with your own agent
Get your home in front of millions of buyers by listing it on Zillow.
Learn how to do itSell it yourself
Take full control of how buyers see your home on Zillow by listing For Sale by Owner (FSBO).
List your homeWhat's special
Zillow last checked:
Listing updated:
Listed by:
Jason Brewer TREC #742145 (402) 578-1260,
Compass RE Texas, LLC
Source: LERA MLS,MLS#: 1794182
Facts & features
Interior
Bedrooms & bathrooms
- Bedrooms: 3
- Bathrooms: 4
- Full bathrooms: 3
- 1/2 bathrooms: 1
Primary bedroom
- Features: Walk-In Closet(s), Ceiling Fan(s), Full Bath
- Area: 320
- Dimensions: 20 x 16
Bedroom 2
- Area: 196
- Dimensions: 14 x 14
Bedroom 3
- Area: 208
- Dimensions: 16 x 13
Primary bathroom
- Features: Tub/Shower Separate, Separate Vanity, Double Vanity
- Area: 256
- Dimensions: 16 x 16
Dining room
- Area: 165
- Dimensions: 15 x 11
Kitchen
- Area: 256
- Dimensions: 16 x 16
Living room
- Area: 540
- Dimensions: 27 x 20
Office
- Area: 224
- Dimensions: 16 x 14
Heating
- Central, Natural Gas
Cooling
- Ceiling Fan(s), Central Air
Appliances
- Included: Built-In Oven, Microwave, Range, Gas Cooktop, Disposal, Dishwasher, Double Oven
- Laundry: Main Level, Laundry Room, Washer Hookup, Dryer Connection
Features
- Three Living Area, Separate Dining Room, Eat-in Kitchen, Two Eating Areas, Kitchen Island, Breakfast Bar, Pantry, Study/Library, Media Room, Utility Room Inside, Secondary Bedroom Down, 1st Floor Lvl/No Steps, High Ceilings, Open Floorplan, High Speed Internet, All Bedrooms Downstairs, Walk-In Closet(s), Master Downstairs, Ceiling Fan(s), Chandelier, Solid Counter Tops, Custom Cabinets, Programmable Thermostat
- Flooring: Ceramic Tile, Wood
- Windows: Double Pane Windows, Window Coverings
- Has basement: No
- Number of fireplaces: 1
- Fireplace features: One, Living Room
Interior area
- Total structure area: 3,979
- Total interior livable area: 3,979 sqft
Property
Parking
- Total spaces: 3
- Parking features: Three Car Garage, Attached, Garage Faces Side, Garage Door Opener
- Attached garage spaces: 3
Features
- Levels: One
- Stories: 1
- Patio & porch: Patio, Covered
- Exterior features: Barbecue, Gas Grill, Rain Gutters, Lighting, Outdoor Kitchen, Solar Panels
- Has private pool: Yes
- Pool features: In Ground, Pool/Spa Combo, Community
- Has spa: Yes
- Spa features: Bath
- Fencing: Privacy
Lot
- Size: 0.35 Acres
- Features: Cul-De-Sac, Greenbelt, 1/4 - 1/2 Acre, Level
Details
- Parcel number: 163340350790
Construction
Type & style
- Home type: SingleFamily
- Property subtype: Single Family Residence
Materials
- 4 Sides Masonry, Stucco
- Foundation: Slab
- Roof: Tile
Condition
- Pre-Owned
- New construction: No
- Year built: 2007
Utilities & green energy
- Utilities for property: Cable Available
Community & HOA
Community
- Features: Tennis Court(s), Clubhouse, Playground, Jogging Trails, Sports Court, Bike Trails, Basketball Court
- Security: Smoke Detector(s), Controlled Access
- Subdivision: Rogers Ranch
HOA
- Has HOA: Yes
- HOA fee: $67 annually
- HOA name: SHAVANO ROGERS RANCH EAST
- Second HOA name: Shavano Rogers Ranch Point Bluff
- Third HOA name: Point Bluff Swim Club
- Additional fee info: HOA Fee 2: $383.03 Quarterly,HOA Fee 3: $338.21 Annually
Location
- Region: San Antonio
Financial & listing details
- Tax assessed value: $775,857
- Annual tax amount: $18,373
- Date on market: 9/11/2025
- Cumulative days on market: 75 days
- Listing terms: Conventional,Cash
Price history
| Date | Event | Price |
|---|---|---|
| 10/29/2024 | Sold | -- |
Source:  LERA MLS #1794182 Report a problem LERA MLS #1794182 Report a problem | ||
| 9/25/2024 | Contingent | $1,075,000$270/sqft |
Source: LERA MLS #1794182 Report a problem | ||
| 9/11/2024 | Price change | $1,075,000-2.3%$270/sqft |
Source: LERA MLS #1794182 Report a problem | ||
| 8/26/2024 | Listed for sale | $1,100,000$276/sqft |
Source: LERA MLS #1794182 Report a problem | ||
| 8/23/2024 | Contingent | $1,100,000$276/sqft |
Source: LERA MLS #1794182 Report a problem | ||
| 8/12/2024 | Listed for sale | $1,100,000$276/sqft |
Source: LERA MLS #1794182 Report a problem | ||
| 8/6/2024 | Contingent | $1,100,000$276/sqft |
Source: LERA MLS #1794182 Report a problem | ||
| 7/19/2024 | Listed for sale | $1,100,000+33.5%$276/sqft |
Source: LERA MLS #1794182 Report a problem | ||
| 5/22/2020 | Sold | -- |
Source: LERA MLS #1451610 Report a problem | ||
| 5/19/2020 | Pending sale | $824,000$207/sqft |
Source: San Antonio Portfolio KW RE #1451610 Report a problem | ||
| 5/7/2020 | Price change | $824,000-0.6%$207/sqft |
Source: San Antonio Portfolio KW RE #1451610 Report a problem | ||
| 4/16/2020 | Listed for sale | $829,000+18.4%$208/sqft |
Source: San Antonio Portfolio KW RE #1451610 Report a problem | ||
| 3/20/2014 | Sold | -- |
Source: LERA MLS #1033731 Report a problem | ||
| 12/20/2013 | Listed for sale | $699,900$176/sqft |
Source: Home Team of America #1033731 Report a problem | ||
| 11/17/2013 | Listing removed | $699,900$176/sqft |
Source: Home Team of America #1027835 Report a problem | ||
| 11/2/2013 | Listed for sale | $699,900$176/sqft |
Source: Home Team of America #1027835 Report a problem | ||
Public tax history
| Year | Property taxes | Tax assessment |
|---|---|---|
| 2025 | $17,768 +14.6% | $775,857 -3% |
| 2024 | $15,506 +4.1% | $800,000 +6% |
| 2023 | $14,897 -5.2% | $754,931 +10% |
| 2022 | $15,708 +62.8% | $686,301 +10% |
| 2021 | $9,650 | $623,910 +3.5% |
| 2020 | $9,650 -36.2% | $603,020 +1.6% |
| 2019 | $15,127 | $593,500 +0.3% |
| 2018 | $15,127 +0.4% | $591,530 +2.9% |
| 2017 | $15,068 -2.1% | $575,000 -1.8% |
| 2016 | $15,386 +14.2% | $585,820 +4.5% |
| 2015 | $13,468 | $560,800 +4% |
| 2014 | $13,468 | $539,270 +0% |
| 2013 | -- | $539,110 -3% |
| 2012 | -- | $556,000 -6.7% |
| 2011 | -- | $596,000 -2.5% |
| 2010 | -- | $610,970 -2.4% |
| 2009 | -- | $626,240 +95.6% |
| 2008 | -- | $320,220 +255.8% |
| 2007 | -- | $90,000 |
Find assessor info on the county website
Neighborhood: 78258
Nearby homes
- $971,4006 bd4 ba4.6k sqft17803 Wild Basin, San Antonio, TX 78258Off Market
- $--3 bd5 ba4k sqft17719 Wild Basin, San Antonio, TX 78258Sold
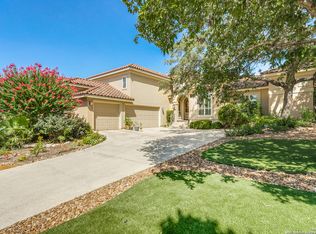
- $914,4004 bd4 ba3.9k sqft17807 Wild Basin, San Antonio, TX 78258Off Market
- $1,035,1004 bd3 ba4.3k sqft17715 Wild Basin, San Antonio, TX 78258Off Market
- $1,041,7004 bd4 ba4k sqft17722 Wild Basin, San Antonio, TX 78258Off Market
- $993,7004 bd4 ba4.6k sqft17802 Wild Basin, San Antonio, TX 78258Off Market
- $1,245,9004 bd5 ba5k sqft17718 Wild Basin, San Antonio, TX 78258Off Market
- $863,6004 bd3 ba4.1k sqft17711 Wild Basin, San Antonio, TX 78258Off Market
Nearby schools
GreatSchools rating
- 9/10Blattman Elementary SchoolGrades: PK-5Distance: 0.5 mi
- 7/10Rawlinson Middle SchoolGrades: 6-8Distance: 2.8 mi
- 6/10Clark High SchoolGrades: 9-12Distance: 3.3 mi
Schools provided by the listing agent
- Elementary: Blattman
- Middle: Rawlinson
- High: Clark
- District: Northside
Source: LERA MLS. This data may not be complete. We recommend contacting the local school district to confirm school assignments for this home.
Get a cash offer in 3 minutes
Find out how much your home could sell for in as little as 3 minutes with a no-obligation cash offer.
Estimated market value
$993,000
Get a cash offer in 3 minutes
Find out how much your home could sell for in as little as 3 minutes with a no-obligation cash offer.
Estimated market value
$993,000
- Texas
- Bexar County
- San Antonio
- 78258
- 17723 WILD BASIN
Nearby cities
Nearby neighborhoods
Nearby zip codes
Other San Antonio Topics
