Welcome to the Enclave at Channing Park! NO CDD! This beautiful home has 4-bedrooms, 3- full bathrooms, 2 car garage and a flex room/ den which can easily be utilized as an office! Interior features include a brand-new kitchen with 42” wood cabinetry, quartz countertops, tile backsplash, stainless steel appliances, and upgraded lighting. The home also features high ceilings, fresh interior and exterior paint, and tile and laminate flooring throughout. The primary suite includes a walk-in closet and updated en-suite bathTILE FLOORS THROUGHOUT! Open concept layout with a 3-way split bedroom floor plan! The first bedroom is separate with its own bathroom, perfect to use as a guest bedroom! Outside is a LANAI, with plenty of yard space! This wonderful community has many amenities including a community pool, splash pad, clubhouse, dog park, basketball court, skate park, and zoned for ALL A-RATED SCHOOLS! Don't miss out on this one! Call today to schedule a private viewing!
Sold for $515,000
$515,000
17724 BRIGHT WHEAT DRIVE, LITHIA, FL 33547
4beds
2,400sqft
Single Family Residence
Built in 2018
7,390 Square Feet Lot
$507,400 Zestimate®
$215/sqft
$3,013 Estimated rent
Home value
$507,400
Estimated sales range
Not available
$3,013/mo
Zestimate® history
Owner options
List your home for rent
$3,013/mo
Rent Zestimate®
Find your next renter with Zillow Rental Manager. Plus, with online applications, you can quickly screen prospective tenants – for free.
$3,013/mo
Rent Zestimate®
Refinance and save
$3,730/mo
Est. payment
Refinancing to a lower rate could help reduce your monthly payments and save thousands over the life of the loan.
$3,730/mo
Est. payment
Explore your selling options
Work with a Zillow partner agent
Leverage their expertise and Zillow's premium Showcase listings to get your home seen by more buyers.
Get startedList with your own agent
Get your home in front of millions of buyers by listing it on Zillow.
Learn how to do itSell it yourself
Take full control of how buyers see your home on Zillow by listing For Sale by Owner (FSBO).
List your homeWhat's special
Quartz countertopsHigh ceilingsUpdated en-suite bathOpen concept layoutBrand-new kitchenTile and laminate flooringStainless steel appliances
Zillow last checked:
Listing updated:
Listed by:
Luis Casanas 813-373-0002,
KELLER WILLIAMS SUBURBAN TAMPA 813-684-9500
Bought with:
JAYSON SEFCHICK, 3624852
WESTON GROUP
Source: Stellar MLS,MLS#: TB8423535 Originating MLS: Suncoast Tampa
Originating MLS: Suncoast Tampa
Facts & features
Interior
Bedrooms & bathrooms
- Bedrooms: 4
- Bathrooms: 3
- Full bathrooms: 3
Primary bedroom
- Features: Walk-In Closet(s)
- Level: First
Bedroom 2
- Features: Built-in Closet
- Level: First
Bedroom 3
- Features: Built-in Closet
- Level: First
Bedroom 4
- Features: Built-in Closet
- Level: First
Kitchen
- Level: First
Living room
- Level: First
Heating
- Central
Cooling
- Central Air
Appliances
- Included: Dishwasher, Gas Water Heater, Microwave, Range, Refrigerator
- Laundry: Electric Dryer Hookup, Gas Dryer Hookup, Inside, Laundry Room, Other
Features
- Ceiling Fan(s), Eating Space In Kitchen, High Ceilings, Kitchen/Family Room Combo, Open Floorplan, Other, Primary Bedroom Main Floor, Solid Wood Cabinets, Thermostat, Walk-In Closet(s)
- Flooring: Ceramic Tile, Luxury Vinyl
- Doors: Sliding Doors
- Has fireplace: No
Interior area
- Total structure area: 3,106
- Total interior livable area: 2,400 sqft
Property
Parking
- Total spaces: 2
- Parking features: Garage - Attached
- Attached garage spaces: 2
Features
- Levels: One
- Stories: 1
- Exterior features: Irrigation System, Lighting, Other, Private Mailbox, Rain Gutters, Sidewalk
Lot
- Size: 7,390 Square Feet
- Dimensions: 54.74 x 135
Details
- Parcel number: U273021A7U00000000146.0
- Zoning: PD
- Special conditions: None
Construction
Type & style
- Home type: SingleFamily
- Property subtype: Single Family Residence
Materials
- Block
- Foundation: Slab
- Roof: Shingle
Condition
- New construction: No
- Year built: 2018
Utilities & green energy
- Sewer: Public Sewer
- Water: Public
- Utilities for property: BB/HS Internet Available, Cable Available, Electricity Available, Electricity Connected, Fire Hydrant, Natural Gas Available, Natural Gas Connected, Other, Phone Available, Public, Sewer Available, Sewer Connected, Street Lights, Water Available, Water Connected
Community & HOA
Community
- Features: Clubhouse, Community Mailbox, Deed Restrictions, Dog Park, Fitness Center, Golf Carts OK, Playground, Pool, Sidewalks
- Pet fee: $0 monthly
- Subdivision: ENCLAVE AT CHANNING PARK PH
HOA
- Has HOA: Yes
- Amenities included: Clubhouse, Fitness Center, Maintenance, Other, Playground, Pool
- Services included: Community Pool, Pool Maintenance, Recreational Facilities
- HOA fee: $133 monthly
- HOA name: Daniel Doolin
- HOA phone: 813-374-2363
Location
- Region: Lithia
Financial & listing details
- Price per square foot: $215/sqft
- Tax assessed value: $409,994
- Annual tax amount: $5,230
- Date on market: 9/2/2025
- Cumulative days on market: 72 days
- Listing terms: Cash,Conventional,FHA,VA Loan
- Ownership: Fee Simple
- Total actual rent: 0
- Electric utility on property: Yes
- Road surface type: Asphalt
Price history
| Date | Event | Price |
|---|---|---|
| 12/30/2025 | Sold | $515,000-2.6%$215/sqft |
Source:  Stellar MLS #TB8423535 Report a problem Stellar MLS #TB8423535 Report a problem | ||
| 11/13/2025 | Pending sale | $529,000$220/sqft |
Source: Stellar MLS #TB8423535 Report a problem | ||
| 10/16/2025 | Price change | $529,000-3.6%$220/sqft |
Source: Stellar MLS #TB8423535 Report a problem | ||
| 9/2/2025 | Listed for sale | $549,000+37.3%$229/sqft |
Source: Stellar MLS #TB8423535 Report a problem | ||
| 7/21/2025 | Sold | $400,000+40.5%$167/sqft |
Source: Public Record Report a problem | ||
| 9/5/2018 | Listed for sale | $284,763$119/sqft |
Source: KELLER WILLIAMS REALTY #T3128771 Report a problem | ||
| 8/29/2018 | Sold | $284,763$119/sqft |
Source: Public Record Report a problem | ||
Public tax history
| Year | Property taxes | Tax assessment |
|---|---|---|
| 2025 | $5,658 +8.2% | $303,177 +2.9% |
| 2024 | $5,230 +3.5% | $294,633 +3% |
| 2023 | $5,054 +4.3% | $286,051 +3% |
| 2022 | $4,848 +1% | $277,719 +3% |
| 2021 | $4,798 +2.1% | $269,630 +1.4% |
| 2020 | $4,700 -7.4% | $265,907 -1.4% |
| 2019 | $5,074 | $269,749 +2112.3% |
| 2018 | $5,074 +883.2% | $12,193 |
| 2017 | $516 | $12,193 |
Find assessor info on the county website
Neighborhood: 33547
Nearby homes
- $629,3004 bd4 ba2.8k sqft17726 Bright Wheat Dr, Lithia, FL 33547Off Market
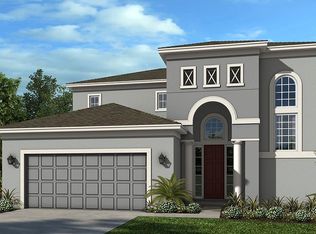
- $493,4004 bd3 ba2.3k sqft17722 Bright Wheat Dr, Lithia, FL 33547Off Market
- $496,2004 bd3 ba2.3k sqft17728 Bright Wheat Dr, Lithia, FL 33547Off Market
- $490,300-- bd3 ba2.4k sqft17720 Bright Wheat Dr, Lithia, FL 33547Off Market
- $485,3004 bd3 ba2.3k sqft17618 Buckingham Garden Dr, Lithia, FL 33547Off Market
- $510,5004 bd3 ba2.3k sqft17616 Buckingham Garden Dr, Lithia, FL 33547Off Market
- $506,3004 bd4 ba2.6k sqft17620 Buckingham Garden Dr, Lithia, FL 33547Off Market
- $488,8004 bd3 ba2.3k sqft17730 Bright Wheat Dr, Lithia, FL 33547Off Market
Nearby schools
GreatSchools rating
- 9/10Fishhawk Creek Elementary SchoolGrades: PK-5Distance: 1.1 mi
- 6/10Barrington Middle SchoolGrades: 6-8Distance: 3.4 mi
- 8/10Newsome High SchoolGrades: 9-12Distance: 1.4 mi
Get a cash offer in 3 minutes
Find out how much your home could sell for in as little as 3 minutes with a no-obligation cash offer.
Estimated market value
$507,400
Get a cash offer in 3 minutes
Find out how much your home could sell for in as little as 3 minutes with a no-obligation cash offer.
Estimated market value
$507,400
- Florida
- Hillsborough County
- Lithia
- 33547
- 17724 BRIGHT WHEAT DRIVE
Nearby cities
Nearby neighborhoods
Nearby zip codes
Other Lithia Topics
