Welcome to this charming rambler situated on a peaceful street within the lovely Mill Creek Towne neighborhood. Along with its ideal and convenient location, this home is situated on a beautiful half an acre wooded lot that includes a sizeable fenced area - perfect for a variety of uses! As you arrive at the home, you'll notice the carport and an additional paved parking space. The freshly sealed driveway joins to the a path and leads to the front door and front porch area . Step inside the entry level, where beautiful hardwood flooring creates a warm and inviting atmosphere. This level boasts three comfortable bedrooms and two full baths, offering convenience and privacy for both residents and guests. The primary bedroom is carpeted and features its own bathroom. The eat-in kitchen is a delightful space with a light-filled window bump-out, allowing natural light to flood the area. The dining area and living room provide ample room for entertaining and relaxing. For those who appreciate the outdoors, the lovely screened deck located off of the dining room is the perfect spot to unwind and enjoy the serene views of the backyard that is adorned with beautiful trees. Venture downstairs to the lower walk-out level, which features plush carpeting and a spacious layout with versatile possibilities. The family room showcases a wood-burning fireplace, creating a cozy ambiance. Another sizable bedroom, a storage room, and a convenient laundry room complete this level, offering functionality and additional living space. This home's major systems have been well-maintained and upgraded. In 2013, an electric heavy-up was performed. The HVAC system was also upgraded, providing efficient heating and cooling. Additionally, the roof was replaced in 2013. Situated on a private and wooded half-acre lot, this property offers a picturesque setting, with a serene ambiance that complements the surrounding natural beauty. The neighborhood itself is known for its tranquility and sense of community. Transportation options are conveniently accessible, with the Shady Grove Metro, ICC, I-270 access, and MARC train all within close proximity. Whether you need to commute to work or explore the greater area, you'll find easy access to major transportation routes. Furthermore, this location offers an array of shopping and dining opportunities, ensuring that you're never far from convenience and entertainment. Don't miss out on this exceptional opportunity to own a property that combines comfort, functionality, and a desirable location. Schedule your visit today and make this lovely rambler your own.
Sold for $599,900
$599,900
17724 Caddy Dr, Rockville, MD 20855
4beds
2,200sqft
Single Family Residence
Built in 1967
0.43 Acres Lot
$657,100 Zestimate®
$273/sqft
$3,466 Estimated rent
Home value
$657,100
$624,000 - $690,000
$3,466/mo
Zestimate® history
Owner options
List your home for rent
$3,466/mo
Rent Zestimate®
Find your next renter with Zillow Rental Manager. Plus, with online applications, you can quickly screen prospective tenants – for free.
$3,466/mo
Rent Zestimate®
Refinance and save
$3,674/mo
Est. payment
Refinancing to a lower rate could help reduce your monthly payments and save thousands over the life of the loan.
$3,674/mo
Est. payment
Explore your selling options
Work with a Zillow partner agent
Leverage their expertise and Zillow's premium Showcase listings to get your home seen by more buyers.
Get startedList with your own agent
Get your home in front of millions of buyers by listing it on Zillow.
Learn how to do itSell it yourself
Take full control of how buyers see your home on Zillow by listing For Sale by Owner (FSBO).
List your homeWhat's special
Sizeable fenced areaShady grove metroSizable bedroomStorage roomEat-in kitchenAmple roomPlush carpeting
Zillow last checked:
Listing updated:
Listed by:
David Dabbondanza 301-922-3400,
Long & Foster Real Estate, Inc.,
Co-Listing Agent: Danielle Brusoe 240-644-3585,
Long & Foster Real Estate, Inc.
Bought with:
David Dabbondanza, 521089
Long & Foster Real Estate, Inc.
Source: Bright MLS,MLS#: MDMC2100362
Facts & features
Interior
Bedrooms & bathrooms
- Bedrooms: 4
- Bathrooms: 3
- Full bathrooms: 3
- Main level bathrooms: 2
- Main level bedrooms: 3
Basement
- Area: 1000
Heating
- Forced Air, Humidity Control, Natural Gas
Cooling
- Central Air, Ceiling Fan(s), Electric
Appliances
- Included: Gas Water Heater
- Laundry: Lower Level
Features
- Kitchen - Table Space, Other, Breakfast Area, Primary Bath(s), Built-in Features, Upgraded Countertops, Entry Level Bedroom, Open Floorplan
- Flooring: Wood
- Windows: Bay/Bow, Screens
- Basement: Rear Entrance,Full,Improved,Partially Finished,Walk-Out Access,Space For Rooms,Shelving,Windows,Other
- Number of fireplaces: 1
Interior area
- Total structure area: 2,200
- Total interior livable area: 2,200 sqft
- Finished area above ground: 1,200
- Finished area below ground: 1,000
Property
Parking
- Total spaces: 1
- Parking features: Driveway, Attached Carport
- Carport spaces: 1
- Has uncovered spaces: Yes
Accessibility
- Accessibility features: Accessible Entrance
Features
- Levels: Two
- Stories: 2
- Patio & porch: Screened, Enclosed, Porch
- Pool features: None
Lot
- Size: 0.43 Acres
- Features: Backs to Trees, Landscaped, Open Lot, Private
Details
- Additional structures: Above Grade, Below Grade
- Parcel number: 160900787382
- Zoning: R200
- Special conditions: Standard
Construction
Type & style
- Home type: SingleFamily
- Architectural style: Ranch/Rambler
- Property subtype: Single Family Residence
Materials
- Combination, Brick, Aluminum Siding
- Foundation: Block
- Roof: Other
Condition
- Very Good
- New construction: No
- Year built: 1967
Utilities & green energy
- Sewer: Public Sewer
- Water: Public
Community & HOA
Community
- Subdivision: Mill Creek Towne
HOA
- Has HOA: No
Location
- Region: Rockville
Financial & listing details
- Price per square foot: $273/sqft
- Tax assessed value: $340,900
- Annual tax amount: $4,164
- Date on market: 7/18/2023
- Listing agreement: Exclusive Agency
- Listing terms: Cash,Conventional,FHA,VA Loan
- Ownership: Fee Simple
Price history
| Date | Event | Price |
|---|---|---|
| 8/23/2023 | Sold | $599,900$273/sqft |
Source:  Bright MLS #MDMC2100362 Report a problem Bright MLS #MDMC2100362 Report a problem | ||
| 7/28/2023 | Pending sale | $599,900$273/sqft |
Source: Bright MLS #MDMC2100362 Report a problem | ||
| 7/19/2023 | Listed for sale | $599,900+49.5%$273/sqft |
Source: Bright MLS #MDMC2100362 Report a problem | ||
| 7/14/2014 | Sold | $401,350+1.6%$182/sqft |
Source: Public Record Report a problem | ||
| 5/30/2014 | Pending sale | $395,000$180/sqft |
Source: Long & Foster Real Estate #MC8355928 Report a problem | ||
| 5/23/2014 | Listed for sale | $395,000$180/sqft |
Source: Long & Foster Real Estate #MC8355928 Report a problem | ||
Public tax history
| Year | Property taxes | Tax assessment |
|---|---|---|
| 2025 | $6,563 +19.4% | $523,667 +9.7% |
| 2024 | $5,496 +10.6% | $477,433 +10.7% |
| 2023 | $4,968 +7.4% | $431,200 +2.9% |
| 2022 | $4,625 +3.1% | $419,100 +3% |
| 2021 | $4,487 +3% | $407,000 +3.1% |
| 2020 | $4,357 +8.7% | $394,900 |
| 2019 | $4,006 -0.2% | $394,900 +8.7% |
| 2018 | $4,013 +1.1% | $363,300 +4.5% |
| 2017 | $3,969 +7.2% | $347,500 +0.6% |
| 2016 | $3,703 | $345,300 +0.6% |
| 2015 | $3,703 | $343,100 +0.6% |
| 2014 | $3,703 | $340,900 |
| 2013 | -- | $340,900 |
| 2012 | -- | $340,900 -11.2% |
| 2011 | -- | $383,790 |
| 2010 | -- | $383,790 |
| 2009 | -- | $383,790 -16.4% |
| 2008 | -- | $459,200 +14.2% |
| 2007 | -- | $402,200 +16.5% |
| 2006 | -- | $345,200 +19.8% |
| 2005 | -- | $288,200 +13.6% |
| 2004 | -- | $253,620 |
| 2003 | -- | $253,620 +37.5% |
| 2002 | -- | $184,460 |
| 2001 | -- | $184,460 |
Find assessor info on the county website
Neighborhood: 20855
Nearby homes
- $612,2004 bd3 ba1.2k sqft17720 Caddy Dr, Derwood, MD 20855Off Market
- $584,400-- bd3 ba1.2k sqft17728 Caddy Dr, Rockville, MD 20855Off Market
- $620,0004 bd3 ba1.7k sqft17705 Shady Mill Rd, Rockville, MD 20855Off Market
- $627,2004 bd3 ba2.4k sqft17709 Shady Mill Rd, Derwood, MD 20855Off Market
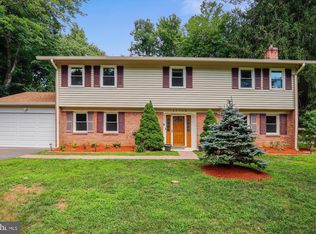
- $670,700-- bd3 ba1.4k sqft17716 Caddy Dr, Rockville, MD 20855Off Market
- $720,4005 bd3 ba2.2k sqft17732 Caddy Dr, Rockville, MD 20855Off Market
- $589,2003 bd3 ba1.7k sqft17705 Mill Creek Dr, Rockville, MD 20855Off Market
- $611,100-- bd2 ba1.7k sqft17719 Caddy Dr, Rockville, MD 20855Off Market
Nearby schools
GreatSchools rating
- 5/10Mill Creek Towne Elementary SchoolGrades: PK-5Distance: 0.3 mi
- 5/10Shady Grove Middle SchoolGrades: 6-8Distance: 0.3 mi
- 5/10Col. Zadok Magruder High SchoolGrades: 9-12Distance: 2.4 mi
Schools provided by the listing agent
- Elementary: Mill Creek Towne
- Middle: Shady Grove
- High: Col. Zadok Magruder
- District: Montgomery County Public Schools
Source: Bright MLS. This data may not be complete. We recommend contacting the local school district to confirm school assignments for this home.
Get a cash offer in 3 minutes
Find out how much your home could sell for in as little as 3 minutes with a no-obligation cash offer.
Estimated market value
$657,100
Get a cash offer in 3 minutes
Find out how much your home could sell for in as little as 3 minutes with a no-obligation cash offer.
Estimated market value
$657,100
- Maryland
- Montgomery County
- Derwood
- 20855
- 17724 Caddy Dr
Nearby cities
Nearby zip codes
Other Derwood Topics
