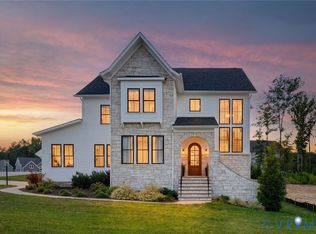
Welcome to the Amazing Community of Summer Lake and the newest plan, The JEFFERSON by Clay Street Builders! This home will sure to be a crowd pleaser! It offers a 1st Floor Primary with a HUGE WIC & luxury ensuite, there is 2nd bedroom on the 1st floor that can be used as a guest suite or home office. The Family Room has a gas fireplace, custom built-ins & large sliders that opens to your Screen Porch, this space is incredible and feels like an extension of your living space...morning coffees & evening cocktails just got better! The Custom Kitchen was designed with functionality in mind, there is a island with bar height seating, wall oven, Gas cooking & a WALK-IN PANTRY with pocket doors. This space opens to the oversized Dining area that allows for casual everyday dining or hosting neighborhood get-togethers. The Laundry Room has added storage & built-in cubbies. Upstairs there is a Flex Space Loft that is perfect for a kids hangout or a 2nd family den. There are 3 additional bedrooms & 3 full baths so bathroom time is a breeze, everyone gets their own & no sharing! You will fall in love with all the elevated features offered in this plan & the many upgrades that are included. The Community of Summer Lake has so many wonderful amenities for the entire family: Tennis & Pickleball Courts, a Community Exercise Room, Pool, Basketball Courts, Sand Volleyball, walking trails & neighborhood swim team! Clay Street Builders was named the 2024 Builder of the Year & they could be building your next HOME!
Sold for $889,000
$889,000
17724 Flossmoore Ct, Moseley, VA 23120
5beds
3,425sqft
Single Family Residence
Built in 2025
0.28 Acres Lot
$903,100 Zestimate®
$260/sqft
$4,020 Estimated rent
Home value
$903,100
$840,000 - $966,000
$4,020/mo
Zestimate® history
Owner options
List your home for rent
$4,020/mo
Rent Zestimate®
Find your next renter with Zillow Rental Manager. Plus, with online applications, you can quickly screen prospective tenants – for free.
$4,020/mo
Rent Zestimate®
Refinance and save
$6,099/mo
Est. payment
Refinancing to a lower rate could help reduce your monthly payments and save thousands over the life of the loan.
$6,099/mo
Est. payment
Explore your selling options
Work with a Zillow partner agent
Leverage their expertise and Zillow's premium Showcase listings to get your home seen by more buyers.
Get startedList with your own agent
Get your home in front of millions of buyers by listing it on Zillow.
Learn how to do itSell it yourself
Take full control of how buyers see your home on Zillow by listing For Sale by Owner (FSBO).
List your homeWhat's special
Gas fireplaceLuxury ensuiteFlex space loftHuge wicCustom built-insScreen porchCustom kitchen
Zillow last checked:
Listing updated:
Listed by:
Gayle Peace jolewis@lizmoore.com,
Liz Moore & Associates
Bought with:
Paige Bryan, 0225224087
Shaheen Ruth Martin & Fonville
Source: CVRMLS,MLS#: 2519124 Originating MLS: Central Virginia Regional MLS
Originating MLS: Central Virginia Regional MLSFacts & features
Interior
Bedrooms & bathrooms
- Bedrooms: 5
- Bathrooms: 5
- Full bathrooms: 5
Primary bedroom
- Description: Hardwood & Custom Trim
- Level: First
- Dimensions: 0 x 0
Bedroom 2
- Description: or Home Office
- Level: Second
- Dimensions: 0 x 0
Bedroom 3
- Description: Carpet & WIC
- Level: Second
- Dimensions: 0 x 0
Bedroom 4
- Description: Ensuite Bath & WIC
- Level: Second
- Dimensions: 0 x 0
Bedroom 5
- Description: Ensuite Bath & WIC
- Level: Second
- Dimensions: 0 x 0
Additional room
- Description: Walk-In Pantry
- Level: First
- Dimensions: 0 x 0
Additional room
- Description: Screened Porch
- Level: First
- Dimensions: 0 x 0
Dining room
- Description: Hardwoods
- Level: First
- Dimensions: 0 x 0
Family room
- Description: Hardwood, Gas Fireplace & HUGE Sliders
- Level: First
- Dimensions: 0 x 0
Foyer
- Description: Hardwoods & Custom Trim
- Level: First
- Dimensions: 0 x 0
Other
- Description: Tub & Shower
- Level: First
Other
- Description: Tub & Shower
- Level: Second
Kitchen
- Description: Hardwoods, Gas Cooking & Granite
- Level: First
- Dimensions: 0 x 0
Laundry
- Description: Custom Drop Zone
- Level: First
- Dimensions: 0 x 0
Recreation
- Description: Flex Room
- Level: Second
- Dimensions: 0 x 0
Heating
- Electric, Propane, Zoned
Cooling
- Electric, Zoned
Appliances
- Included: Dishwasher, Gas Cooking, Disposal, Microwave, Propane Water Heater, Stove
Features
- Bookcases, Built-in Features, Bedroom on Main Level, Butler's Pantry, Dining Area, Eat-in Kitchen, Fireplace, Granite Counters, High Ceilings, Kitchen Island, Loft, Main Level Primary, Walk-In Closet(s)
- Flooring: Partially Carpeted, Vinyl, Wood
- Doors: Sliding Doors
- Basement: Crawl Space
- Attic: Pull Down Stairs
- Number of fireplaces: 1
- Fireplace features: Gas
Interior area
- Total interior livable area: 3,425 sqft
- Finished area above ground: 3,425
- Finished area below ground: 0
Property
Parking
- Total spaces: 2
- Parking features: Attached, Driveway, Garage, Oversized, Paved, Garage Faces Rear, Garage Faces Side
- Attached garage spaces: 2
- Has uncovered spaces: Yes
Features
- Levels: Two
- Stories: 2
- Patio & porch: Front Porch, Screened, Porch
- Exterior features: Sprinkler/Irrigation, Porch, Paved Driveway
- Pool features: Pool, Community
Lot
- Size: 0.28 Acres
- Features: Cleared, Dead End, Cul-De-Sac
Details
- Parcel number: 706686576700000
- Zoning description: R12
- Special conditions: Corporate Listing
Construction
Type & style
- Home type: SingleFamily
- Architectural style: Craftsman,Two Story
- Property subtype: Single Family Residence
Materials
- Frame, Vinyl Siding, Wood Siding
- Roof: Asphalt
Condition
- New Construction,Under Construction
- New construction: Yes
- Year built: 2025
Utilities & green energy
- Sewer: Public Sewer
- Water: Public
Community & HOA
Community
- Features: Basketball Court, Clubhouse, Community Pool, Fitness, Home Owners Association, Lake, Playground, Park, Pond, Pool, Sports Field, Tennis Court(s), Trails/Paths, Curbs, Gutter(s), Sidewalks
- Subdivision: Summer Lake
HOA
- Has HOA: Yes
- Amenities included: Management
- Services included: Clubhouse, Pool(s), Recreation Facilities, Reserve Fund, Trash
- HOA fee: $365 quarterly
Location
- Region: Moseley
Financial & listing details
- Price per square foot: $260/sqft
- Tax assessed value: $994,000
- Annual tax amount: $1,024
- Date on market: 10/28/2025
- Ownership: Corporate
- Ownership type: Corporation
Price history
| Date | Event | Price |
|---|---|---|
| 12/22/2025 | Sold | $889,000$260/sqft |
Source:  CVRMLS #2519124 Report a problem CVRMLS #2519124 Report a problem | ||
| 10/9/2025 | Pending sale | $889,000$260/sqft |
Source: CVRMLS #2519124 Report a problem | ||
| 7/9/2025 | Listed for sale | $889,000+594.5%$260/sqft |
Source: CVRMLS #2519124 Report a problem | ||
| 8/14/2024 | Sold | $128,000$37/sqft |
Source: Public Record Report a problem | ||
Public tax history
| Year | Property taxes | Tax assessment |
|---|---|---|
| 2025 | $1,024 +8.3% | $115,000 +9.5% |
| 2024 | $945 +3.8% | $105,000 +5% |
| 2023 | $910 | $100,000 |
Find assessor info on the county website
Neighborhood: 23120
Nearby homes
- $--50.29 acres17080 Lake Summer Dr, Moseley, VA 23120Off Market
- $--73.61 acres17080 Lake Summer Dr, Moseley, VA 23120Off Market
- $--67.93 acres17080 Lake Summer Dr, Moseley, VA 23120Off Market
- $996,0004 bd4 ba3.4k sqft17701 Flossmoore Ct, Moseley, VA 23120For Sale
- $1,072,4204 bd4 ba3.4k sqft5101 Lake Summer Loop, Moseley, VA 23120Sold
- $1,105,0006 bd5 ba3.9k sqft5107 Lake Summer Loop, Moseley, VA 23120Sold
- $20,500-- bd-- ba-- sqft17725 Flossmoore Ct, Moseley, VA 23120Off Market
- $1,001,4614 bd4 ba4k sqft5113 Lake Summer Loop, Moseley, VA 23120Sold
Nearby schools
GreatSchools rating
- 10/10Grange Hall Elementary SchoolGrades: PK-5Distance: 4.4 mi
- 8/10Tomahawk Creek Middle SchoolGrades: 6-8Distance: 3.6 mi
- 8/10Cosby High SchoolGrades: 9-12Distance: 3.1 mi
Schools provided by the listing agent
- Elementary: Grange Hall
- Middle: Deep Creek
- High: Cosby
Source: CVRMLS. This data may not be complete. We recommend contacting the local school district to confirm school assignments for this home.
Get a cash offer in 3 minutes
Find out how much your home could sell for in as little as 3 minutes with a no-obligation cash offer.
Estimated market value
$903,100
Get a cash offer in 3 minutes
Find out how much your home could sell for in as little as 3 minutes with a no-obligation cash offer.
Estimated market value
$903,100
- Virginia
- Chesterfield County
- Moseley
- 23120
- 17724 Flossmoore Ct
