Skip main navigation
Off market
  • $483,900

    17724 Foaling Ln, South Chesterfield, VA 23803

    4beds
    2,144sqft
    Farm, Single Family Residence
    Built in 2023
    2.46 Acres Lot
    $483,900 Zestimate®
    $226/sqft
    $2,981 Estimated rent

    Home value

    $483,900

    $460,000 - $508,000

    $2,981/mo

    Zestimate® history
    Loading
    Loading...

    Owner options

    List your home for rent

    $2,981/mo

    Rent Zestimate®

    Find your next renter with Zillow Rental Manager. Plus, with online applications, you can quickly screen prospective tenants – for free.

    Learn more

    $2,981/mo

    Rent Zestimate®

    Refinance and save

    $2,916/mo

    Est. payment

    Refinancing to a lower rate could help reduce your monthly payments and save thousands over the life of the loan.

    See today's rates

    $2,916/mo

    Est. payment

    Explore your selling options

    Work with a Zillow partner agent

    Leverage their expertise and Zillow's premium Showcase listings to get your home seen by more buyers.

    Get started

    List with your own agent

    Get your home in front of millions of buyers by listing it on Zillow.

    Learn how to do it

    Sell it yourself

    Take full control of how buyers see your home on Zillow by listing For Sale by Owner (FSBO).

    List your home

    What's special

    Formal dining rmGorgeous mirrorsDouble bowl vanityLaundry rmNavy cabinetsSs appliances


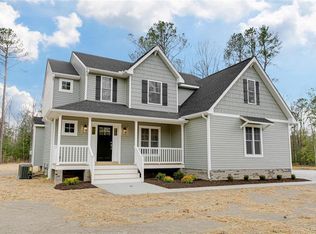
    Charming Modern Open Concept Farmhouse on a 2.5 Acre Cul de Sac Lot Brimming w/Upgrades:*Upgraded Board & Batten Siding*Upgraded Farmhouse Front Door*Upgraded Interior Bead Board Doors*Upgraded Farmhouse Style Trim Throughout*Upgraded Farmhouse FP Mantle*Upgraded Custom Built Cubbies*Upgraded LVP Flooring Entire 1st Floor*Upgraded Shaker Painted Cabinets*Upgraded Level 3 Granite*Primary Bathrm has Upgraded Double Painted Vanity/Hardware, Upgraded Farmhouse Style Mirrors, Upgraded 5' Ceramic Glass Enclosed Shower & Upgraded Flooring*Primary Bedrm has Upgraded Vaulted Ceiling*Upgraded Farmhouse-Style Polished Nickel Lighting-1st Floor & Upgraded Brushed Nickel Lighting-2nd Floor*From Foyer, You are Greeted w/the Beautifully Trimmed Staircase & are Lead to the Formal Dining Rm w/Chandelier. Continue into the Great Rm w/a Gas Log Farmhouse-Style FP, Fan/Light & Tons of Natural Light. Great Rm is Open to the Breakfast Area & Kitchen. Kitchen has Navy Cabinets & Island, Granite & SS Appliances. Upstairs the Owner's Suite Spa Bath has 5' Glass Enclosed Ceramic Shower, Double Bowl Vanity & Gorgeous Mirrors. 3 Generously-Sized Bedrms & Laundry Rm Complete 2nd Floor. No HOA & Move-In Ready!!

    This property is off market, which means it's not currently listed for sale or rent on Zillow. This may be different from what's available on other websites or public sources.

    Zillow last checked:

    Listing updated:

    Listed by:

    Meg Price info@srmfre.com,

    Shaheen Ruth Martin & Fonville

    Bought with:

    Wanda Huggins, 0225073182

    Shaheen Ruth Martin & Fonville

    Source: CVRMLS,MLS#: 2309210MLS LogoOriginating MLS: Central Virginia Regional MLS

    Facts & features

    Interior

    Bedrooms & bathrooms
    • Bedrooms: 4
    • Bathrooms: 3
    • Full bathrooms: 2
    • 1/2 bathrooms: 1
    Primary bedroom
    • Description: Vaulted Ceiling,Spa-Like Bath
    • Level: Second
    • Dimensions: 21.0 x 12.4
    Bedroom 2
    • Description: Carpet, Light
    • Level: Second
    • Dimensions: 11.0 x 12.0
    Bedroom 3
    • Description: Carpet, Light
    • Level: Second
    • Dimensions: 11.0 x 12.0
    Bedroom 4
    • Description: Carpet, Light
    • Level: Second
    • Dimensions: 11.0 x 12.0
    Additional room
    • Description: Nook-Recessed Lights,LVP Floors
    • Level: First
    • Dimensions: 12.0 x 14.0
    Additional room
    • Description: Mud Room-Custom Cubbies, LVP Floors
    • Level: First
    • Dimensions: 8.8 x 5.8
    Dining room
    • Description: Chandelier, LVP Flooring
    • Level: First
    • Dimensions: 10.0 x 13.6
    Other
    • Description: Tub & Shower
    • Level: Second
    Great room
    • Description: Gas Log FP, Fan/Light,LVP Flooring
    • Level: First
    • Dimensions: 14.0 x 14.0
    Half bath
    • Level: First
    Kitchen
    • Description: White Cabinets,Granite Tops, SS Appliances
    • Level: First
    • Dimensions: 12.0 x 12.0
    Laundry
    • Description: W/D Hook Up,Shelving
    • Level: Second
    • Dimensions: 7.8 x 8.1
    Heating
    • Electric, Heat Pump, Zoned
    Cooling
    • Heat Pump, Zoned
    Appliances
    • Included: Dishwasher, Electric Cooking, Electric Water Heater, Microwave, Stove
    Features
    • Breakfast Area, Dining Area, Separate/Formal Dining Room, Double Vanity, Fireplace, Granite Counters, Kitchen Island, Pantry, Recessed Lighting
    • Flooring: Partially Carpeted, Vinyl
    • Doors: Sliding Doors
    • Windows: Screens
    • Has basement: No
    • Attic: Access Only
    • Has fireplace: Yes
    • Fireplace features: Gas, Vented
    Interior area
    • Total interior livable area: 2,144 sqft
    • Finished area above ground: 2,144
    • Finished area below ground: 0

    Property

    Parking
    • Total spaces: 2
    • Parking features: Attached, Driveway, Garage, Garage Door Opener, Off Street, Unpaved
    • Attached garage spaces: 2
    • Has uncovered spaces: Yes
    Features
    • Levels: Two
    • Stories: 2
    • Patio & porch: Front Porch, Deck, Porch
    • Exterior features: Deck, Porch, Unpaved Driveway
    • Pool features: None
    • Fencing: None
    Lot
    • Size: 2.46 Acres
    • Features: Wooded, Cul-De-Sac
    Details
    • Parcel number: 764619181300000
    • Zoning description: R15

    Construction

    Type & style
    • Home type: SingleFamily
    • Architectural style: Farmhouse
    • Property subtype: Farm, Single Family Residence
    Materials
    • Brick, Frame, Vinyl Siding
    • Roof: Composition,Shingle
    Condition
    • New Construction
    • New construction: Yes
    • Year built: 2023

    Utilities & green energy

    • Sewer: Engineered Septic
    • Water: Well

    Community & HOA

    Community
    • Subdivision: None
    Location
    • Region: South Chesterfield

    Financial & listing details

    • Price per square foot: $226/sqft
    • Tax assessed value: $143,200
    • Annual tax amount: $1,317
    • Date on market: 1/18/2026
    • Ownership: Individuals
    • Ownership type: Sole Proprietor

    Price history

    DateEventPrice
    6/23/2023Sold$432,500-1.7%$202/sqft
    Source: CVRMLS #2309210 Report a problem
    5/8/2023Pending sale$440,000$205/sqft
    Source: CVRMLS #2309210 Report a problem
    5/5/2023Listed for sale$440,000$205/sqft
    Source: CVRMLS #2309210 Report a problem

    Public tax history

    YearProperty taxesTax assessment
    2025$3,478 +4.8%$390,800 +6%
    2024$3,317 +189.3%$368,600 +192.5%
    2023$1,147 +135.2%$126,000 +137.7%
    2022$488 +0.6%$53,000 +3.9%
    2021$485 +8.5%$51,000 +8.5%
    2020$447 +4.9%$47,000 +4.9%
    2019$426 $44,800
    Find assessor info on the county website

    Neighborhood: 23803

    Nearby schools

    GreatSchools rating
    Schools provided by the listing agent
    • Elementary: Matoaca
    • Middle: Matoaca
    • High: Matoaca

    Source: CVRMLS. This data may not be complete. We recommend contacting the local school district to confirm school assignments for this home.

    Get a cash offer in 3 minutes
    Find out how much your home could sell for in as little as 3 minutes with a no-obligation cash offer.
    Estimated market value
    $483,900
    Get a cash offer in 3 minutes
    Find out how much your home could sell for in as little as 3 minutes with a no-obligation cash offer.
    Estimated market value
    $483,900