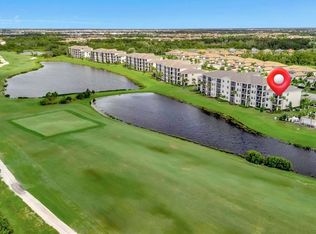
This Stunningly Upgraded Fully TURN KEY Furnished 2 Bedroom Condo is great for long-term or for a quick vacation for all types of vacationers: Golfing, lounging by the pool with a cocktail, playing tennis or pickleball, relaxing on your lanai overlooking the water, enjoying a spa treatment, or meeting up with friends for 19th-hole drinks. Come get your luxurious permanent vacation on at Lakewood National Golf Club, an Arnold Palmer designed championship golf course and luxury resort community.** SPECIAL FEATURES OF THIS CONDO INCLUDE: Turn Key Furnished, Views of the Water and Golf Course, Conveniently located right next to one of the many Satellite Pools, Wood Accented Shiplap Feature Walls in Living Room and on Kitchen Island, Wainscotting in Hallway, Coffered Accent Wall in Dining Room, Crown Molding, Upgraded Ceiling Fans and Light Fixtures, Storage Room, and Recessed Lighting. Kitchen Equipped with Upgraded Stainless Appliances with self-cleaning air-fry range, refrigerator with water filtration and water dispenser, and dishwasher with 3rd rack and stainless interior, Shaker Cabinets, Tile Backsplash, Quartz countertops throughout, Tons of Cabinet Storage, and an Oversized kitchen island for entertaining. Bedrooms are upgraded with Luxury Plank Vinyl Flooring. Both Bathrooms have upgraded faucets, fully upgraded shower tiles, and frameless shower doors. Fantastic Investment Opportunity for both short-term and long-term rentals. Minimum of 30 day leases up to 12 times per year. ** COMMUNITY INCLUDES: 36-Hole Arnold Palmer designed golf course, Tiki Bar, Grand Clubhouse, Restaurant, Resort style zero entry swimming pool with lap lanes and heated spa, Smaller satellite pools throughout community, 8 lighted Har-Tru tennis courts + 1 tennis ball machine court with automatic ball retrieval system, 4 pickleball courts, 2 Har-Tru bocce courts, 24-Hour State-of-the-art fitness center, Onsite Fitness Director and TPI Certified Personal Trainer, Variety of group fitness classes to choose from, Full-service spa, Professionally managed homeowners association, Fully maintained lawns, Gated community with 24-hour security. ** LOCATION: Centrally located. A+ schools, LECOM, & Manatee Tech East Campus. Minutes to downtown Lakewood Ranch, Waterside downtown dining & recreation, Sarasota nightlife, Sarasota International Airport, the top-rated beaches in the country, UTC Shopping. FEE BREAKDOWN IS AS FOLLOWS: $5,000 One Time Capital Contribution at closing, $1,143/Qtr to Condo Association, $6,525/year to Master Association, $750/year Minimum Food Spend, $645/ea Membership Transfer Fee. Bedroom Closet Type: Walk-in Closet (Primary Bedroom).
Sold for $365,000
Zillow last checked:
Listing updated:
Bought with:
Shari Boschele, 3351686
REALTY PLACE
Source: Stellar MLS,MLS#: A4602968 Originating MLS: Sarasota - Manatee
Originating MLS: Sarasota - Manatee
Price history
| Date | Event | Price |
|---|---|---|
| 11/8/2024 | Sold | $365,000-3.7%$320/sqft |
Source:  Stellar MLS #A4602968 Report a problem Stellar MLS #A4602968 Report a problem | ||
| 9/25/2024 | Pending sale | $378,999$332/sqft |
Source: Stellar MLS #A4602968 Report a problem | ||
| 8/27/2024 | Listing removed | $378,999-1.6%$332/sqft |
Source: Stellar MLS #A4602968 Report a problem | ||
| 3/22/2024 | Listed for sale | $385,000-2.5%$337/sqft |
Source: Stellar MLS #A4602968 Report a problem | ||
| 12/2/2022 | Sold | $395,000-1%$346/sqft |
Source: Public Record Report a problem | ||
| 9/9/2022 | Pending sale | $399,000$349/sqft |
Source: Stellar MLS #A4545995 Report a problem | ||
| 9/6/2022 | Listed for sale | $399,000$349/sqft |
Source: Stellar MLS #A4545995 Report a problem | ||
| 8/31/2022 | Pending sale | $399,000$349/sqft |
Source: Stellar MLS #A4545995 Report a problem | ||
| 8/25/2022 | Listed for sale | $399,000$349/sqft |
Source: Stellar MLS #A4545995 Report a problem | ||
Nearby homes


Get a cash offer in 3 minutes
Find out how much your home could sell for in as little as 3 minutes with a no-obligation cash offer.
Estimated market value
$306,200
