Skip main navigation
Sold for $270,000
  • $270,000

    17724 GAWTHROP DRIVE #401, LAKEWOOD RANCH, FL 34211

    2beds
    1,142sqft
    Condominium
    Built in 2020
    -- sqft lot
    $270,000 Zestimate®
    $236/sqft
    $2,925 Estimated rent

    Home value

    $270,000

    $254,000 - $286,000

    $2,925/mo

    Zestimate® history
    Loading
    Loading...

    Owner options

    List your home for rent

    $2,925/mo

    Rent Zestimate®

    Find your next renter with Zillow Rental Manager. Plus, with online applications, you can quickly screen prospective tenants – for free.

    Learn more

    $2,925/mo

    Rent Zestimate®

    Refinance and save

    $3,070/mo

    Est. payment

    Refinancing to a lower rate could help reduce your monthly payments and save thousands over the life of the loan.

    See today's rates

    $3,070/mo

    Est. payment

    Explore your selling options

    Work with a Zillow partner agent

    Leverage their expertise and Zillow's premium Showcase listings to get your home seen by more buyers.

    Get started

    List with your own agent

    Get your home in front of millions of buyers by listing it on Zillow.

    Learn how to do it

    Sell it yourself

    Take full control of how buyers see your home on Zillow by listing For Sale by Owner (FSBO).

    List your home

    What's special

    South-facing lanaiUpdated lightingTwo-bedroom two-bath residenceWhite quartz countertopsElegant accent draperyTop-floor corner condominiumSix additional satellite pools
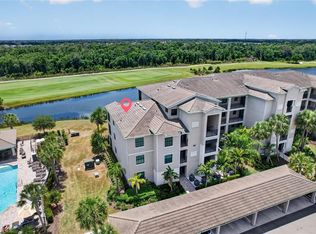
    Welcome to Lakewood National Golf Club, one of Florida’s premier golf lifestyle communities. Featuring the sought-after Birkdale floor plan, this top-floor corner condominium showcases the layout buyers love, highlighted by a large kitchen island, white shaker cabinetry, white quartz countertops, all-tile flooring, updated lighting, elegant accent drapery, stylish décor and quality furnishings. Offered furnished and move-in ready, this two-bedroom, two-bath residence combines modern finishes with breathtaking golf course living. The open-concept kitchen and living area flows seamlessly to the south-facing lanai, where sweeping water and golf course views of the sixth hole of the Piper Course create the perfect backdrop for morning coffee, evening cocktails and year-round Florida sunshine. With 1,142 square feet of thoughtfully designed living space, this residence offers comfort, convenience and style in one of Lakewood Ranch’s most sought-after bundled golf communities. Additional features include an assigned covered parking space near the building entrance, an oversized private storage area just outside the front door, elevator access and a satellite pool conveniently located next to the building. Lakewood National Golf Club offers gated, maintenance-free living with exceptional resort-style amenities, including 36 holes of Arnold Palmer-designed championship golf, a zero-entry heated resort pool with a waterfall and lap lanes, a poolside tiki bar and café, a fitness center, a full-service spa, eight lighted Har-Tru tennis courts, pickleball, bocce and six additional satellite pools. The 28,000-square-foot clubhouse features indoor and outdoor dining, private dining rooms, conference and event space, locker rooms, lounge areas and a lively bar for gathering with friends and neighbors. Home to the annual Korn Ferry Tour event, Lakewood National delivers a true country club lifestyle enhanced by a full-time lifestyle director, an active social calendar and endless opportunities for recreation and connection. Widely regarded as one of Southwest Florida's premier bundled golf communities, Lakewood National features the award-winning Commander and Piper courses designed by the Arnold Palmer Design Company. Rolling fairways, strategic bunkering, expansive water features and preserved natural landscapes create a visually stunning golf experience. The Commander Course hosts the annual LECOM Suncoast Classic on the Korn Ferry Tour and helped earn Lakewood National recognition as the 2025 Korn Ferry Tour Host Facility of the Year. Tournament play has been extended through 2030, further solidifying the community's reputation as one of the nation's premier golf destinations. Located within Lakewood Ranch, the nation's top-selling multigenerational master-planned community, residents enjoy convenient access to dining, shopping, arts and entertainment, nature trails, recreation, A-rated schools, Interstate 75, downtown Sarasota, downtown Bradenton, Tampa and world-renowned Gulf Coast beaches. There is no better location than Lakewood Ranch and no better golf lifestyle than Lakewood National Golf Club.

    Zillow last checked:

    Listing updated:

    Listed by:

    Nick Evangelista 941-324-6361,

    PREMIER SOTHEBY'S INTERNATIONAL REALTY 941-907-9541,

    Leslie DuFresne 941-374-5010,

    PREMIER SOTHEBY'S INTERNATIONAL REALTY

    Bought with:

    Gregg Slater, 3464973

    COLDWELL BANKER REALTY

    Source: Stellar MLS,MLS#: A4695828MLS LogoOriginating MLS: Sarasota - Manatee

    Facts & features

    Interior

    Bedrooms & bathrooms
    • Bedrooms: 2
    • Bathrooms: 2
    • Full bathrooms: 2
    Rooms
    • Room types: Utility Room, Storage Rooms
    Primary bedroom
    • Features: Ceiling Fan(s), Walk-In Closet(s)
    • Level: First
    • Area: 154 Square Feet
    • Dimensions: 11x14
    Bedroom 2
    • Features: Ceiling Fan(s), Built-in Closet
    • Level: First
    • Area: 120 Square Feet
    • Dimensions: 10x12
    Balcony porch lanai
    • Features: Ceiling Fan(s)
    • Level: First
    • Area: 96 Square Feet
    • Dimensions: 12x8
    Dining room
    • Level: First
    • Area: 156 Square Feet
    • Dimensions: 13x12
    Kitchen
    • Level: First
    Living room
    • Features: Ceiling Fan(s)
    • Level: First
    • Area: 224 Square Feet
    • Dimensions: 16x14
    Heating
    • Central
    Cooling
    • Central Air
    Appliances
    • Included: Dishwasher, Disposal, Dryer, Electric Water Heater, Microwave, Range, Refrigerator, Washer
    • Laundry: Inside, Laundry Closet
    Features
    • Ceiling Fan(s), Crown Molding, Eating Space In Kitchen, In Wall Pest System, Kitchen/Family Room Combo, Primary Bedroom Main Floor, Solid Wood Cabinets, Stone Counters, Thermostat, Walk-In Closet(s)
    • Flooring: Ceramic Tile
    • Doors: Sliding Doors
    • Windows: Window Treatments, Hurricane Shutters/Windows
    • Has fireplace: No
    Interior area
    • Total structure area: 1,246
    • Total interior livable area: 1,142 sqft

    Property

    Parking
    • Total spaces: 1
    • Parking features: Ground Level, Open
    • Carport spaces: 1
    • Has uncovered spaces: Yes
    Features
    • Levels: One
    • Stories: 1
    • Patio & porch: Enclosed, Rear Porch, Screened
    • Exterior features: Rain Gutters, Storage
    • Has view: Yes
    • View description: Golf Course, Trees/Woods, Water, Pond
    • Has water view: Yes
    • Water view: Water,Pond
    Lot
    • Features: Landscaped, Near Golf Course
    • Residential vegetation: Mature Landscaping
    Details
    • Parcel number: 581605559
    • Zoning: PD-R
    • Special conditions: None

    Construction

    Type & style
    • Home type: Condo
    • Architectural style: Florida
    • Property subtype: Condominium
    Materials
    • Block, Stucco
    • Foundation: Slab
    • Roof: Tile
    Condition
    • Completed
    • New construction: No
    • Year built: 2020
    Details
    • Builder model: Birkdale
    • Builder name: Lennar

    Utilities & green energy

    • Sewer: Public Sewer
    • Water: Public
    • Utilities for property: BB/HS Internet Available, Cable Connected, Electricity Connected, Fiber Optics, Public, Sewer Connected, Sprinkler Recycled, Street Lights, Underground Utilities, Water Connected
    Green energy
    • Water conservation: Irrigation-Reclaimed Water, Fl. Friendly/Native Landscape

    Community & HOA

    Community
    • Features: Clubhouse, Community Mailbox, Deed Restrictions, Fitness Center, Gated Community - Guard, Golf Carts OK, Golf, Irrigation-Reclaimed Water, Pool, Restaurant, Sidewalks, Tennis Court(s)
    • Security: Fire Sprinkler System, Gated Community, Security Gate, Smoke Detector(s)
    • Pet fee: $0 monthly
    • Subdivision: LAKEWOOD NATIONAL
    HOA
    • Has HOA: Yes
    • Amenities included: Cable TV, Clubhouse, Elevator(s), Fitness Center, Gated, Golf Course, Maintenance, Pickleball Court(s), Pool, Sauna, Security, Tennis Court(s), Vehicle Restrictions
    • Services included: 24-Hour Guard, Cable TV, Common Area Taxes, Community Pool, Reserve Fund, Internet, Maintenance Structure, Maintenance Grounds, Pool Maintenance, Private Road, Security, Sewer, Trash, Water
    • HOA fee: $1,273 monthly
    • HOA name: Morgan Klein
    • HOA phone: 941-777-7021
    Location
    • Region: Bradenton

    Financial & listing details

    • Price per square foot: $236/sqft
    • Tax assessed value: $314,500
    • Annual tax amount: $3,501
    • Date on market: 6/5/2026
    • Cumulative days on market: 12 days
    • Listing terms: Cash
    • Ownership: Condominium
    • Total actual rent: 0
    • Electric utility on property: Yes
    • Road surface type: Paved

    Price history

    DateEventPrice
    7/31/2026Sold$270,000-10%$236/sqft
    Source: Stellar MLS #A4695828 Report a problem
    7/8/2026Contingent$299,900$263/sqft
    Source: Stellar MLS #A4695828 Report a problem
    6/20/2026Pending sale$299,900$263/sqft
    Source: Stellar MLS #A4695828 Report a problem
    6/5/2026Listed for sale$299,900$263/sqft
    Source: Stellar MLS #A4695828 Report a problem
    12/26/2025Listing removed$5,500$5/sqft
    Source: Zillow Rentals Report a problem
    12/12/2025Listed for rent$5,500$5/sqft
    Source: Zillow Rentals Report a problem

    Public tax history

    YearProperty taxesTax assessment
    2025$5,288 +2.2%$286,562 +2.9%
    2024$5,172 +0.8%$278,486 +3%
    2023$5,131 +2.4%$270,375 +3%
    2022$5,009 +12.6%$262,500 +45.8%
    2021$4,447 $180,000
    Find assessor info on the county website

    Neighborhood: 34211

    Nearby schools

    GreatSchools rating
    Schools provided by the listing agent
    • Elementary: Gullett Elementary
    • Middle: Dr Mona Jain Middle
    • High: Lakewood Ranch High

    Source: Stellar MLS. This data may not be complete. We recommend contacting the local school district to confirm school assignments for this home.

    Get a cash offer in 3 minutes
    Find out how much your home could sell for in as little as 3 minutes with a no-obligation cash offer.
    Estimated market value
    $270,000
    Get a cash offer in 3 minutes
    Find out how much your home could sell for in as little as 3 minutes with a no-obligation cash offer.
    Estimated market value
    $270,000