Welcome Home! This exquisite 1.5-story, 5-bed, 4.5-bath home nestled in the esteemed Wildhorse Village boasts an array of high-end features. Step into the grandeur of the great room adorned w/ a stunning brick fireplace, accentuated by expansive windows, & crowned w/ intricate molding. Prepare culinary delights in the stylish kitchen, equipped w/ stainless appliances, walk-in pantry & breakfast bar. The adjacent hearth room offers serene, wooded views through its abundant windows. Indulge in regal relaxation in the main floor vaulted primary suite, w/ luxury bath. Upstairs, discover a versatile loft, a bedroom w/ private full bath, & two additional bedrooms share Jack & Jill bath. The LL is the ultimate entertainment hub, boasting a wet bar, spacious rec room, fifth bedroom, & full bath. Outside, the large deck invites you to savor the tranquility of nature & the beauty of changing seasons. Experience resort-style living w/ community amenities such as pools, tennis courts & more.
Closed
Listed by: Coldwell Banker Realty - Gundaker West Regional • Jan Blassie • 314-223-6363
Bought with: Coldwell Banker Realty - Gundaker
Price Unknown
17724 Greystone Terrace Dr, Chesterfield, MO 63005
5beds
5,102sqft
Single Family Residence
Built in 1992
0.52 Acres Lot
$998,100 Zestimate®
$--/sqft
$6,028 Estimated rent
Home value
$998,100
$948,000 - $1.07M
$6,028/mo
Zestimate® history
Owner options
List your home for rent
$6,028/mo
Rent Zestimate®
Find your next renter with Zillow Rental Manager. Plus, with online applications, you can quickly screen prospective tenants – for free.
$6,028/mo
Rent Zestimate®
Refinance and save
$1,000/mo
Est. payment
Refinancing to a lower rate could help reduce your monthly payments and save thousands over the life of the loan.
$1,000/mo
Est. payment
Explore your selling options
Work with a Zillow partner agent
Leverage their expertise and Zillow's premium Showcase listings to get your home seen by more buyers.
Get startedList with your own agent
Get your home in front of millions of buyers by listing it on Zillow.
Learn how to do itSell it yourself
Take full control of how buyers see your home on Zillow by listing For Sale by Owner (FSBO).
List your homeWhat's special
Community amenitiesVersatile loftTennis courtsLarge deckWooded viewsVaulted primary suiteSpacious rec room
Zillow last checked:
Listing updated:
Listed by:
Jan Blassie 314-223-6363,
Coldwell Banker Realty - Gundaker West Regional
Bought with:
Crystal A McGrath, 2007028733
Coldwell Banker Realty - Gundaker
Source: MARIS,MLS#: 24012313 Originating MLS: St. Louis Association of REALTORS
Originating MLS: St. Louis Association of REALTORSFacts & features
Interior
Bedrooms & bathrooms
- Bedrooms: 5
- Bathrooms: 5
- Full bathrooms: 4
- 1/2 bathrooms: 1
- Main level bathrooms: 2
- Main level bedrooms: 1
Primary bedroom
- Features: Floor Covering: Wood, Wall Covering: Some
- Level: Main
- Area: 336
- Dimensions: 21x16
Bedroom
- Features: Floor Covering: Carpeting, Wall Covering: Some
- Level: Upper
- Area: 156
- Dimensions: 13x12
Bedroom
- Features: Floor Covering: Carpeting, Wall Covering: Some
- Level: Upper
- Area: 195
- Dimensions: 15x13
Bedroom
- Features: Floor Covering: Carpeting, Wall Covering: Some
- Level: Upper
- Area: 192
- Dimensions: 16x12
Bedroom
- Features: Floor Covering: Carpeting, Wall Covering: Some
- Level: Lower
- Area: 225
- Dimensions: 15x15
Breakfast room
- Features: Floor Covering: Wood
- Level: Main
- Area: 143
- Dimensions: 13x11
Dining room
- Features: Floor Covering: Wood, Wall Covering: Some
- Level: Main
- Area: 195
- Dimensions: 15x13
Family room
- Features: Floor Covering: Carpeting
- Level: Lower
- Area: 400
- Dimensions: 25x16
Great room
- Features: Floor Covering: Wood, Wall Covering: Some
- Level: Main
- Area: 368
- Dimensions: 23x16
Hearth room
- Features: Floor Covering: Wood, Wall Covering: Some
- Level: Main
- Area: 156
- Dimensions: 13x12
Kitchen
- Features: Floor Covering: Wood, Wall Covering: None
- Level: Main
- Area: 195
- Dimensions: 15x13
Laundry
- Features: Floor Covering: Ceramic Tile
- Level: Main
- Area: 70
- Dimensions: 10x7
Living room
- Features: Floor Covering: Wood, Wall Covering: Some
- Level: Main
- Area: 208
- Dimensions: 16x13
Other
- Features: Floor Covering: Carpeting, Wall Covering: None
- Level: Lower
- Area: 169
- Dimensions: 13x13
Recreation room
- Features: Floor Covering: Carpeting, Wall Covering: Some
- Level: Lower
- Area: 585
- Dimensions: 39x15
Sitting room
- Features: Floor Covering: Carpeting, Wall Covering: Some
- Level: Upper
- Area: 143
- Dimensions: 13x11
Heating
- Forced Air, Zoned, Natural Gas
Cooling
- Ceiling Fan(s), Central Air, Electric, Zoned
Appliances
- Included: Gas Water Heater, Dishwasher, Disposal, Double Oven, Down Draft, Cooktop, Microwave
- Laundry: Main Level
Features
- Two Story Entrance Foyer, Separate Dining, Double Vanity, Tub, Breakfast Bar, Breakfast Room, Custom Cabinetry, Solid Surface Countertop(s), Walk-In Pantry, Bookcases, High Ceilings, Open Floorplan, Vaulted Ceiling(s), Walk-In Closet(s), Bar
- Flooring: Carpet, Hardwood
- Doors: Panel Door(s), Sliding Doors
- Windows: Insulated Windows
- Basement: Partially Finished,Sump Pump,Walk-Out Access
- Number of fireplaces: 2
- Fireplace features: Great Room, Kitchen, Masonry, Recreation Room
Interior area
- Total structure area: 5,102
- Total interior livable area: 5,102 sqft
- Finished area above ground: 3,781
- Finished area below ground: 1,321
Property
Parking
- Total spaces: 3
- Parking features: Garage, Garage Door Opener, Off Street
- Garage spaces: 3
Features
- Levels: One and One Half
- Patio & porch: Deck, Covered
Lot
- Size: 0.52 Acres
- Dimensions: 120 x 190
- Features: Adjoins Common Ground, Adjoins Wooded Area, Sprinklers In Front, Sprinklers In Rear
Details
- Parcel number: 19v510283
- Special conditions: Standard
Construction
Type & style
- Home type: SingleFamily
- Architectural style: Other,Traditional
- Property subtype: Single Family Residence
Materials
- Stone Veneer, Brick Veneer, Frame
Condition
- Year built: 1992
Utilities & green energy
- Sewer: Public Sewer
- Water: Public
- Utilities for property: Natural Gas Available, Underground Utilities
Community & HOA
Community
- Features: Tennis Court(s)
- Security: Smoke Detector(s)
- Subdivision: Wildhorse Village
HOA
- HOA fee: $1,000 annually
Location
- Region: Chesterfield
Financial & listing details
- Tax assessed value: $821,200
- Annual tax amount: $8,938
- Date on market: 4/2/2024
- Cumulative days on market: 33 days
- Listing terms: Cash,Conventional,VA Loan
- Ownership: Private
- Road surface type: Concrete
Price history
| Date | Event | Price |
|---|---|---|
| 5/23/2024 | Sold | -- |
Source:  MARIS #24012313 Report a problem MARIS #24012313 Report a problem | ||
| 5/5/2024 | Pending sale | $875,000$172/sqft |
Source: MARIS #24012313 Report a problem | ||
| 4/6/2024 | Contingent | $875,000$172/sqft |
Source: MARIS #24012313 Report a problem | ||
| 4/2/2024 | Listed for sale | $875,000+40.5%$172/sqft |
Source: MARIS #24012313 Report a problem | ||
| 7/1/2013 | Sold | -- |
Source: MARIS #12057566 Report a problem | ||
| 10/7/2012 | Listed for sale | $622,900$122/sqft |
Source: Coldwell Banker Gundaker - #12057566 Report a problem | ||
Public tax history
| Year | Property taxes | Tax assessment |
|---|---|---|
| 2025 | $10,824 +18% | $156,030 +20.7% |
| 2024 | $9,177 +2.7% | $129,310 |
| 2023 | $8,938 +5% | $129,310 +12.9% |
| 2022 | $8,512 +0.6% | $114,520 |
| 2021 | $8,463 -3.9% | $114,520 -0.5% |
| 2020 | $8,810 +4.9% | $115,100 |
| 2019 | $8,396 | $115,100 +10.7% |
| 2018 | $8,396 | $104,020 |
| 2017 | $8,396 +2.3% | $104,020 +3.2% |
| 2016 | $8,206 -0.8% | $100,770 |
| 2015 | $8,274 | $100,770 +0.4% |
| 2014 | $8,274 +0.2% | $100,360 |
| 2013 | $8,256 | $100,360 -5% |
| 2012 | -- | $105,640 |
| 2011 | -- | $105,640 +0.5% |
| 2010 | $7,794 +5.9% | $105,120 |
| 2009 | $7,361 -15.6% | $105,120 -16.2% |
| 2008 | $8,724 +21.4% | $125,470 |
| 2007 | $7,187 | $125,470 +31% |
| 2006 | $7,187 -1.4% | $95,800 |
| 2005 | $7,288 +8.6% | $95,800 +10.8% |
| 2003 | $6,708 +0.2% | $86,490 -2.3% |
| 2002 | $6,692 +9.1% | $88,560 |
| 2001 | $6,135 | $88,560 |
Find assessor info on the county website
Neighborhood: 63005
Nearby homes
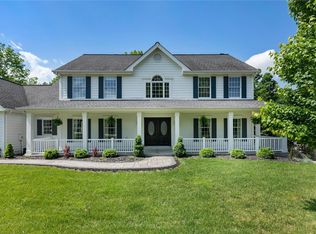
- $908,8005 bd6 ba3.7k sqft17720 Greystone Terrace Dr, Chesterfield, MO 63005Off Market
- $917,0005 bd5 ba3.7k sqft17728 Greystone Terrace Dr, Chesterfield, MO 63005Off Market
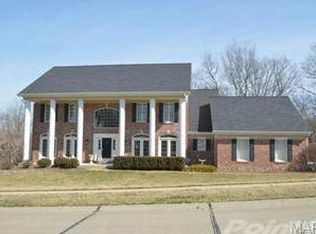
- $936,4005 bd4 ba3.7k sqft17725 Greystone Terrace Dr, Chesterfield, MO 63005Off Market
- $850,9005 bd4 ba3.5k sqft17721 Greystone Terrace Dr, Chesterfield, MO 63005Off Market
- $790,6004 bd3 ba4.4k sqft17716 Greystone Terrace Dr, Chesterfield, MO 63005Off Market
- $869,3004 bd5 ba4.6k sqft17732 Greystone Terrace Dr, Chesterfield, MO 63005Off Market
- $751,3004 bd3 ba3.5k sqft17774 Hornbean Dr, Chesterfield, MO 63005Off Market
- $1,062,6004 bd4 ba4.7k sqft17778 Hornbean Dr, Chesterfield, MO 63005Off Market
Nearby schools
GreatSchools rating
- 8/10Chesterfield Elementary SchoolGrades: K-5Distance: 0.8 mi
- 7/10Rockwood Valley Middle SchoolGrades: 6-8Distance: 2.5 mi
- 9/10Lafayette High SchoolGrades: 9-12Distance: 3.2 mi
Schools provided by the listing agent
- Elementary: Chesterfield Elem.
- Middle: Rockwood Valley Middle
- High: Lafayette Sr. High
Source: MARIS. This data may not be complete. We recommend contacting the local school district to confirm school assignments for this home.
Get a cash offer in 3 minutes
Find out how much your home could sell for in as little as 3 minutes with a no-obligation cash offer.
Estimated market value
$998,100
Get a cash offer in 3 minutes
Find out how much your home could sell for in as little as 3 minutes with a no-obligation cash offer.
Estimated market value
$998,100
- Missouri
- Saint Louis County
- Wildwood
- 63005
- 17724 Greystone Terrace Dr
