Welcome to Spruce Creek South, a sought-after 55+ golf cart community offering comfort, convenience, and an active Florida lifestyle! As you step through the front door, you’re greeted by a light and bright living room that flows effortlessly into the dining area, creating an inviting space for everyday living and entertaining. The kitchen sits just off the dining room, offering a traditional floor plan that many appreciate for its cozy, purposeful design. The Florida room is a standout feature, showcasing beautiful wood-look sliding glass doors that add warmth and charm. A movable wall creates a flexible bonus area currently being used as an additional room and includes a closet—ideal for guests, hobbies, or a home office.The primary bedroom features new luxury vinyl flooring, adding a fresh and modern touch. Even better, this home is being sold fully furnished—just bring your personal necessities and start enjoying your new home right away. For peace of mind, it also boasts a BRAND NEW AC installed in 2026 and a roof from 2012. Additional highlights include a golf cart garage, perfect for extra storage, tools, or your golf cart. As part of this golf cart-friendly community, you’ll enjoy convenient access to grocery stores, medical facilities, and restaurants. Enjoy the community pool and planned activities, or simply relax and embrace peaceful living at home. Schedule your private showing today and experience all this wonderful home has to offer!
Sold for $200,000
$200,000
17724 SE 95TH COURT, SUMMERFIELD, FL 34491
2beds
1,008sqft
Single Family Residence
Built in 1993
7,405 Square Feet Lot
$200,100 Zestimate®
$198/sqft
$1,728 Estimated rent
Home value
$200,100
$182,000 - $220,000
$1,728/mo
Zestimate® history
Owner options
List your home for rent
$1,728/mo
Rent Zestimate®
Find your next renter with Zillow Rental Manager. Plus, with online applications, you can quickly screen prospective tenants – for free.
$1,728/mo
Rent Zestimate®
Refinance and save
$1,659/mo
Est. payment
Refinancing to a lower rate could help reduce your monthly payments and save thousands over the life of the loan.
$1,659/mo
Est. payment
Explore your selling options
Work with a Zillow partner agent
Leverage their expertise and Zillow's premium Showcase listings to get your home seen by more buyers.
Get startedList with your own agent
Get your home in front of millions of buyers by listing it on Zillow.
Learn how to do itSell it yourself
Take full control of how buyers see your home on Zillow by listing For Sale by Owner (FSBO).
List your homeWhat's special
Community pool
Zillow last checked:
Listing updated:
Listed by:
Tina Mervolion 352-229-2179,
KELLER WILLIAMS CORNERSTONE RE 352-369-4044
Bought with:
Steve Mercer, 3379549
MERCER REAL ESTATE
Source: Stellar MLS,MLS#: OM719601 Originating MLS: Ocala - Marion
Originating MLS: Ocala - Marion
Facts & features
Interior
Bedrooms & bathrooms
- Bedrooms: 2
- Bathrooms: 2
- Full bathrooms: 2
Rooms
- Room types: Florida Room
Primary bedroom
- Features: Ceiling Fan(s), Walk-In Closet(s)
- Level: First
- Area: 170.63 Square Feet
- Dimensions: 11.3x15.1
Bedroom 2
- Features: Ceiling Fan(s), Storage Closet
- Level: First
- Area: 103.74 Square Feet
- Dimensions: 9.1x11.4
Primary bathroom
- Features: Tub With Shower
- Level: First
- Area: 45 Square Feet
- Dimensions: 5x9
Bathroom 2
- Features: Shower No Tub
- Level: First
- Area: 35.55 Square Feet
- Dimensions: 5x7.11
Dining room
- Level: First
- Area: 87.59 Square Feet
- Dimensions: 8.11x10.8
Florida room
- Features: Ceiling Fan(s)
- Level: First
- Area: 423.33 Square Feet
- Dimensions: 13.7x30.9
Kitchen
- Level: First
- Area: 94.86 Square Feet
- Dimensions: 9.3x10.2
Living room
- Features: Ceiling Fan(s)
- Level: First
- Area: 211.04 Square Feet
- Dimensions: 13.1x16.11
Heating
- Electric
Cooling
- Central Air
Appliances
- Included: Dishwasher, Dryer, Microwave, Refrigerator, Washer
- Laundry: In Garage
Features
- Ceiling Fan(s), Primary Bedroom Main Floor
- Flooring: Luxury Vinyl, Tile
- Doors: Sliding Doors
- Windows: Window Treatments
- Has fireplace: No
- Furnished: Yes
Interior area
- Total structure area: 2,434
- Total interior livable area: 1,008 sqft
Property
Parking
- Total spaces: 2
- Parking features: Driveway, Garage Door Opener, Golf Cart Garage
- Attached garage spaces: 2
- Has uncovered spaces: Yes
- Details: Garage Dimensions: 20x22
Features
- Levels: One
- Stories: 1
- Exterior features: Irrigation System, Lighting, Private Entrance, Rain Gutters
Lot
- Size: 7,405 Square Feet
- Dimensions: 80 x 95
- Features: Landscaped
- Residential vegetation: Fruit Trees, Mature Landscaping
Details
- Additional structures: Other
- Parcel number: 6009109003
- Zoning: PUD
- Special conditions: None
Construction
Type & style
- Home type: SingleFamily
- Property subtype: Single Family Residence
Materials
- Vinyl Siding
- Foundation: Slab
- Roof: Shingle
Condition
- New construction: No
- Year built: 1993
Details
- Builder model: Pecan
Utilities & green energy
- Sewer: Public Sewer
- Water: Public
- Utilities for property: Water Connected
Community & HOA
Community
- Features: Clubhouse, Deed Restrictions, Fitness Center, Gated Community - Guard, Golf Carts OK, Golf, Pool, Restaurant, Tennis Court(s)
- Pet fee: $0 monthly
- Senior community: Yes
- Subdivision: SPRUCE CRK SOUTH IXA
HOA
- Has HOA: No
- Amenities included: Clubhouse, Fitness Center, Gated, Pickleball Court(s), Pool, Shuffleboard Court, Tennis Court(s)
- Services included: 24-Hour Guard, Community Pool, Pool Maintenance, Security
- HOA fee: $180 monthly
- HOA name: Tracy Brown
Location
- Region: Summerfield
Financial & listing details
- Price per square foot: $198/sqft
- Tax assessed value: $176,813
- Annual tax amount: $3,191
- Date on market: 2/27/2026
- Cumulative days on market: 3 days
- Listing terms: Cash,Conventional,FHA,VA Loan
- Ownership: Fee Simple
- Total actual rent: 0
- Road surface type: Paved
Price history
| Date | Event | Price |
|---|---|---|
| 3/23/2026 | Sold | $200,000+0.1%$198/sqft |
Source:  Stellar MLS #OM719601 Report a problem Stellar MLS #OM719601 Report a problem | ||
| 3/4/2026 | Pending sale | $199,900$198/sqft |
Source: Stellar MLS #OM719601 Report a problem | ||
| 2/27/2026 | Listed for sale | $199,900+127.4%$198/sqft |
Source: Stellar MLS #OM719601 Report a problem | ||
| 5/7/2003 | Sold | $87,900$87/sqft |
Source: Public Record Report a problem | ||
Public tax history
| Year | Property taxes | Tax assessment |
|---|---|---|
| 2025 | $3,191 +7.9% | $172,713 +10% |
| 2024 | $2,959 +5.8% | $157,012 +10% |
| 2023 | $2,796 +13.7% | $142,738 +10% |
| 2022 | $2,458 +9.1% | $129,762 +10% |
| 2021 | $2,254 +8.6% | $117,965 +10% |
| 2020 | $2,075 +7.9% | $107,241 +10% |
| 2019 | $1,923 | $97,492 +2.4% |
| 2018 | $1,923 +6.8% | $95,185 +1.5% |
| 2017 | $1,801 +8.9% | $93,781 +4.9% |
| 2016 | $1,654 | $89,407 +6.9% |
| 2015 | $1,654 +110.2% | $83,670 +23.5% |
| 2014 | $787 +1.5% | $67,742 +1.5% |
| 2013 | $775 +0.6% | $66,741 +1.7% |
| 2012 | $770 -1.4% | $65,625 -1.8% |
| 2011 | $781 -14% | $66,858 -16% |
| 2010 | $908 -20.5% | $79,622 -17.3% |
| 2009 | $1,143 -16.5% | $96,279 -14.5% |
| 2008 | $1,368 -8.6% | $112,560 +3% |
| 2007 | $1,498 -5.7% | $109,282 +2.5% |
| 2006 | $1,588 +8.7% | $106,618 +30.5% |
| 2005 | $1,461 | $81,678 +16.3% |
| 2004 | $1,461 +7.1% | $70,246 +8.1% |
| 2002 | $1,364 +9.6% | $65,002 +9.7% |
| 2001 | $1,244 | $59,278 |
| 2000 | $1,244 | $59,278 |
Find assessor info on the county website
Neighborhood: 34491
Nearby homes
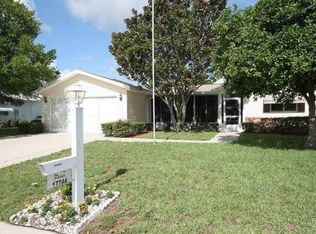
- $237,6003 bd2 ba2.3k sqft17744 SE 95th Ct, Summerfield, FL 34491Off Market
- $226,7003 bd2 ba1.5k sqft9530 SE 176th St, Summerfield, FL 34491Off Market

- $215,6002 bd2 ba1.6k sqft17705 SE 95th Cir, Summerfield, FL 34491Off Market
- $217,3002 bd2 ba1.3k sqft17709 SE 95th Cir, Summerfield, FL 34491Off Market
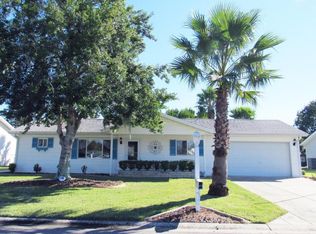
- $227,7002 bd2 ba1.7k sqft17701 SE 95th Cir, Summerfield, FL 34491Off Market
- $271,1002 bd2 ba1.7k sqft17733 SE 95th Ct, Summerfield, FL 34491Off Market
- $236,3003 bd2 ba1.4k sqft17764 SE 95th Ct, Summerfield, FL 34491Off Market
- $259,2003 bd2 ba1.4k sqft9568 SE 176th St, Summerfield, FL 34491Off Market
Nearby schools
GreatSchools rating
- 2/10Stanton-Weirsdale Elementary SchoolGrades: PK-5Distance: 4 mi
- 3/10Lake Weir Middle SchoolGrades: 6-8Distance: 2.6 mi
- 3/10Belleview High SchoolGrades: 9-12Distance: 9.6 mi
Get a cash offer in 3 minutes
Find out how much your home could sell for in as little as 3 minutes with a no-obligation cash offer.
Estimated market value
$200,100
Get a cash offer in 3 minutes
Find out how much your home could sell for in as little as 3 minutes with a no-obligation cash offer.
Estimated market value
$200,100
- Florida
- Marion County
- Summerfield
- 34491
- 17724 SE 95TH COURT
