Skip main navigation
Sold for $357,000
  • $357,000

    17724 Timberlane, Hagerstown, MD 21740

    3beds
    2,146sqft
    Single Family Residence
    Built in 1955
    10,494 Square Feet Lot
    $-- Zestimate®
    $166/sqft
    $2,125 Estimated rent

    Home value

    Not available

    Estimated sales range

    Not available

    $2,125/mo

    Zestimate® history
    Loading
    Loading...

    Owner options

    List your home for rent

    $2,125/mo

    Rent Zestimate®

    Find your next renter with Zillow Rental Manager. Plus, with online applications, you can quickly screen prospective tenants – for free.

    Learn more

    $2,125/mo

    Rent Zestimate®

    Refinance and save

    $2,155/mo

    Est. payment

    Refinancing to a lower rate could help reduce your monthly payments and save thousands over the life of the loan.

    See today's rates

    $2,155/mo

    Est. payment

    Explore your selling options

    Work with a Zillow partner agent

    Leverage their expertise and Zillow's premium Showcase listings to get your home seen by more buyers.

    Get started

    List with your own agent

    Get your home in front of millions of buyers by listing it on Zillow.

    Learn how to do it

    Sell it yourself

    Take full control of how buyers see your home on Zillow by listing For Sale by Owner (FSBO).

    List your home

    What's special

    Smart mirrorGorgeous one-level livingFully renovated kitchenCompletely renovated bathroomsStainless steel appliancesSleek quartz countertopsEye-catching chimney feature
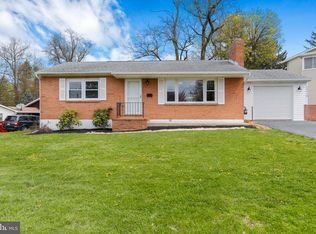
    Priced to Sell - Final Price Reduction! Conveniently located just off I-70 and minutes to major shopping centers and the Valley Mall, this beautifully renovated home offers both comfort and convenience. This completely renovated home welcomes you into a stunning open-concept living and dining area, highlighted by an eye-catching chimney feature that adds warmth and character. The fully renovated kitchen sleek quartz countertops, and stainless steel appliances. A premium upgraded stainless steel hood above the stove efficiently removes smoke and odors while adding a sleek, modern touch. Completely renovated bathrooms with ceramic tile flooring. The main bathroom features a ceramic subway tile shower with glass enclosure and a smart mirror, offering a clean, modern, and timeless aesthetic. All bedrooms and bathrooms have been fully remodeled, and the abundance of natural light throughout the home truly enhances every space. Enjoy gorgeous one-level living with the added bonus of a spacious recreation room in the basement. Additional storage is available in a small unfinished area that connects directly to an attached bonus space, ready to be converted into a garage. This gorgeous, move-in-ready home is just minutes from shopping, dining, and major commuter routes. Schedule your private showing today. Be sure to ask about potential seller assistance to help make your homeownership goals a reality!

    Zillow last checked:

    Listing updated:

    Listed by:

    Daniel Rios Ramirez 240-344-3620,

    Keller Williams Realty Centre

    Bought with:

    Sarita Saavedra, 653779

    Aragon Real Estate LLC

    Source: Bright MLS,MLS#: MDWA2032622MLS Logo

    Facts & features

    Interior

    Bedrooms & bathrooms
    • Bedrooms: 3
    • Bathrooms: 2
    • Full bathrooms: 1
    • 1/2 bathrooms: 1
    • Main level bathrooms: 2
    • Main level bedrooms: 3
    Primary bedroom
    • Features: Attached Bathroom, Flooring - Luxury Vinyl Plank
    • Level: Main
    Bedroom 2
    • Features: Flooring - Luxury Vinyl Plank
    • Level: Main
    Bedroom 3
    • Features: Flooring - Luxury Vinyl Plank
    • Level: Main
    Bathroom 1
    • Features: Lighting - LED, Flooring - Ceramic Tile
    • Level: Main
    Basement
    • Level: Lower
    Dining room
    • Features: Flooring - Luxury Vinyl Plank
    • Level: Main
    Family room
    • Features: Flooring - Luxury Vinyl Plank
    • Level: Lower
    Half bath
    • Features: Lighting - LED, Flooring - Ceramic Tile
    • Level: Main
    Kitchen
    • Features: Flooring - Luxury Vinyl Plank, Countertop(s) - Quartz
    • Level: Main
    Living room
    • Features: Flooring - Luxury Vinyl Plank
    • Level: Main
    Other
    • Features: Flooring - HardWood
    • Level: Main
    Heating
    • Forced Air, Natural Gas
    Cooling
    • Central Air, Electric
    Appliances
    • Included: Oven/Range - Electric, Refrigerator, Stainless Steel Appliance(s), Range Hood, Dishwasher, Gas Water Heater
    Features
    • Combination Dining/Living, Primary Bath(s), Recessed Lighting, Dry Wall
    • Flooring: Luxury Vinyl, Ceramic Tile
    • Basement: Other
    • Number of fireplaces: 1
    Interior area
    • Total structure area: 2,146
    • Total interior livable area: 2,146 sqft
    • Finished area above ground: 1,106
    • Finished area below ground: 1,040

    Property

    Parking
    • Total spaces: 3
    • Parking features: Driveway, On Street
    • Uncovered spaces: 3
    Accessibility
    • Accessibility features: None
    Features
    • Levels: Two
    • Stories: 2
    • Pool features: None
    Lot
    • Size: 10,494 sqft
    Details
    • Additional structures: Above Grade, Below Grade
    • Parcel number: 2226016665
    • Zoning: RU
    • Special conditions: Standard

    Construction

    Type & style
    • Home type: SingleFamily
    • Architectural style: Ranch/Rambler
    • Property subtype: Single Family Residence
    Materials
    • Frame
    • Foundation: Permanent
    • Roof: Shingle
    Condition
    • Excellent
    • New construction: No
    • Year built: 1955

    Utilities & green energy

    • Sewer: Public Sewer
    • Water: Public

    Community & neighborhood

    Location
    • Region: Hagerstown
    • Subdivision: Greenberry Hills

    Other

    Other facts
    • Listing agreement: Exclusive Right To Sell
    • Listing terms: Conventional,FHA,VA Loan,Cash
    • Ownership: Fee Simple

    Price history

    DateEventPrice
    5/18/2026Sold$357,000+2%$166/sqft
    Source: Bright MLS #MDWA2032622 Report a problem
    4/15/2026Contingent$350,000$163/sqft
    Source: Bright MLS #MDWA2032622 Report a problem
    2/20/2026Price change$350,000-4.1%$163/sqft
    Source: Bright MLS #MDWA2032622 Report a problem
    1/10/2026Price change$365,000-3.9%$170/sqft
    Source: Bright MLS #MDWA2032622 Report a problem
    11/9/2025Listed for sale$380,000+61.7%$177/sqft
    Source: Bright MLS #MDWA2032622 Report a problem
    8/18/2025Sold$235,000-6%$110/sqft
    Source: Bright MLS #MDWA2029030 Report a problem
    8/15/2025Pending sale$250,000$116/sqft
    Source: Bright MLS #MDWA2029030 Report a problem
    7/28/2025Contingent$250,000$116/sqft
    Source: Bright MLS #MDWA2029030 Report a problem
    7/22/2025Listed for sale$250,000+110.1%$116/sqft
    Source: Bright MLS #MDWA2029030 Report a problem
    12/22/2017Sold$119,000+3.5%$55/sqft
    Source: Public Record Report a problem
    11/20/2017Pending sale$115,000$54/sqft
    Source: RE/MAX ACHIEVERS #1003978513 Report a problem
    11/9/2017Listed for sale$115,000$54/sqft
    Source: Re/Max Achievers #1003978513 Report a problem
    11/8/2017Pending sale$115,000$54/sqft
    Source: Re/Max Achievers #1003978513 Report a problem
    11/1/2017Listed for sale$115,000$54/sqft
    Source: RE/MAX Achievers #WA10094586 Report a problem

    Public tax history

    YearProperty taxesTax assessment
    2025$1,718 -6.2%$194,000 +10.1%
    2024$1,832 +11.3%$176,133 +11.3%
    2023$1,646 +12.7%$158,267 +12.7%
    2022$1,460 -1.3%$140,400 +0.6%
    2021$1,480 +0.6%$139,600 +0.6%
    2020$1,471 +0.6%$138,800 +0.6%
    2019$1,463 $138,000
    2018$1,463 -12.5%$138,000
    2017$1,673 +16.7%$138,000 -0.4%
    2016$1,433 $138,600
    2015$1,433 $138,600
    2014$1,433 $138,600 -5.2%
    2013-- $146,200
    2012-- $146,200
    2011-- $146,200 -22.8%
    2010-- $189,400 +13.1%
    2009-- $167,446 +15.1%
    2008-- $145,493 +17.8%
    2007-- $123,540 +9.8%
    2006-- $112,476 +10.9%
    2005-- $101,413 +12.2%
    2004-- $90,350 +2.7%
    2003-- $87,936 +2.8%
    2002-- $85,523 +2.9%
    2001-- $83,110

    Find assessor info on the county website

    Neighborhood: 21740

    Nearby schools

    GreatSchools rating
    Schools provided by the listing agent
    • High: Williamsport
    • District: Washington County Public Schools

    Source: Bright MLS. This data may not be complete. We recommend contacting the local school district to confirm school assignments for this home.

    Get pre-qualified for a loan
    At Zillow Home Loans, we can pre-qualify you in as little as 5 minutes with no impact to your credit score.

    An equal housing lender. NMLS #10287.