Skip main navigation
Sold for $174,000
  • $174,000

    17725 Gaylord St, Redford, MI 48240

    3beds
    1,820sqft
    Single Family Residence
    Built in 1953
    6,098 Square Feet Lot
    $203,700 Zestimate®
    $96/sqft
    $1,989 Estimated rent

    Home value

    $203,700

    $194,000 - $214,000

    $1,989/mo

    Zestimate® history
    Loading
    Loading...

    Owner options

    List your home for rent

    $1,989/mo

    Rent Zestimate®

    Find your next renter with Zillow Rental Manager. Plus, with online applications, you can quickly screen prospective tenants – for free.

    Learn more

    $1,989/mo

    Rent Zestimate®

    Refinance and save

    $1,267/mo

    Est. payment

    Refinancing to a lower rate could help reduce your monthly payments and save thousands over the life of the loan.

    See today's rates

    $1,267/mo

    Est. payment

    Explore your selling options

    Work with a Zillow partner agent

    Leverage their expertise and Zillow's premium Showcase listings to get your home seen by more buyers.

    Get started

    List with your own agent

    Get your home in front of millions of buyers by listing it on Zillow.

    Learn how to do it

    Sell it yourself

    Take full control of how buyers see your home on Zillow by listing For Sale by Owner (FSBO).

    List your home

    What's special

    Brick ranchExtra storage roomOpen family room areaContemporary new doorsFoyer entryGreat streetDoor sensor
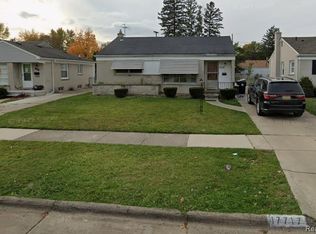
    WELCOME TO THIS NICELY UPDATED, 3 BEDROOM BRICK RANCH ON A GREAT STREET! FOYER ENTRY WITH CONVENIENT COAT CLOSET, OPENS TO THE SPACIOUS LIVING ROOM WITH A DINING EL. CURRENTLY BEING USED AS A FULL LIVING ROOM, BUT THERE IS AMPLE ROOM FOR A DINING TABLE. REDONE HARDWOOD FLOORS IN THE LIVING RM, 3 BEDROOMS, & HALLWAY. THE KITCHEN IS UPDATED WITH NEW CABINETRY, GRANITE COUNTERTOPS, UNDER CABINET LIGHTING, LUX VINYL TILE FLOORING, PLUS ALL THE STAINLESS STEEL APPLIANCES ARE INCLUDED. NEWLY UPDATED FULL BATH WITH A NEW TOILET, VANITY, LIGHT BAR, & TILED TUB/SHOWER COMBO. CONTEMPORARY NEW DOORS IN THE BEDROOMS & BATH. NEWER ELECTRICAL, WITH LOTS OF RECESSED CAN LIGHTING. ROOF IS NEW IN 2017. VIVINT SECURITY SYSTEM WITH CAMERAS, DOORBELL, DOOR SENSOR, & WINDOW GLASS SENSOR. ONLINE SECURITY SYSTEM. PROGRAMMABLE ECOBEE THERMOSTAT WITH PHONE APP, (NO SERVICE COMPANY NEEDED WITH THAT. ) BACK DOOR HAS A SMART -LOCK DEADBOLT. FULL BASEMENT IS MOSTLY FINISHED WITH OPEN FAMILY ROOM AREA, & EXTRA STORAGE ROOM. NEWER 50 GALLON HOT WATER TANK, GLASS BLOCK WINDOWS, WASHER & DRYER STAY & BASEMENT IS PLUMBED FOR A BATH. 2.5 CAR GARAGE WITH KEYPAD, WIFI CONTROL DOOR OPENER, ALSO HAS A BATTERY BACKUP IF POWER GOES OUT. FENCED BACK YARD WITH NICE PATIO AREA. OCCUPANCY IS BETWEEN 15- 30 DAYS AFTER CLOSING. ALL MEASUREMENTS & DATA APPROXIMATE.

    Zillow last checked:

    Listing updated:

    Listed by:

    Vickie Reasons 248-347-3050,

    Coldwell Banker Professionals-Northville

    Bought with:

    Marie Himmler, 6501382365

    Keller Williams Home

    Source: Realcomp II,MLS#: 20230076609MLS Logo

    Facts & features

    Interior

    Bedrooms & bathrooms
    • Bedrooms: 3
    • Bathrooms: 1
    • Full bathrooms: 1
    Primary bedroom
    • Level: Entry
    • Area: 120
    • Dimensions: 10 x 12
    Bedroom
    • Level: Entry
    • Area: 108
    • Dimensions: 9 x 12
    Bedroom
    • Level: Entry
    • Area: 110
    • Dimensions: 10 x 11
    Other
    • Level: Entry
    • Area: 48
    • Dimensions: 6 x 8
    Kitchen
    • Level: Entry
    • Area: 144
    • Dimensions: 9 x 16
    Laundry
    • Level: Basement
    Living room
    • Level: Entry
    • Area: 280
    • Dimensions: 14 x 20
    Heating
    • Forced Air, Natural Gas
    Cooling
    • Central Air
    Appliances
    • Included: Dishwasher, Disposal, Dryer, Free Standing Gas Range, Free Standing Refrigerator, Microwave, Washer
    • Laundry: Laundry Room
    Features
    • High Speed Internet, Programmable Thermostat
    • Basement: Bath Stubbed,Full,Partially Finished
    • Has fireplace: No
    Interior area
    • Total interior livable area: 1,820 sqft
    • Finished area above ground: 970
    • Finished area below ground: 850

    Property

    Parking
    • Total spaces: 2
    • Parking features: Two Car Garage, Detached, Driveway, Electricityin Garage, Garage Faces Front, Garage Door Opener
    • Garage spaces: 2
    Features
    • Levels: One
    • Stories: 1
    • Entry location: GroundLevelwSteps
    • Patio & porch: Patio, Porch
    • Exterior features: Lighting
    • Pool features: None
    • Fencing: Back Yard,Fencing Allowed
    Lot
    • Size: 6,098 Square Feet
    • Dimensions: 49.00 x 126.80
    • Features: Level
    Details
    • Parcel number: 79008030878002
    • Special conditions: Short Sale No,Standard

    Construction

    Type & style
    • Home type: SingleFamily
    • Architectural style: Ranch
    • Property subtype: Single Family Residence
    Materials
    • Brick
    • Foundation: Basement, Poured
    • Roof: Asphalt,Composition
    Condition
    • New construction: No
    • Year built: 1953

    Utilities & green energy

    • Electric: Circuit Breakers
    • Sewer: Public Sewer
    • Water: Public
    • Utilities for property: Cable Available

    Community & HOA

    Community
    • Features: Sidewalks
    • Security: Closed Circuit Cameras, Exterior Video Surveillance, Security System Owned
    • Subdivision: SMITH LINCOLN PARK SUB NO 2
    HOA
    • Has HOA: No
    Location
    • Region: Redford

    Financial & listing details

    • Price per square foot: $96/sqft
    • Tax assessed value: $40,111
    • Annual tax amount: $2,655
    • Date on market: 9/15/2023
    • Cumulative days on market: 2 days
    • Listing agreement: Exclusive Right To Sell
    • Listing terms: Cash,Conventional,FHA,Va Loan

    Price history

    DateEventPrice
    10/16/2023Sold$174,000-0.5%$96/sqft
    Source: Realcomp II #20230076609 Report a problem
    9/16/2023Pending sale$174,900$96/sqft
    Source: Realcomp II #20230076609 Report a problem
    9/15/2023Listed for sale$174,900+59%$96/sqft
    Source: Realcomp II #20230076609 Report a problem
    1/18/2018Sold$110,000+0.2%$60/sqft
    Source: Public Record Report a problem
    11/29/2017Pending sale$109,800$60/sqft
    Source: CENTURY 21 Curran & Christie #217100168 Report a problem
    11/22/2017Price change$109,800-0.1%$60/sqft
    Source: CENTURY 21 Curran & Christie #217100168 Report a problem
    11/7/2017Listed for sale$109,900+214%$60/sqft
    Source: Century 21 Curran & Christie #217100168 Report a problem
    2/28/2017Sold$35,000-36.4%$19/sqft
    Source: Public Record Report a problem
    12/2/2013Sold$55,000$30/sqft
    Source: Public Record Report a problem
    10/19/2013Listed for sale$55,000$30/sqft
    Source: Keller Williams Realty Novi Market Center #213108116 Report a problem

    Public tax history

    YearProperty taxesTax assessment
    2025-- $79,400 +16.8%
    2024-- $68,000 +14.5%
    2023-- $59,400 +5.3%
    2022-- $56,400 +9.3%
    2021-- $51,600
    2020$2,545 +9.4%$51,600 +19.7%
    2019$2,325 $43,100 +17.4%
    2018$2,325 $36,700 +7.6%
    2017-- $34,100 +6.9%
    2016$1,840 $31,900 +10.8%
    2015$1,840 -30.5%$28,800 +6.7%
    2013$2,650 +44%$27,000 -13.5%
    2012$1,840 $31,200 -16.1%
    2011-- $37,200 -31.9%
    2009-- $54,600 -16.4%
    2008-- $65,300 -7.9%
    2007-- $70,900 +6.9%
    2005$715 $66,300 +11.8%
    2003-- $59,300 +61.8%
    2001$1,449 +7.2%$36,646 +3.2%
    2000$1,352 $35,510
    Find assessor info on the county website

    Neighborhood: 48240

    Nearby schools

    GreatSchools rating
    Get a cash offer in 3 minutes
    Find out how much your home could sell for in as little as 3 minutes with a no-obligation cash offer.
    Estimated market value
    $203,700
    Get a cash offer in 3 minutes
    Find out how much your home could sell for in as little as 3 minutes with a no-obligation cash offer.
    Estimated market value
    $203,700