Skip main navigation
Sold for $780,000
  • $780,000

    17725 Thelma Avenue, Jupiter, FL 33458

    4beds
    2,141sqft
    Single Family Residence
    Built in 2025
    8,379 Square Feet Lot
    $796,600 Zestimate®
    $364/sqft
    $5,593 Estimated rent

    Home value

    $796,600

    $709,000 - $892,000

    $5,593/mo

    Zestimate® history
    Loading
    Loading...

    Owner options

    List your home for rent

    $5,593/mo

    Rent Zestimate®

    Find your next renter with Zillow Rental Manager. Plus, with online applications, you can quickly screen prospective tenants – for free.

    Learn more

    $5,593/mo

    Rent Zestimate®

    Refinance and save

    $5,274/mo

    Est. payment

    Refinancing to a lower rate could help reduce your monthly payments and save thousands over the life of the loan.

    See today's rates

    $5,274/mo

    Est. payment

    Explore your selling options

    Work with a Zillow partner agent

    Leverage their expertise and Zillow's premium Showcase listings to get your home seen by more buyers.

    Get started

    List with your own agent

    Get your home in front of millions of buyers by listing it on Zillow.

    Learn how to do it

    Sell it yourself

    Take full control of how buyers see your home on Zillow by listing For Sale by Owner (FSBO).

    List your home

    What's special

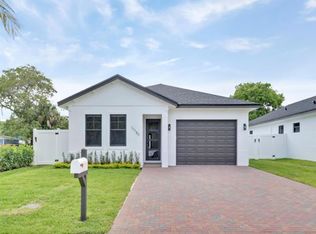
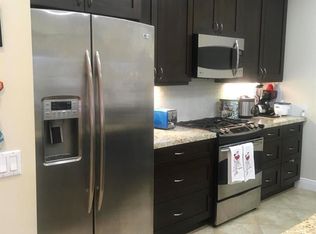
    Experience the epitome of modern living in this meticulously crafted new construction home, where every detail has been thoughtfully considered to elevate your everyday living experience situated on a sprawling . This four-bedroom, three-bathroom residence, (Two Master bedrooms or game room area or mother in law suite), boasts meticulous craftsmanship and thoughtful design elements throughout. Upon arrival, you're greeted by a beautifully landscaped front yard and a 1.5 car garage, providing ample space for parking. Step through the grand entrance and into a spacious foyer adorned with 9 1/4 high ceilings. The interior features 8'' doors, impact windows, tile flooring throughout the entire home, offering both durability and sophistication. Every detail has been thoughtfully considered to elevate your everyday living experience. This four-bedroom, three-bathroom residence boasts meticulous craftsmanship and thoughtful design elements throughout. The open-concept living area is an entertainer's dream, showcasing a gourmet kitchen, dining space, and a comfortable living room bathed in natural light streaming through large French doors. The kitchen is a chef's delight, equipped with sleek stainless steel appliances, custom cabinetry, quartz countertops, and a center island with seating, ideal for casual dining. The luxurious master suite, boasts a serene ambiance and offers a private sanctuary to unwind. Pamper yourself in the ensuite bathroom featuring dual vanities, a separate walk-in shower, and ample walk-in closet space. Three additional generously sized bedrooms provide versatility and comfort for family members or guests, each with its own closet space and easy access to well-appointed bathrooms featuring modern fixtures and finishes. The outside can be turned into an expansive backyard oasis, where endless possibilities await for outdoor living or building a pool. Whether you envision a tranquil retreat surrounded by lush landscaping or a vibrant space for gatherings and recreation, this vast outdoor area offers the perfect canvas to bring your vision to life.

    Zillow last checked:

    Listing updated:

    Listed by:

    Yanil Espinal 561-723-4986,

    Treasure Property Group LLC,

    Helen Bassie 561-441-9198,

    Treasure Property Group LLC

    Bought with:

    Yanil Espinal, 708033

    Treasure Property Group LLC

    Helen Bassie, 3430749

    Treasure Property Group LLC

    Source: BeachesMLS,MLS#: R11087301MLS LogoOriginating MLS: BeachesMLS

    Facts & features

    Interior

    Bedrooms & bathrooms
    • Bedrooms: 4
    • Bathrooms: 3
    • Full bathrooms: 3
    • Main level bathrooms: 3
    • Main level bedrooms: 4
    Primary bedroom
    • Level: Main
    • Area: 224
    • Dimensions: 16 X 14
    Bedroom 2
    • Level: Main
    • Area: 120
    • Dimensions: 12 X 10
    Bedroom 3
    • Level: Main
    • Area: 120
    • Dimensions: 12 X 10
    Bedroom 4
    • Level: Main
    • Area: 252
    • Dimensions: 18 X 14
    Kitchen
    • Level: Main
    • Area: 120
    • Dimensions: 12 X 10
    Living room
    • Level: Main
    • Area: 224
    • Dimensions: 16 X 14
    Heating
    • Central, Electric
    Cooling
    • Central Air, Electric
    Appliances
    • Included: Dishwasher, Electric Range, Electric Water Heater, Microwave, Refrigerator, Water Heater
    • Laundry: Washer Hookup, Inside, Laundry Tub
    Features
    • Dual Sinks, Garden Tub/Roman Tub, Kitchen Island, Living/Dining Room, Split Bedrooms, Separate Shower, Walk-In Closet(s)
    • Flooring: Ceramic Tile
    Interior area
    • Total structure area: 2,657
    • Total interior livable area: 2,141 sqft

    Property

    Parking
    • Total spaces: 1.5
    • Parking features: Attached, Garage, Garage Door Opener
    • Attached garage spaces: 1.5
    Features
    • Levels: One
    • Stories: 1
    • Patio & porch: Covered, Patio
    • Exterior features: Outdoor Living Area, Room For Pool
    • Fencing: Fenced
    • Waterfront features: None
    Lot
    • Size: 8,379 sqft
    • Features: Sprinklers Automatic, Sprinkler System, < 1/4 Acre
    Details
    • Parcel number: 30424103060000850
    • Zoning: R1-A(c

    Construction

    Type & style
    • Home type: SingleFamily
    • Property subtype: Single Family Residence
    Materials
    • Block
    • Roof: Composition,Shingle
    Condition
    • New Construction
    • New construction: Yes
    • Year built: 2025

    Utilities & green energy

    • Electric: 3 Phase
    • Sewer: Public Sewer
    • Water: Public
    • Utilities for property: Cable Available, Sewer Available, Water Available

    Community & neighborhood

    Security
    • Security features: Smoke Detector(s)
    Location
    • Region: Jupiter
    • Subdivision: CINQUEZ PARK

    Other

    Other facts
    • Listing terms: Cash,Conventional,VA Loan

    Price history

    DateEventPrice
    6/9/2025Sold$780,000$364/sqft
    Source: BeachesMLS #R11087301 Report a problem
    5/3/2025Listed for sale$780,000$364/sqft
    Source: BeachesMLS #RX-11087301 Report a problem

    Public tax history

    YearProperty taxesTax assessment
    2025$2,833 -0.1%$166,758
    2024$2,837 $166,758

    Find assessor info on the county website

    Neighborhood: Cinquez Park

    Nearby schools

    GreatSchools rating
    Get a cash offer in 3 minutes
    Find out how much your home could sell for in as little as 3 minutes with a no-obligation cash offer.
    Estimated market value
    $796,600
    Get a cash offer in 3 minutes
    Find out how much your home could sell for in as little as 3 minutes with a no-obligation cash offer.
    Estimated market value
    $796,600