Skip main navigation
Off market
  • $840,100

    17727 Currie Ford Dr, Lutz, FL 33558

    4beds
    2,870sqft
    SingleFamily
    Built in 2001
    0.32 Acres Lot
    $840,100 Zestimate®
    $293/sqft
    $4,504 Estimated rent

    Home value

    $840,100

    $798,000 - $891,000

    $4,504/mo

    Zestimate® history
    Loading
    Loading...

    Owner options

    List your home for rent

    $4,504/mo

    Rent Zestimate®

    Find your next renter with Zillow Rental Manager. Plus, with online applications, you can quickly screen prospective tenants – for free.

    Learn more

    $4,504/mo

    Rent Zestimate®

    Refinance and save

    $5,157/mo

    Est. payment

    Refinancing to a lower rate could help reduce your monthly payments and save thousands over the life of the loan.

    See today's rates

    $5,157/mo

    Est. payment

    Explore your selling options

    Work with a Zillow partner agent

    Leverage their expertise and Zillow's premium Showcase listings to get your home seen by more buyers.

    Get started

    List with your own agent

    Get your home in front of millions of buyers by listing it on Zillow.

    Learn how to do it

    Sell it yourself

    Take full control of how buyers see your home on Zillow by listing For Sale by Owner (FSBO).

    List your home

    What's special

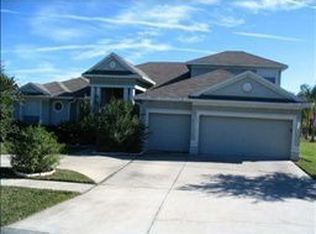
    A Pleasure to Treasure. This spectacular Van Dyke Estates home has been meticulously maintained and updated. A huge fabulous PVC fenced backyard adjoins a picturesque wooded conservation area . While inside, new KraftMaid cabinets, quartz counters, enlarged pantry, decorative lighting and stainless steel appliances are showcased in the home's gorgeous kitchen. You will also find newly updated bathrooms as well. With a new roof & gutters in 2018; impact doors and sliders across were also installed in the rear of the home. Other windows were replaced with Low E in '13, along with a 5 ton Trane HVAC, ducts and returns. In 2014, a new gas water heater was installed to supplement the water softener. The stove and fireplace are also gas. The layout is a 3 way split, where the 4th bedroom, bath and bonus room is ideal for an in-law suite. Pack your bags, this one leaves no stone un-turned, not even in the 3 car garage that has been freshly painted with epoxy finished floors.

    This property is off market, which means it's not currently listed for sale or rent on Zillow. This may be different from what's available on other websites or public sources.

    Facts & features

    Interior

    Bedrooms & bathrooms
    • Bedrooms: 4
    • Bathrooms: 3
    • Full bathrooms: 3
    Heating
    • None, Other
    Cooling
    • Central
    Appliances
    • Included: Dishwasher, Microwave, Range / Oven, Refrigerator
    • Laundry: Laundry Room
    Features
    • Ceiling Fans(s), High Ceiling(s), Split Bedroom, Crown Molding, Walk-In Closet(s), Window Treatments, Solid Wood Cabinets, Kitchen/Family Room Combo, Stone Counters
    • Flooring: Tile, Carpet
    • Windows: Blinds, ENERGY STAR Qualified Windows
    • Has fireplace: Yes
    • Fireplace features: Family Room, Gas
    Interior area
    • Structure area source: Public Records
    • Total interior livable area: 2,870 sqft

    Property

    Parking
    • Parking features: Garage - Attached
    Features
    • Levels: Two
    • Patio & porch: Front Porch
    • Exterior features: Stucco
    • Pool features: Child Safety Fence, Salt Water, Screen Enclosure, In Ground, Gunite
    Lot
    • Size: 0.32 Acres
    • Dimensions: 79 X 179
    • Features: Sidewalk, Conservation Area
    • Residential vegetation: Mature Landscaping
    Details
    • Parcel number: 1827205F3000000000280U
    • Zoning: PD

    Construction

    Type & style
    • Home type: SingleFamily
    • Architectural style: Florida
    Materials
    • masonry
    • Roof: Shake / Shingle
    Condition
    • Year built: 2001

    Utilities & green energy

    • Sewer: Public Sewer
    • Water: Public
    • Utilities for property: BB/HS Internet Available, Sprinkler Meter, Natural Gas Connected

    Community & HOA

    Community
    • Subdivision: VAN DYKE ESTATES
    HOA
    • Has HOA: Yes
    • HOA fee: $345 monthly
    Location
    • Region: Lutz

    Financial & listing details

    • Price per square foot: $293/sqft
    • Tax assessed value: $711,785
    • Annual tax amount: $8,952

    Price history

    DateEventPrice
    5/15/2019Sold$508,900-1.2%$177/sqft
    Source: Public Record Report a problem
    2/7/2019Pending sale$514,900$179/sqft
    Source: Countryside Clearwater #U8032499 Report a problem
    1/29/2019Listed for sale$514,900+43%$179/sqft
    Source: BHHS FLORIDA PROPERTIES GROUP #U8032499 Report a problem
    6/24/2013Sold$360,000-1.8%$125/sqft
    Source: Stellar MLS #T2553607 Report a problem
    2/21/2013Listed for sale$366,600+49.4%$128/sqft
    Source: GN Enterprises, LLC #T2553607 Report a problem
    12/4/2002Sold$245,400-0.8%$86/sqft
    Source: Public Record Report a problem
    2/28/2002Sold$247,500$86/sqft
    Source: Public Record Report a problem

    Public tax history

    YearProperty taxesTax assessment
    2025$8,952 +8.7%$490,887 +2.9%
    2024$8,233 +3.2%$477,052 +3%
    2023$7,974 +3.7%$463,157 +3%
    2022$7,689 +1.2%$449,667 +3%
    2021$7,601 +1.6%$436,570 +1.4%
    2020$7,485 -4.3%$430,542 +9.1%
    2019$7,822 $394,621 +10.1%
    2018$7,822 +25.4%$358,283 -3.9%
    2017$6,239 +3.1%$372,976 +10.4%
    2016$6,053 +0.8%$337,960 +0.7%
    2015$6,003 -1.1%$335,611 +0.8%
    2014$6,068 +0.5%$332,947 +8.4%
    2013$6,038 +38.7%$307,179 +33.4%
    2012$4,352 -1%$230,191 -0.8%
    2011$4,399 +0.6%$232,042 -0.1%
    2010$4,371 -7.4%$232,322 -6.6%
    2009$4,722 0%$248,860 +0.1%
    2008$4,724 -2%$248,611 +3%
    2007$4,820 -5.3%$241,370 +2.5%
    2006$5,091 0%$235,483 +3%
    2005$5,093 $228,624 +3%
    2004-- $221,965 +4.5%
    2003-- $212,312 -0.5%
    2002-- $213,460 +462.7%
    2001-- $37,933
    2000$1,128 $37,933
    Find assessor info on the county website

    Neighborhood: Van Dyke Estates

    Nearby schools

    GreatSchools rating
    Schools provided by the listing agent
    • Elementary: Schwarzkopf-Hb
    • Middle: Martinez-Hb
    • High: Steinbrenner High School

    Source: The MLS. This data may not be complete. We recommend contacting the local school district to confirm school assignments for this home.

    Get a cash offer in 3 minutes
    Find out how much your home could sell for in as little as 3 minutes with a no-obligation cash offer.
    Estimated market value
    $840,100
    Get a cash offer in 3 minutes
    Find out how much your home could sell for in as little as 3 minutes with a no-obligation cash offer.
    Estimated market value
    $840,100