Welcome to this lovingly maintained, one-owner home tucked away on a peaceful corner lot in the desirable Forge Hill Estates—just minutes from the historic Antietam Battlefield. A graceful weeping willow welcomes you at the edge of the yard, while blooming Rose of Sharon bushes create a natural border, adding to the serene curb appeal. Multiple flower beds await someone with a green thumb and a vision to bring them to life. Inside, the home is in excellent condition and proudly showcases its original charm. As one of the first homes built in the neighborhood, it offers a solid foundation, a thoughtful layout, and endless potential for updates that make it your own. The main level features a spacious primary suite with dual sinks and a tub/shower combo, plus convenient hall access for guests. A formal dining room, eat-in kitchen with center island, and a cozy family room divided by a half wall offer an inviting flow for entertaining. The laundry is smartly tucked behind accordion doors in the kitchen. Slide open the glass doors and step onto your expansive 12x22 maintenance-free deck, complete with a retractable Sunsetter awning—perfect for shaded afternoon relaxation. A generously sized shed in the backyard is ready for your gardening tools or next workshop project. Downstairs, the finished walk-out basement expands your living space with a large rec room, gas fireplace, full bath, ample storage, and direct access to the backyard. Upstairs, you’ll find two bedrooms and another full bath, along with plenty of storage throughout. Major systems are all in great shape: the roof and furnace are just 5 years old, the Bosch dishwasher and fridge are 3 years old, and the water heater was replaced in 2024. What truly sets this home apart is its location. Embrace the outdoors with nearby trails, kayaking, or fishing on the Antietam Creek—or enjoy a scenic wine tasting just down the road at Antietam Creek Vineyards. Locals love Nutter’s Ice Cream, while coffee aficionados will find their haven at Little Brick Coffee. Cap off your weekend with live music and a cold brew at Potomac Ridge Brewing. With Shepherd University just 10 minutes away and access to highly rated schools, this isn’t just a home—it’s a lifestyle grounded in nature, history, and community.
Sold for $371,000
$371,000
17727 Davidson Dr, Sharpsburg, MD 21782
3beds
2,160sqft
Single Family Residence
Built in 2002
0.58 Acres Lot
$375,600 Zestimate®
$172/sqft
$2,354 Estimated rent
Home value
$375,600
$331,000 - $428,000
$2,354/mo
Zestimate® history
Owner options
List your home for rent
$2,354/mo
Rent Zestimate®
Find your next renter with Zillow Rental Manager. Plus, with online applications, you can quickly screen prospective tenants – for free.
$2,354/mo
Rent Zestimate®
Refinance and save
$2,286/mo
Est. payment
Refinancing to a lower rate could help reduce your monthly payments and save thousands over the life of the loan.
$2,286/mo
Est. payment
Explore your selling options
Work with a Zillow partner agent
Leverage their expertise and Zillow's premium Showcase listings to get your home seen by more buyers.
Get startedList with your own agent
Get your home in front of millions of buyers by listing it on Zillow.
Learn how to do itSell it yourself
Take full control of how buyers see your home on Zillow by listing For Sale by Owner (FSBO).
List your homeWhat's special
Gas fireplaceFinished walk-out basementOriginal charmSerene curb appealAmple storageFormal dining roomCozy family room
Zillow last checked:
Listing updated:
Listed by:
Rich Fox 301-788-4141,
RE/MAX Realty Centre, Inc.,
Listing Team: The Fox Team, Co-Listing Agent: Denise L Fox 301-367-8118,
RE/MAX Realty Centre, Inc.
Bought with:
Shannon Steenburg, 643845
RE/MAX Results
Source: Bright MLS,MLS#: MDWA2029938
Facts & features
Interior
Bedrooms & bathrooms
- Bedrooms: 3
- Bathrooms: 3
- Full bathrooms: 3
- Main level bathrooms: 1
- Main level bedrooms: 1
Rooms
- Room types: Dining Room, Primary Bedroom, Bedroom 2, Bedroom 3, Kitchen, Family Room, Recreation Room, Storage Room, Bonus Room, Primary Bathroom, Full Bath
Primary bedroom
- Features: Flooring - Carpet, Ceiling Fan(s), Attached Bathroom
- Level: Main
- Area: 182 Square Feet
- Dimensions: 13 X 14
Bedroom 2
- Features: Flooring - Carpet
- Level: Upper
- Area: 117 Square Feet
- Dimensions: 13 X 9
Bedroom 3
- Features: Flooring - Carpet
- Level: Upper
- Area: 156 Square Feet
- Dimensions: 13 X 12
Primary bathroom
- Features: Double Sink, Bathroom - Tub Shower
- Level: Main
Bonus room
- Features: Flooring - Carpet
- Level: Lower
- Area: 208 Square Feet
- Dimensions: 13 X 16
Dining room
- Features: Formal Dining Room, Flooring - Carpet, Ceiling Fan(s)
- Level: Main
- Area: 120 Square Feet
- Dimensions: 10 X 12
Family room
- Features: Flooring - Carpet
- Level: Main
- Area: 169 Square Feet
- Dimensions: 13 X 13
Other
- Features: Bathroom - Tub Shower, Flooring - Vinyl
- Level: Upper
Other
- Features: Flooring - Vinyl, Bathroom - Walk-In Shower, Lighting - Ceiling
- Level: Lower
- Area: 117 Square Feet
- Dimensions: 13 X 9
Kitchen
- Features: Flooring - Vinyl, Kitchen Island, Recessed Lighting, Lighting - Ceiling
- Level: Main
- Area: 221 Square Feet
- Dimensions: 13 X 17
Recreation room
- Features: Flooring - Carpet, Flooring - Vinyl, Fireplace - Gas
- Level: Lower
- Area: 252 Square Feet
- Dimensions: 9 X 28
Storage room
- Features: Flooring - Vinyl
- Level: Lower
- Area: 60 Square Feet
- Dimensions: 5 X 12
Heating
- Heat Pump, Propane
Cooling
- Central Air, Electric
Appliances
- Included: Dishwasher, Disposal, Dryer, Oven/Range - Gas, Refrigerator, Stainless Steel Appliance(s), Washer, Water Heater
- Laundry: Main Level, Dryer In Unit, Washer In Unit
Features
- Bathroom - Tub Shower, Ceiling Fan(s), Dining Area, Entry Level Bedroom, Family Room Off Kitchen, Floor Plan - Traditional, Formal/Separate Dining Room, Eat-in Kitchen, Kitchen Island, Kitchen - Table Space, Pantry, Primary Bath(s), Recessed Lighting, Bathroom - Walk-In Shower, Dry Wall
- Flooring: Carpet, Vinyl
- Doors: Sliding Glass, Six Panel
- Windows: Vinyl Clad
- Basement: Partial,Finished,Full,Heated,Interior Entry,Sump Pump,Walk-Out Access
- Number of fireplaces: 1
- Fireplace features: Gas/Propane
Interior area
- Total structure area: 2,160
- Total interior livable area: 2,160 sqft
- Finished area above ground: 1,523
- Finished area below ground: 637
Property
Parking
- Total spaces: 4
- Parking features: Garage Faces Front, Garage Door Opener, Inside Entrance, Asphalt, Attached, Driveway
- Attached garage spaces: 1
- Uncovered spaces: 3
Accessibility
- Accessibility features: None
Features
- Levels: One and One Half
- Stories: 1.5
- Patio & porch: Porch, Deck
- Exterior features: Rain Gutters
- Pool features: None
Lot
- Size: 0.58 Acres
- Features: Corner Lot, Front Yard, Landscaped, Rear Yard
Details
- Additional structures: Above Grade, Below Grade
- Parcel number: 2201021664
- Zoning: P
- Special conditions: Standard
Construction
Type & style
- Home type: SingleFamily
- Architectural style: Cape Cod
- Property subtype: Single Family Residence
Materials
- Vinyl Siding
- Foundation: Concrete Perimeter
- Roof: Asphalt,Shingle
Condition
- New construction: No
- Year built: 2002
Utilities & green energy
- Sewer: Public Sewer
- Water: Public
Community & HOA
Community
- Security: Smoke Detector(s), Carbon Monoxide Detector(s)
- Subdivision: Forge Hill Estates
HOA
- Has HOA: No
Location
- Region: Sharpsburg
Financial & listing details
- Price per square foot: $172/sqft
- Tax assessed value: $259,667
- Annual tax amount: $2,446
- Date on market: 7/24/2025
- Listing agreement: Exclusive Right To Sell
- Ownership: Fee Simple
Price history
| Date | Event | Price |
|---|---|---|
| 8/18/2025 | Sold | $371,000-1.1%$172/sqft |
Source:  Bright MLS #MDWA2029938 Report a problem Bright MLS #MDWA2029938 Report a problem | ||
| 8/18/2025 | Pending sale | $375,000$174/sqft |
Source: Bright MLS #MDWA2029938 Report a problem | ||
| 7/31/2025 | Contingent | $375,000$174/sqft |
Source: Bright MLS #MDWA2029938 Report a problem | ||
| 7/24/2025 | Listed for sale | $375,000+100%$174/sqft |
Source: Bright MLS #MDWA2029938 Report a problem | ||
| 8/8/2002 | Sold | $187,460$87/sqft |
Source: Public Record Report a problem | ||
Public tax history
| Year | Property taxes | Tax assessment |
|---|---|---|
| 2025 | $2,442 -0.2% | $259,667 +10.4% |
| 2024 | $2,446 +11.6% | $235,233 +11.6% |
| 2023 | $2,192 +1.3% | $210,800 |
| 2022 | $2,165 -0.6% | $210,800 +2.6% |
| 2021 | $2,178 +1.3% | $205,467 +1.3% |
| 2020 | $2,150 +4.9% | $202,800 |
| 2019 | $2,049 +5.2% | $202,800 +10.4% |
| 2018 | $1,948 -7.8% | $183,733 +5.5% |
| 2017 | $2,111 -9.3% | $174,200 |
| 2016 | $2,327 | $174,200 |
| 2015 | $2,327 | $174,200 -5.9% |
| 2014 | $2,327 | $185,100 |
| 2013 | -- | $185,100 |
| 2012 | -- | $185,100 -22.7% |
| 2011 | -- | $239,600 +0.2% |
| 2010 | -- | $239,190 +0.2% |
| 2009 | -- | $238,720 +0.2% |
| 2008 | -- | $238,250 +11.7% |
| 2007 | -- | $213,250 +13.3% |
| 2006 | -- | $188,250 +15.3% |
| 2005 | -- | $163,250 +1.3% |
| 2004 | -- | $161,172 +1.3% |
| 2003 | -- | $159,096 +1279.8% |
| 2002 | -- | $11,530 +3% |
| 2001 | -- | $11,196 |
Find assessor info on the county website
Neighborhood: 21782
Nearby homes
- $413,200-- bd2 ba1.7k sqft17731 Davidson Dr, Sharpsburg, MD 21782Off Market
- $671,6008 bd4 ba6.6k sqft5106 Frankies Ct, Sharpsburg, MD 21782Off Market

- $590,0005 bd4 ba3k sqft5103 Frankies Ct, Sharpsburg, MD 21782Off Market
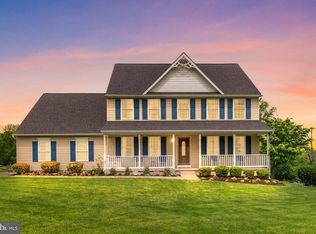
- $486,3004 bd3 ba2.3k sqft17712 Davidson Dr, Sharpsburg, MD 21782Off Market
- $483,5004 bd3 ba2.2k sqft5008 Brigets Ct, Sharpsburg, MD 21782Off Market
- $450,0003 bd4 ba2.2k sqft5107 Frankies Ct, Sharpsburg, MD 21782Off Market
- $520,0004 bd3 ba3k sqft5110 Frankies Ct, Sharpsburg, MD 21782Off Market
- $469,800-- bd2 ba2.1k sqft17735 Davidson Dr, Sharpsburg, MD 21782Off Market
Nearby schools
GreatSchools rating
- 5/10Sharpsburg Elementary SchoolGrades: PK-5Distance: 0.5 mi
- 8/10Boonsboro Middle SchoolGrades: 6-8Distance: 7 mi
- 8/10Boonsboro High SchoolGrades: 9-12Distance: 6.8 mi
Schools provided by the listing agent
- Elementary: Sharpsburg
- Middle: Boonsboro
- High: Boonsboro Sr
- District: Washington County Public Schools
Source: Bright MLS. This data may not be complete. We recommend contacting the local school district to confirm school assignments for this home.
Get a cash offer in 3 minutes
Find out how much your home could sell for in as little as 3 minutes with a no-obligation cash offer.
Estimated market value
$375,600
Get a cash offer in 3 minutes
Find out how much your home could sell for in as little as 3 minutes with a no-obligation cash offer.
Estimated market value
$375,600
- Maryland
- Washington County
- Sharpsburg
- 21782
- 17727 Davidson Dr
Nearby cities
Nearby zip codes
Other Sharpsburg Topics
