Skip main navigation
Sold for $1,200,000
  • $1,200,000

    17727 Lake Key Dr, Odessa, FL 33556

    5beds
    4,006sqft
    Single Family Residence
    Built in 2001
    1.04 Acres Lot
    $1,367,500 Zestimate®
    $300/sqft
    $6,313 Estimated rent

    Home value

    $1,367,500

    $1.29M - $1.46M

    $6,313/mo

    Zestimate® history
    Loading
    Loading...

    Owner options

    List your home for rent

    $6,313/mo

    Rent Zestimate®

    Find your next renter with Zillow Rental Manager. Plus, with online applications, you can quickly screen prospective tenants – for free.

    Learn more

    $6,313/mo

    Rent Zestimate®

    Refinance and save

    $8,313/mo

    Est. payment

    Refinancing to a lower rate could help reduce your monthly payments and save thousands over the life of the loan.

    See today's rates

    $8,313/mo

    Est. payment

    Explore your selling options

    Work with a Zillow partner agent

    Leverage their expertise and Zillow's premium Showcase listings to get your home seen by more buyers.

    Get started

    List with your own agent

    Get your home in front of millions of buyers by listing it on Zillow.

    Learn how to do it

    Sell it yourself

    Take full control of how buyers see your home on Zillow by listing For Sale by Owner (FSBO).

    List your home

    What's special

    Rear yardBrand new heaterExercise roomStone detailsGorgeous poolPlenty of roomPrivate den
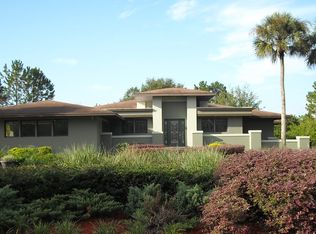
    One or more photo(s) has been virtually staged. Uncompromising quality, this Hannah Bartoletta Home is a remarkable find. Located in the coveted Keystone area where nature & luxury meet. Beautiful curb appeal with well appointed elevation details including a curved driveway & an oversized 3-car (could house up to 4 cars) cantilevered courtyard-entry garage (over 900 SF) with plenty of room for your vehicles, utilities, & off road vehicles. This custom Cheval Bristol floorplan includes 5 bedrooms, 3 baths, den/office, exercise room & gameroom. Enter through 8' double French doors with designer glass inserts. Welcoming wide foyer with formal living room overlooking the gorgeous pool & rear view areas. Upscale architectural details throughout. Generous size formal dining room making it the perfect place for those special luncheons & dinners with family & friends. Engineered wood flooring in common areas including kitchen. Upgraded kitchen with honey color raised-paneled cabinets including crown, bank of drawers, built-in cabinets, glass doors, matching island back paneling, GRANITE countertops & reverse osmosis for drinking water at the sink. Large French door STAINLESS STEEL refrigerator & double ovens are great assets for dinner parties. Large closet pantry. Enjoy your morning brew & the fabulous view of the lanai & rear yard in the breakfast nook with ceiling to floor mitered glass windows. Home is carpeted in key areas such as bedrooms, leisure room & bonus room which aids in comfort & sound. A complete Master Suite (wing) with a private den, EXERCISE room, master bath that includes upscale cabinetry with dual sinks & cabinet linen tower, travertine flooring, GRANITE, separate shower stall with decorative tile & listello, large jetted tub for 2, & his/her walk-in closets, & bedroom with 2 private entries to the lanai! 2 sets of spacious secondary bedrooms with window seating in each room. Bedroom 2 & 3 share a jack & jill bath along with a homework station that includes desk space, upper cabinetry & built-in book shelf. Bedroom 3 & 4 share the guest bath. Multi functional gameroom for both adults & kids . . . perfect for a theater room, gaming, arts & crafts area, play area, & much more! Restore & relax with an incredible outdoor space with upgraded pavers that can be enjoyed all year round. Start off the year by cuddling up to the BRAND NEW outdoor fireplace to help keep you warm in the cooler crisp months. Savor those grilled steaks, hamburgers, lobsters, etc. with this smartly placed all inclusive outdoor kitchen. Easy to keep up your tan with plenty of lanai space to lay out. Upgraded pool with coping, stone details, raised spa spillover, & planters. Excellent pool (with brand new heater) for both swimming and/or wading for fun. End the day in the relaxing heated/jetted spa. Private rear yard & large enough for outdoor games, pets, at home gardening & more. New roof to be installed prior to closing! Currently zoned for the highly ranked Steinbrenner High School & Hammond Elementary. Call today for your PRIVATE showing!

    Zillow last checked:

    Listing updated:

    Listing Provided by:

    Lisa Marie Carroll PA 813-205-7337,

    MIHARA & ASSOCIATES INC. 813-960-2300

    Bought with:

    Kim Raffaele, 3098289

    ROBERT SLACK LLC

    Source: Stellar MLS,MLS#: T3482790MLS LogoOriginating MLS: Tampa

    Facts & features

    Interior

    Bedrooms & bathrooms
    • Bedrooms: 5
    • Bathrooms: 3
    • Full bathrooms: 3
    Primary bedroom
    • Features: Walk-In Closet(s)
    • Level: First
    • Dimensions: 18x21
    Kitchen
    • Level: First
    • Dimensions: 20x21
    Living room
    • Level: First
    • Dimensions: 16x25
    Heating
    • Electric, Propane
    Cooling
    • Central Air
    Appliances
    • Included: Oven, Cooktop, Dishwasher, Dryer, Microwave, Refrigerator, Washer, Water Softener
    • Laundry: Inside, Laundry Room
    Features
    • Built-in Features, Ceiling Fan(s), Crown Molding, High Ceilings, Split Bedroom, Tray Ceiling(s), Walk-In Closet(s)
    • Flooring: Carpet, Engineered Hardwood, Tile, Travertine
    • Doors: Outdoor Grill, Outdoor Kitchen, Sliding Doors
    • Windows: Blinds, Shutters, Window Treatments
    • Has fireplace: Yes
    Interior area
    • Total structure area: 5,595
    • Total interior livable area: 4,006 sqft

    Property

    Parking
    • Total spaces: 4
    • Parking features: Garage Door Opener, Oversized
    • Attached garage spaces: 4
    • Details: Garage Dimensions: 26x31
    Features
    • Levels: One
    • Stories: 1
    • Patio & porch: Rear Porch, Screened
    • Exterior features: Outdoor Grill, Outdoor Kitchen, Private Mailbox, Sidewalk
    • Has private pool: Yes
    • Pool features: In Ground, Screen Enclosure
    • Has spa: Yes
    • Spa features: Heated, In Ground
    • Has view: Yes
    • View description: Trees/Woods
    Lot
    • Size: 1.04 Acres
    • Dimensions: 191 x 238
    • Features: Cul-De-Sac
    Details
    • Parcel number: U14271700P00000000056.0
    • Zoning: ASC-1
    • Special conditions: None

    Construction

    Type & style
    • Home type: SingleFamily
    • Architectural style: Courtyard,Custom,Ranch
    • Property subtype: Single Family Residence
    Materials
    • Stucco
    • Foundation: Slab
    • Roof: Shingle
    Condition
    • Completed
    • New construction: No
    • Year built: 2001

    Utilities & green energy

    • Sewer: Septic Tank
    • Water: Well
    • Utilities for property: BB/HS Internet Available, Cable Available, Electricity Connected

    Community & neighborhood

    Location
    • Region: Odessa
    • Subdivision: LAKES OF KEYSTONE

    HOA & financial

    HOA
    • Has HOA: Yes
    • HOA fee: $77 monthly
    • Association name: Innovative Community Mgmt Solutions_Terri Whetzel
    • Association phone: 727-938-3700
    Other fees
    • Pet fee: $0 monthly
    Other financial information
    • Total actual rent: 0

    Other

    Other facts
    • Listing terms: Cash,Conventional,FHA,VA Loan
    • Ownership: Fee Simple
    • Road surface type: Paved

    Price history

    DateEventPrice
    1/8/2024Sold$1,200,000-5.9%$300/sqft
    Source: Stellar MLS #T3482790 Report a problem
    11/16/2023Pending sale$1,275,000$318/sqft
    Source: Stellar MLS #T3482790 Report a problem
    11/3/2023Listed for sale$1,275,000+82.1%$318/sqft
    Source: Stellar MLS #T3482790 Report a problem
    6/20/2007Sold$700,000+900%$175/sqft
    Source: Public Record Report a problem
    5/19/2000Sold$70,000$17/sqft
    Source: Public Record Report a problem

    Public tax history

    YearProperty taxesTax assessment
    2025$19,793 +1.2%$1,080,060
    2024$19,555 +114.7%$1,080,060 +107.4%
    2023$9,110 +4.9%$520,645 +3%
    2022$8,683 +1.6%$505,481 +3.4%
    2021$8,550 +1.4%$488,731 +1.4%
    2020$8,428 +2.1%$481,983 +2.3%
    2019$8,258 $471,147 +1.9%
    2018$8,258 +1.3%$462,362 -17%
    2017$8,153 +1.1%$556,954 +25.6%
    2016$8,061 +0.7%$443,538 +0.7%
    2015$8,007 -0.8%$440,455 +0.8%
    2014$8,069 $436,959 +1.5%
    2013$8,069 +0.2%$430,501 +1.7%
    2012$8,053 -1.8%$423,305 -1.5%
    2011$8,204 -13.9%$429,935 -13.8%
    2010$9,530 +0.4%$498,831 +0.9%
    2009$9,493 -16.5%$494,557 -15.5%
    2008$11,368 +25.6%$585,349 +26.6%
    2007$9,053 -6.1%$462,280 +2.5%
    2006$9,638 -0.2%$451,005 +3%
    2005$9,658 $437,869 +3%
    2004-- $425,116 +1.9%
    2003-- $417,189 -0.4%
    2002-- $418,841 +598.1%
    2001-- $60,000
    2000$1,512 $60,000

    Find assessor info on the county website

    Neighborhood: 33556

    Nearby schools

    GreatSchools rating
    Schools provided by the listing agent
    • Elementary: Hammond Elementary School
    • Middle: Sergeant Smith Middle-HB
    • High: Steinbrenner High School

    Source: Stellar MLS. This data may not be complete. We recommend contacting the local school district to confirm school assignments for this home.

    Get a cash offer in 3 minutes
    Find out how much your home could sell for in as little as 3 minutes with a no-obligation cash offer.
    Estimated market value
    $1,367,500
    Get a cash offer in 3 minutes
    Find out how much your home could sell for in as little as 3 minutes with a no-obligation cash offer.
    Estimated market value
    $1,367,500