Your Dream Home Awaits
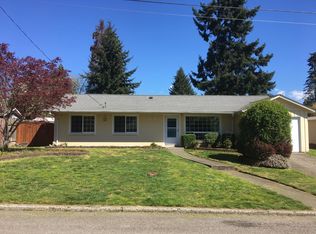
Dreams of finding the perfect home can become a reality with this beautifully designed property. From the moment you step through the front door, a welcoming entryway leads into thoughtfully designed living spaces that combine comfort, style, and functionality.
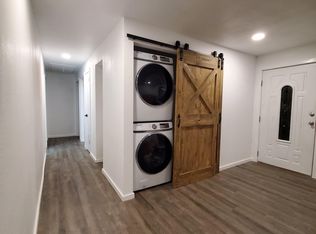
The inviting living area provides plenty of room for relaxing with family or entertaining guests. Beautiful luxury vinyl plank flooring adds a modern, polished touch while creating a warm and cohesive feel throughout the space.
The well-appointed kitchen is designed to make everyday cooking and entertaining enjoyable. It features stainless-steel appliances, granite countertops, and ample cabinetry, offering the functionality and storage you need whether you're preparing a quick weeknight meal or hosting friends for a weekend gathering.
Step outside and discover a fenced backyard that offers privacy and plenty of possibilities. The patio creates an ideal spot for morning coffee, outdoor dining, or unwinding after a long day, while the generous yard provides space for gardening, recreation, or creating your own personal outdoor retreat.
Beyond the home, enjoy convenient access to neighborhood amenities, including a golf course, lake, and nearby park, offering opportunities for recreation and relaxation.
Lease Terms
- Available: Now
- Minimum Lease Term: 12 Months
- Utilities Included: None tenant is responsible for all utilities
- HOA: No
- Pet Policy: Pet-friendly, subject to applicable restrictions and approval
Applicant Qualification Requirements
To qualify, applicants should generally:
- Have a minimum credit score of 550 620, depending on the overall strength of the application.
- Demonstrate a household monthly income of at least 2x the monthly rent, with income verification required.
- Provide a positive rental history.
- Meet standard background screening requirements.
Apartment for rent
$2,770/moFees may apply
17728 159th Ave SE, # 2, Renton, WA 98058
4beds
2,290sqft
Price may not include required fees and charges. Price shown reflects the lease term provided. Learn more|
Apartment
Available now
Cats, small dogs OK
Air conditioner, central air, window unit
In unit laundry
Attached garage parking
Baseboard, central, heat pump
What's special
Modern polished touchWell-appointed kitchenAmple cabinetryGranite countertopsStainless-steel appliancesLuxury vinyl plank flooringWelcoming entryway
- 5 days |
- -- |
- -- |
Zillow last checked:
Listing updated:
Travel times

Let’s turn your rent into credit progress
Build credit history with every on-time payment and get credit for the payment you’re already making.
Facts & features
Interior
Bedrooms & bathrooms
- Bedrooms: 4
- Bathrooms: 3
- Full bathrooms: 2
- 1/2 bathrooms: 1
Heating
- Baseboard, Central, Heat Pump
Cooling
- Air Conditioner, Central Air, Window Unit
Appliances
- Included: Dishwasher, Dryer, Freezer, Microwave Oven, Refrigerator, Washer
- Laundry: In Unit
Features
- Flooring: Carpet, Hardwood
Interior area
- Total interior livable area: 2,290 sqft
Property
Parking
- Parking features: Attached, Garage, Off Street
- Has attached garage: Yes
- Details: Contact manager
Features
- Patio & porch: Patio
Details
- Additional structures: Garage(s)
Construction
Type & style
- Home type: Apartment
- Property subtype: Apartment
Building
Management
- Pets allowed: Yes
Community & HOA
HOA
- Amenities included: Parking
Location
- Region: Renton
Financial & listing details
- Lease term: 1 Year
Nearby apartments for rent


Price history
| Date | Event | Price |
|---|---|---|
| 8/22/2026 | Price change | $2,770-15.3%$1/sqft |
Source: Zillow Rentals Report a problem | ||
| 8/19/2026 | Listed for rent | $3,270$1/sqft |
Source: Zillow Rentals Report a problem | ||
Neighborhood: Fairwood
Nearby schools
GreatSchools rating
- 8/10Ridgewood Elementary SchoolGrades: PK-5Distance: 0.4 mi
- 6/10Northwood Middle SchoolGrades: 6-8Distance: 0.8 mi
- 7/10Kentridge High SchoolGrades: 9-12Distance: 2.7 mi