Skip main navigation
Sold for $288,000
  • $288,000

    17728 E Kirkwood Dr, Clinton Township, MI 48038

    2beds
    2,440sqft
    Condominium
    Built in 1990
    -- sqft lot
    $296,400 Zestimate®
    $118/sqft
    $2,462 Estimated rent

    Home value

    $296,400

    $273,000 - $320,000

    $2,462/mo

    Zestimate® history
    Loading
    Loading...

    Owner options

    List your home for rent

    $2,462/mo

    Rent Zestimate®

    Find your next renter with Zillow Rental Manager. Plus, with online applications, you can quickly screen prospective tenants – for free.

    Learn more

    $2,462/mo

    Rent Zestimate®

    Refinance and save

    $2,228/mo

    Est. payment

    Refinancing to a lower rate could help reduce your monthly payments and save thousands over the life of the loan.

    See today's rates

    $2,228/mo

    Est. payment

    Explore your selling options

    Work with a Zillow partner agent

    Leverage their expertise and Zillow's premium Showcase listings to get your home seen by more buyers.

    Get started

    List with your own agent

    Get your home in front of millions of buyers by listing it on Zillow.

    Learn how to do it

    Sell it yourself

    Take full control of how buyers see your home on Zillow by listing For Sale by Owner (FSBO).

    List your home

    What's special

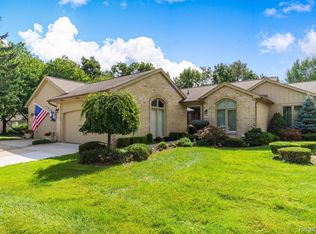
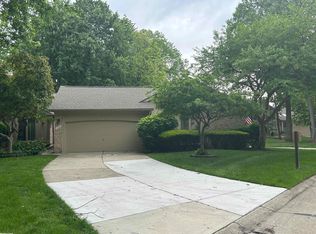
    This stunning ranch style condo is nestled in the highly sought-after Knollwood Village condo community. Come see this 2 bedroom, 3 bath condo with an expansive great room featuring soaring cathedral ceilings and opens to a private deck, creating the perfect space for relaxing or entertaining. The kitchen offers abundant cabinetry and updated counter-tops, ideal for everyday living and meal prep - all the appliance stay, including the washer/dryer. The generously sized primary suite features dual closets and a beautifully remodeled bath, with huge walk in shower - so nice. The 2nd bedroom offers versatility and is ideal for use as a guest bedroom, home office or flexible living space to suit your needs. Newer furnace, 1st floor laundry and gorgeous/newer front brick paver patio. Finished basement (pool table included) with an additional bathroom and additional living space. Come and enjoy carefree living at its finest, where comfort and convenience come together in a beautifully maintained community. And, located near shopping, dining and hospitals, this home is truly a must-see! HOA includes: Water/snow removal/Ground Maintenance.

    Zillow last checked:

    Listing updated:

    Listed by:

    Stacy Miletti 248-877-8528,

    Real Estate One-Troy

    Bought with:

    Justin Smith, 6501382803

    Market Elite Inc

    Source: Realcomp II,MLS#: 20250033464MLS Logo

    Facts & features

    Interior

    Bedrooms & bathrooms
    • Bedrooms: 2
    • Bathrooms: 3
    • Full bathrooms: 3
    Primary bedroom
    • Level: Entry
    • Area: 195
    • Dimensions: 15 x 13
    Bedroom
    • Level: Entry
    • Area: 143
    • Dimensions: 13 x 11
    Other
    • Level: Entry
    Other
    • Level: Basement
    Other
    • Level: Entry
    Dining room
    • Level: Entry
    • Area: 117
    • Dimensions: 13 x 9
    Great room
    • Level: Entry
    • Area: 399
    • Dimensions: 21 x 19
    Kitchen
    • Level: Entry
    • Area: 108
    • Dimensions: 12 x 9
    Laundry
    • Level: Entry
    • Area: 50
    • Dimensions: 10 x 5
    Heating
    • Forced Air, Natural Gas
    Cooling
    • Central Air
    Appliances
    • Included: Dishwasher, Dryer, Free Standing Electric Oven, Free Standing Refrigerator, Microwave, Range Hood, Washer
    • Laundry: In Unit, Laundry Room
    Features
    • Entrance Foyer, High Speed Internet
    • Basement: Finished,Full
    • Has fireplace: Yes
    • Fireplace features: Gas, Great Room
    Interior area
    • Total interior livable area: 2,440 sqft
    • Finished area above ground: 1,490
    • Finished area below ground: 950

    Property

    Parking
    • Total spaces: 2
    • Parking features: Two Car Garage, Attached, Driveway, Electricityin Garage, Garage Door Opener
    • Attached garage spaces: 2
    Features
    • Levels: One
    • Stories: 1
    • Entry location: GroundLevelwSteps
    • Patio & porch: Deck, Patio
    • Exterior features: Lighting, Private Entrance
    • Pool features: None
    Lot
    • Features: Sprinklers
    Details
    • Parcel number: 1105376177
    • Special conditions: Short Sale No,Standard

    Construction

    Type & style
    • Home type: Condo
    • Architectural style: Ranch
    • Property subtype: Condominium
    Materials
    • Brick
    • Foundation: Basement, Poured
    • Roof: Asphalt
    Condition
    • New construction: No
    • Year built: 1990

    Utilities & green energy

    • Sewer: Public Sewer
    • Water: Public

    Community & HOA

    Community
    • Security: Carbon Monoxide Detectors, Fire Alarm
    • Subdivision: KNOLLWOOD VILLAGE
    HOA
    • Has HOA: Yes
    • Services included: Maintenance Grounds, Sewer, Snow Removal, Water
    • HOA fee: $340 monthly
    • HOA phone: 586-739-6001
    Location
    • Region: Clinton Township

    Financial & listing details

    • Price per square foot: $118/sqft
    • Tax assessed value: $85,593
    • Annual tax amount: $3,548
    • Date on market: 5/9/2025
    • Cumulative days on market: 4 days
    • Listing agreement: Exclusive Right To Sell
    • Listing terms: Cash,Conventional

    Price history

    DateEventPrice
    6/11/2025Sold$288,000+4.7%$118/sqft
    Source: Realcomp II #20250033464 Report a problem
    5/28/2025Pending sale$275,000$113/sqft
    Source: Realcomp II #20250033464 Report a problem
    5/12/2025Listed for sale$275,000$113/sqft
    Source: Realcomp II #20250033464 Report a problem
    5/12/2025Pending sale$275,000$113/sqft
    Source: Realcomp II #20250033464 Report a problem
    5/9/2025Listed for sale$275,000+35.5%$113/sqft
    Source: Realcomp II #20250033464 Report a problem
    6/27/2003Sold$203,000-7.1%$83/sqft
    Source: MiRealSource #678991 Report a problem
    2/25/2002Sold$218,500+38.7%$90/sqft
    Source: Public Record Report a problem
    6/26/1996Sold$157,500$65/sqft
    Source: Public Record Report a problem

    Public tax history

    YearProperty taxesTax assessment
    2025$3,606 +4.9%$107,400 +2.1%
    2024$3,437 +5.2%$105,200 +7.2%
    2023$3,267 +2.8%$98,100 +5.5%
    2022$3,177 +0.8%$93,000 +1.9%
    2021$3,152 $91,300 +1.2%
    2020$3,152 +6.5%$90,200 +4.5%
    2019$2,960 +3%$86,300 +3.1%
    2018$2,872 +2.2%$83,700 +3.7%
    2017$2,810 $80,700
    2016-- $80,700 +6.7%
    2015-- $75,600 +5.1%
    2014-- $71,900
    2011-- $71,900 -2.2%
    2010-- $73,500 -12.2%
    2009-- $83,700 -10.8%
    2008-- $93,800 -4.8%
    2007-- $98,500 +16.7%
    2001$2,774 +2.2%$84,379 +3.2%
    2000$2,715 $81,763
    Find assessor info on the county website

    Neighborhood: 48038

    Nearby schools

    GreatSchools rating
    Get a cash offer in 3 minutes
    Find out how much your home could sell for in as little as 3 minutes with a no-obligation cash offer.
    Estimated market value
    $296,400
    Get a cash offer in 3 minutes
    Find out how much your home could sell for in as little as 3 minutes with a no-obligation cash offer.
    Estimated market value
    $296,400