Skip main navigation
Off market
  • $769,300

    17728 Grey Eagle Rd, Tampa, FL 33647

    4beds
    3,329sqft
    SingleFamily
    Built in 1993
    0.29 Acres Lot
    $769,300 Zestimate®
    $231/sqft
    $4,099 Estimated rent

    Home value

    $769,300

    $715,000 - $831,000

    $4,099/mo

    Zestimate® history
    Loading
    Loading...

    Owner options

    List your home for rent

    $4,099/mo

    Rent Zestimate®

    Find your next renter with Zillow Rental Manager. Plus, with online applications, you can quickly screen prospective tenants – for free.

    Learn more

    $4,099/mo

    Rent Zestimate®

    Refinance and save

    $5,541/mo

    Est. payment

    Refinancing to a lower rate could help reduce your monthly payments and save thousands over the life of the loan.

    See today's rates

    $5,541/mo

    Est. payment

    Explore your selling options

    Work with a Zillow partner agent

    Leverage their expertise and Zillow's premium Showcase listings to get your home seen by more buyers.

    Get started

    List with your own agent

    Get your home in front of millions of buyers by listing it on Zillow.

    Learn how to do it

    Sell it yourself

    Take full control of how buyers see your home on Zillow by listing For Sale by Owner (FSBO).

    List your home

    What's special

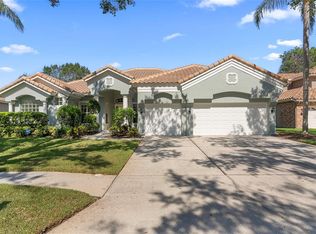
    First time on the market, this majestic home has been lovingly cared for by the original owners. Located on one of the prime lots in Hunter's Green, you will enter your home via etched glass front doors. The stunning, soaring two story living room greats you! Your work from home office is right behind the French doors off your entryway. Your private dining room boasts extra wide crown molding and easy access to the spacious kitchen. New granite countertops, island with cooktop, a coffee bar, and eat-in area are some of the amenities of the large kitchen; don't forget the custom pantry and laundry room! Your striking family room, with wood burning two story fireplace, overlooks your large screened pool. Your new home also features 4 bedrooms and 4 full baths. Master Bedroom, located on the first story, has private access to the pool and a custom closet which allows for hanging, folding and many, many shoes. Master bathroom has jetted tub, separate vanities, private water closet and separate shower. All secondary bedrooms are located on the second level. The loft area is open to the family and living rooms affording spectacular views of all nature has to offer. Bedrooms and bathrooms are spacious and freshly painted. Additional storage area off the upper hallway! Come view your new home as it will not last long! Hunter's Green offers 43 lakes and 65 acres of protected wetlands, families can enjoy 23 unique enclaves taking advantage of community facilities, playgrounds, bike lanes, lighted tennis, basketball, volleyball, soccer and baseball facilities, jogging trails with a 15 station exercise circuit and an off-leash dog park. All of this and only a short distance from I-275 and I-75 and a quick commute to downtown Tampa.

    This property is not currently displayed as for sale or rent on Zillow. This may be different from what's on other websites or public sources.

    Facts & features

    Interior

    Bedrooms & bathrooms
    • Bedrooms: 4
    • Bathrooms: 4
    • Full bathrooms: 4
    Heating
    • Forced air, Electric, Gas
    Cooling
    • Central
    Appliances
    • Included: Dishwasher, Dryer, Garbage disposal, Microwave, Range / Oven, Refrigerator, Washer
    • Laundry: Laundry Room
    Features
    • Ceiling Fans(s), High Ceiling(s), Master Bedroom Downstairs, Crown Molding, Walk-In Closet(s), Window Treatments, Open Floorplan, Solid Wood Cabinets, Eating Space In Kitchen, Built in Features, Stone Counters, In Wall Pest System, Thermostat
    • Flooring: Carpet
    • Windows: Blinds, Rods, Drapes
    • Has fireplace: Yes
    • Fireplace features: Family Room, Gas
    • Furnished: Yes
    Interior area
    • Total interior livable area: 3,329 sqft

    Property

    Parking
    • Total spaces: 3
    • Parking features: Garage - Attached
    Accessibility
    • Accessibility features: Accessible Entrance, Accessible Approach with Ramp, Accessible Bedroom, Accessible Central Living Area, Accessible Common Area, Accessible Doors, Visitor Bathroom, Accessible Hallway(s), Grip-Accessible Features
    Features
    • Levels: Two
    • Patio & porch: Covered, Patio, Screened, Front Porch
    • Exterior features: Stucco
    • Pool features: Screen Enclosure, In Ground, Gunite
    • Has view: Yes
    • View description: Water
    • Has water view: Yes
    • Water view: Water
    Lot
    • Size: 0.29 Acres
    • Dimensions: 83x154
    • Features: Street Paved, Street Private, Cul-de-sac, In City Limits, Sidewalk, Greenbelt, Conservation Area, Near Golf Course
    • Residential vegetation: Fruit Trees, Mature Landscaping, Trees/Landscaped, Oak Trees, Wooded
    Details
    • Additional structures: Outdoor Kitchen
    • Parcel number: 1927131TX000001000290A
    • Zoning: PD-A

    Construction

    Type & style
    • Home type: SingleFamily
    • Architectural style: Contemporary
    Materials
    • masonry
    • Roof: Tile
    Condition
    • Year built: 1993

    Utilities & green energy

    • Sewer: Public Sewer
    • Water: Public
    • Utilities for property: Public, Cable Connected, Electricity Connected, Street Lights, Sewer Connected, Natural Gas Connected, Phone Available, Water Connected

    Community & HOA

    Community
    • Features: On Site Laundry Available
    • Security: Gated Community, Smoke Detector(s), Security System, Security Lights, Fire Alarm
    • Subdivision: HUNTERS GREEN PRCL 6
    HOA
    • Has HOA: Yes
    • Amenities included: Fence Restrictions, Gated, Playground, Recreation Facilities, Tennis Court(s), Fitness Center, Security, Park, Vehicle Restrictions, Optional Additional Fees, Golf Course, Pool, Basketball Court, Trails
    • Services included: Maintenance Grounds, Recreational Facilities, Escrow Reserves Fund, Community Pool, Maintenance Repairs, 24-Hour Guard
    • HOA fee: $236 monthly
    Location
    • Region: Tampa

    Financial & listing details

    • Price per square foot: $231/sqft
    • Tax assessed value: $626,868
    • Annual tax amount: $8,742

    Price history

    DateEventPrice
    1/3/2021Listing removed--
    Source: Berkshire Hathaway HomeServices Report a problem
    1/2/2021Listed for sale$519,000$156/sqft
    Source: Trinity Office #W7828919 Report a problem
    12/30/2020Sold$519,000$156/sqft
    Source: Stellar MLS #W7828919 Report a problem
    12/7/2020Pending sale$519,000$156/sqft
    Source: Trinity Office #W7828919 Report a problem
    12/4/2020Listed for sale$519,000$156/sqft
    Source: BHHS FLORIDA PROPERTIES GROUP #W7828919 Report a problem

    Public tax history

    YearProperty taxesTax assessment
    2025$8,742 +6.8%$465,823 +2.9%
    2024$8,186 +2.9%$452,695 +3%
    2023$7,954 +3.7%$439,510 +3%
    2022$7,669 +1.2%$426,709 +3%
    2021$7,581 +46.4%$414,281 +43.5%
    2020$5,177 +2.7%$288,739 +2.3%
    2019$5,040 $282,247 +1.9%
    2018$5,040 +0.7%$276,984 -21%
    2017$5,006 +1.3%$350,428 +31.9%
    2016$4,942 +2.9%$265,707 +0.7%
    2015$4,801 -0.8%$263,860 +0.8%
    2014$4,838 $261,766 +1.5%
    2013$4,838 +0.5%$257,898 +1.7%
    2012$4,814 +1.8%$253,587 +1.8%
    2011$4,727 -7.6%$249,097 -7.4%
    2010$5,116 -9.4%$268,888 -8.1%
    2009$5,649 -3.2%$292,628 -2.6%
    2008$5,833 -1.3%$300,492 +3%
    2007$5,908 -5.6%$291,740 +2.5%
    2006$6,255 +0.3%$284,624 +3%
    2005$6,239 $276,334 +3%
    2004-- $268,285 +1.9%
    2003-- $263,283 +2.2%
    2002-- $257,724 +1.6%
    2001-- $253,665 +5.1%
    2000$6,671 $241,377
    Find assessor info on the county website

    Neighborhood: Hunters Green

    Nearby schools

    GreatSchools rating
    Schools provided by the listing agent
    • Elementary: Hunters Green Elem
    • Middle: Benito-Hb
    • High: Wharton-Hb

    Source: The MLS. This data may not be complete. We recommend contacting the local school district to confirm school assignments for this home.

    Get a cash offer in 3 minutes
    Find out how much your home could sell for in as little as 3 minutes with a no-obligation cash offer.
    Estimated market value
    $769,300
    Get a cash offer in 3 minutes
    Find out how much your home could sell for in as little as 3 minutes with a no-obligation cash offer.
    Estimated market value
    $769,300