Impeccably upgraded & thoughtfully designed, this exquisite home offers luxurious indoor-outdoor living, including 4 CAR TANDEM GARAGE, & FIRST FLOOR PRIMARY. Situated on a beautifully manicured lot, the home welcomes you with bespoke front and rear landscaping enhanced by architectural lighting, creating an inviting ambiance both day and night. You will find an Italian ceramic tile floor flowing through the redesigned lower level, fully remodeled in 2015 with updated electrical wiring. The heart of the home centers around a stunning custom gas fireplace with marble wall chimney, creating a warm and sophisticated focal point. The gourmet outdoor kitchen, also completed in 2015, is an entertainer's dream—fully equipped and seamlessly integrated under elegant custom pergolas, offering shade comfort and year-round functionality. The air-conditioned garage adds versatility, whether used for vehicles or as a climate-controlled workspace/gym. Both upstairs and lower-level bathrooms have been beautifully renovated with high-end finishes and clean, modern lines, providing spa-like retreats. The backyard oasis features a resurfaced pool surrounded by lush greenery and curated lighting, perfect for quiet relaxation or lively gatherings.This home is a rare blend of style, comfort, and functiondesigned to impress and crafted to last.
DC Ranch offers an exceptional blend of luxury, community, and convenience in the heart of North Scottsdale. Residents enjoy exclusive access to two private country clubs, scenic walking and biking trails, heated pools, fitness centers, tennis and pickleball courts, and beautifully maintained parks. The community is anchored by Market Street, a charming hub of upscale dining, shopping, and professional services. With 24/7 guard-gated security, breathtaking McDowell Mountain views, and a strong sense of community, DC Ranch delivers a refined yet relaxed desert lifestylejust minutes from top-rated schools, hiking, and freeway access.
Sold for $1,620,000
$1,620,000
17728 N 92ND Place, Scottsdale, AZ 85255
4beds
3baths
3,671sqft
Single Family Residence
Built in 2005
8,613 Square Feet Lot
$1,618,300 Zestimate®
$441/sqft
$6,138 Estimated rent
Home value
$1,618,300
$1.47M - $1.78M
$6,138/mo
Zestimate® history
Owner options
List your home for rent
$6,138/mo
Rent Zestimate®
Find your next renter with Zillow Rental Manager. Plus, with online applications, you can quickly screen prospective tenants – for free.
$6,138/mo
Rent Zestimate®
Refinance and save
$7,737/mo
Est. payment
Refinancing to a lower rate could help reduce your monthly payments and save thousands over the life of the loan.
$7,737/mo
Est. payment
Explore your selling options
Work with a Zillow partner agent
Leverage their expertise and Zillow's premium Showcase listings to get your home seen by more buyers.
Get startedList with your own agent
Get your home in front of millions of buyers by listing it on Zillow.
Learn how to do itSell it yourself
Take full control of how buyers see your home on Zillow by listing For Sale by Owner (FSBO).
List your homeWhat's special
Resurfaced poolCustom gas fireplaceLush greeneryArchitectural lightingGourmet outdoor kitchenItalian ceramic tile floorBackyard oasis
Zillow last checked:
Listing updated:
Listed by:
Neil P Gatten 602-570-6345,
Compass
Bought with:
Danielle O'Connell, SA544248000
HomeSmart
Melissa T. O'Connell, BR100136000
HomeSmart
Source: ARMLS,MLS#: 6876485
Facts & features
Interior
Bedrooms & bathrooms
- Bedrooms: 4
- Bathrooms: 3
Heating
- Natural Gas
Cooling
- Central Air, Ceiling Fan(s)
Appliances
- Included: Dryer, Washer, Gas Stub for Range, Refrigerator, Built-in Microwave, Dishwasher, Disposal, Gas Cooktop, Water Purifier
- Laundry: Inside
Features
- Pantry, High Speed Internet, Granite Counters, Double Vanity, Master Downstairs, Eat-in Kitchen, Breakfast Bar, 9+ Flat Ceilings, Vaulted Ceiling(s), Wet Bar, Kitchen Island, 3/4 Bath Master Bdrm, Separate Shwr & Tub
- Flooring: Carpet, Tile
- Has basement: No
- Number of fireplaces: 1
- Fireplace features: Fire Pit, Gas
- Furnished: Yes
Interior area
- Total structure area: 3,671
- Total interior livable area: 3,671 sqft
Property
Parking
- Total spaces: 6
- Parking features: Tandem Garage, Garage Door Opener, Direct Access, Attch'd Gar Cabinets, Temp Controlled
- Garage spaces: 4
- Uncovered spaces: 2
Accessibility
- Accessibility features: Bath Roll-In Shower
Features
- Stories: 2
- Patio & porch: Covered, Patio
- Exterior features: Private Street(s), Private Yard, Built-in Barbecue
- Has private pool: Yes
- Pool features: Play Pool, Heated
- Spa features: None
- Fencing: Block
- Has view: Yes
- View description: Mountain(s)
Lot
- Size: 8,613 Square Feet
- Features: Sprinklers In Rear, Sprinklers In Front, Desert Front, Auto Timer H2O Front, Auto Timer H2O Back
Details
- Parcel number: 21771803
- Lease amount: $0
Construction
Type & style
- Home type: SingleFamily
- Property subtype: Single Family Residence
Materials
- Stucco, Wood Frame, Painted
- Roof: Tile
Condition
- Year built: 2005
Details
- Builder name: Engle
Utilities & green energy
- Sewer: Public Sewer
- Water: City Water
Green energy
- Energy efficient items: Multi-Zones
Community & HOA
Community
- Features: Pool, Golf, Pickleball, Gated, Community Spa, Community Spa Htd, Tennis Court(s), Playground, Biking/Walking Path
- Security: Fire Sprinkler System, Security System Owned
- Subdivision: DC RANCH PARCEL 1.18
HOA
- Has HOA: Yes
- Services included: Maintenance Grounds, Street Maint
- HOA fee: $335 monthly
- HOA name: DC Ranch Assoc
- HOA phone: 480-513-1500
Location
- Region: Scottsdale
Financial & listing details
- Price per square foot: $441/sqft
- Tax assessed value: $1,174,600
- Annual tax amount: $4,694
- Date on market: 11/30/2025
- Cumulative days on market: 127 days
- Listing terms: Cash,Conventional
- Ownership: Fee Simple
Price history
| Date | Event | Price |
|---|---|---|
| 10/10/2025 | Sold | $1,620,000-1.8%$441/sqft |
Source:  ARMLS #6876485 Report a problem ARMLS #6876485 Report a problem | ||
| 9/8/2025 | Price change | $1,650,000-1.9%$449/sqft |
Source: ARMLS #6876485 Report a problem | ||
| 8/21/2025 | Price change | $1,682,000-0.9%$458/sqft |
Source: ARMLS #6876485 Report a problem | ||
| 8/4/2025 | Price change | $1,697,000-1%$462/sqft |
Source: ARMLS #6876485 Report a problem | ||
| 7/15/2025 | Price change | $1,715,000-2%$467/sqft |
Source: ARMLS #6876485 Report a problem | ||
| 6/6/2025 | Listed for sale | $1,750,000+139.7%$477/sqft |
Source: ARMLS #6876485 Report a problem | ||
| 4/29/2015 | Sold | $730,000-0.7%$199/sqft |
Source: ARMLS #5213672 Report a problem | ||
| 3/29/2015 | Pending sale | $735,000$200/sqft |
Source: HomeSmart #5213672 Report a problem | ||
| 3/27/2015 | Price change | $735,000-5.2%$200/sqft |
Source: HomeSmart #5213672 Report a problem | ||
| 2/9/2015 | Pending sale | $775,000$211/sqft |
Source: HomeSmart #5213672 Report a problem | ||
| 1/23/2015 | Price change | $775,000-3.1%$211/sqft |
Source: HomeSmart #5213672 Report a problem | ||
| 12/23/2014 | Listed for sale | $800,000+15.1%$218/sqft |
Source: HomeSmart #5213672 Report a problem | ||
| 5/18/2011 | Listing removed | $695,000$189/sqft |
Source: RE/MAX FINE PROPERTIES #4524738 Report a problem | ||
| 5/8/2011 | Price change | $695,000-9.2%$189/sqft |
Source: RE/MAX FINE PROPERTIES #4524738 Report a problem | ||
| 1/23/2011 | Listed for sale | $765,000-4.3%$208/sqft |
Source: 21000 Holdings LLC (dba RE/MAX Fine Properties #4524738 Report a problem | ||
| 4/24/2008 | Sold | $799,500-1.3%$218/sqft |
Source: Public Record Report a problem | ||
| 4/4/2008 | Listed for sale | $809,990$221/sqft |
Source: Number1Expert #2954420 Report a problem | ||
Public tax history
| Year | Property taxes | Tax assessment |
|---|---|---|
| 2025 | $4,586 +5% | $117,460 -2.3% |
| 2024 | $4,369 -5.4% | $120,220 +68.7% |
| 2023 | $4,618 +0.1% | $71,245 -3.5% |
| 2022 | $4,611 -5.6% | $73,850 +8.4% |
| 2021 | $4,886 +3.9% | $68,110 +4.4% |
| 2020 | $4,703 +3.5% | $65,270 +1.6% |
| 2019 | $4,546 | $64,260 +4.2% |
| 2018 | $4,546 +4.7% | $61,670 +0.8% |
| 2017 | $4,340 +7% | $61,170 +1% |
| 2016 | $4,055 -10.5% | $60,570 +2.7% |
| 2015 | $4,532 | $58,970 +26.1% |
| 2014 | -- | $46,780 +12% |
| 2013 | -- | $41,750 |
| 2012 | -- | $41,750 -11.5% |
| 2011 | -- | $47,160 -11.1% |
| 2010 | -- | $53,070 -21.7% |
| 2009 | -- | $67,800 -25.6% |
| 2008 | -- | $91,150 +6.3% |
| 2007 | -- | $85,750 +569.9% |
| 2006 | -- | $12,800 +39.1% |
| 2005 | -- | $9,200 |
Find assessor info on the county website
Neighborhood: DC Ranch
Nearby homes
- $1,724,700-- bd5 ba4.4k sqft17752 N 92nd Pl, Scottsdale, AZ 85255Off Market
- $1,652,600-- bd4 ba3.2k sqft17704 N 92nd Pl, Scottsdale, AZ 85255Off Market
- $1,818,400-- bd4 ba3.4k sqft17733 N 92nd St, Scottsdale, AZ 85255Off Market
- $1,924,1004 bd2 ba3.2k sqft17776 N 92nd Pl, Scottsdale, AZ 85255Off Market
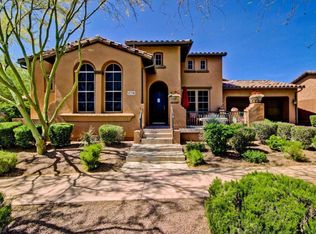
- $1,513,100-- bd4 ba3.2k sqft17709 N 92nd St, Scottsdale, AZ 85255Off Market
- $1,334,400-- bd3 ba2.8k sqft17757 N 92nd St, Scottsdale, AZ 85255Off Market
- $1,339,8004 bd3 ba3k sqft9227 E Desert Arroyos, Scottsdale, AZ 85255Off Market
- $1,811,7005 bd4 ba3.1k sqft17800 N 92nd Pl, Scottsdale, AZ 85255Off Market
Nearby schools
GreatSchools rating
- 8/10Copper Ridge SchoolGrades: PK-8Distance: 1.7 mi
- 9/10Chaparral High SchoolGrades: 9-12Distance: 5.7 mi
Schools provided by the listing agent
- Elementary: Copper Ridge School
- Middle: Copper Ridge School
- High: Chaparral High School
- District: Scottsdale Unified District
Source: ARMLS. This data may not be complete. We recommend contacting the local school district to confirm school assignments for this home.
Get a cash offer in 3 minutes
Find out how much your home could sell for in as little as 3 minutes with a no-obligation cash offer.
Estimated market value
$1,618,300
Get a cash offer in 3 minutes
Find out how much your home could sell for in as little as 3 minutes with a no-obligation cash offer.
Estimated market value
$1,618,300
- Arizona
- Maricopa County
- Scottsdale
- 85255
- DC Ranch
- 17728 N 92ND Place
Nearby cities
Nearby neighborhoods
Nearby zip codes
Other Scottsdale Topics
