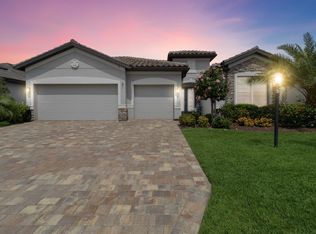
Tranquil waterviews and peaceful surroundings make this immaculate lakefront home truly special and positive vibes greet you from the moment you enter the front door. This spacious 4 bedroom Princeton II model seamlessly blends gracious elegance with eco-friendly living, and offers an open-concept floorplan, a tropical backyard oasis and a three car garage. The chef's kitchen features a spacious island with breakfast bar, granite countertops, stainless steel appliances and breakfast nook, flowing effortlessly into the living and dining areas. The primary suite is a serene waterside retreat offering complete privacy and features tray ceilings, a spa-like bathroom with an enormous walk-in shower, separate WC, granite tops, and a generous walk-in closet. Your family and guests will enjoy the split floor plan offering complete privacy for each bedroom. The expansive outdoor space truly steals the show and boasts a heated pool with a spill-over spa, offering a seamless blend of relaxation and luxury. Whether you’re hosting family and friends or enjoying the peace and quiet, the outdoor space is an entertainer’s dream as well as a personal retreat. In addition to these remarkable features, this home is equipped with solar panels and utilizes reclaimed water for irrigation, promoting a more sustainable lifestyle. Lawn maintenance and landscaping are included in the low HOA fee, allowing you to truly enjoy your home without the hassle of upkeep. Polo Run is a gated community within Lakewood Ranch and offers resort style amenities such as a freeform lakefront pool, beautiful clubhouse, pickleball and tennis courts, a playground, dog park, basketball & bocce ball. Located within easy access to everything your heart desires including miles of bicycle and walking trails, multiple golf courses, soccer fields, a Polo Club, casual and fine dining restaurants and over 300 shops, Lakewood Ranch offers the active lifestyle everyone dreams of. Come make your dreams of living the ultimate Florida lifestyle come true!
Sold for $655,000
$655,000
17728 POLO TRAIL, LAKEWOOD RANCH, FL 34211
4beds
2,268sqft
Single Family Residence
Built in 2020
9,100 Square Feet Lot
$674,900 Zestimate®
$289/sqft
$5,158 Estimated rent
Home value
$674,900
$628,000 - $722,000
$5,158/mo
Zestimate® history
Owner options
List your home for rent
$5,158/mo
Rent Zestimate®
Find your next renter with Zillow Rental Manager. Plus, with online applications, you can quickly screen prospective tenants – for free.
$5,158/mo
Rent Zestimate®
Refinance and save
$4,763/mo
Est. payment
Refinancing to a lower rate could help reduce your monthly payments and save thousands over the life of the loan.
$4,763/mo
Est. payment
Explore your selling options
Work with a Zillow partner agent
Leverage their expertise and Zillow's premium Showcase listings to get your home seen by more buyers.
Get startedList with your own agent
Get your home in front of millions of buyers by listing it on Zillow.
Learn how to do itSell it yourself
Take full control of how buyers see your home on Zillow by listing For Sale by Owner (FSBO).
List your homeWhat's special
Immaculate lakefront homeGranite countertopsSerene waterside retreatExpansive outdoor spaceSpa-like bathroomOpen-concept floorplanTranquil waterviews
Zillow last checked:
Listing updated:
Listed by:
Tina Rudek Stark, PA 941-920-0303,
ROSEBAY INTERNATIONAL REALTY, INC 941-366-7673
Bought with:
Nic Yoder, 3462986
HARRY ROBBINS ASSOC INC
Source: Stellar MLS,MLS#: A4652648 Originating MLS: Sarasota - Manatee
Originating MLS: Sarasota - Manatee
Facts & features
Interior
Bedrooms & bathrooms
- Bedrooms: 4
- Bathrooms: 2
- Full bathrooms: 2
Primary bedroom
- Features: Ceiling Fan(s), Dual Sinks, Granite Counters, Walk-In Closet(s)
- Level: First
- Area: 240 Square Feet
- Dimensions: 16x15
Balcony porch lanai
- Level: First
- Area: 286 Square Feet
- Dimensions: 26x11
Great room
- Level: First
- Area: 380 Square Feet
- Dimensions: 20x19
Kitchen
- Features: Breakfast Bar, Granite Counters, Pantry
- Level: First
- Area: 192 Square Feet
- Dimensions: 16x12
Heating
- Central
Cooling
- Central Air
Appliances
- Included: Dishwasher, Disposal, Dryer, Microwave, Refrigerator, Tankless Water Heater, Washer
- Laundry: Laundry Room
Features
- Ceiling Fan(s), Crown Molding, Eating Space In Kitchen, Open Floorplan, Solid Surface Counters, Split Bedroom, Tray Ceiling(s), Walk-In Closet(s)
- Flooring: Ceramic Tile, Luxury Vinyl
- Doors: Sliding Doors
- Windows: Hurricane Shutters
- Has fireplace: No
Interior area
- Total structure area: 3,153
- Total interior livable area: 2,268 sqft
Property
Parking
- Total spaces: 3
- Parking features: Split Garage, Garage Door Opener
- Attached garage spaces: 3
- Details: Garage Dimensions: 28x21
Features
- Levels: One
- Stories: 1
- Patio & porch: Covered, Rear Porch, Screened
- Exterior features: Irrigation System
- Has private pool: Yes
- Pool features: Screen Enclosure, Heated, Gunite, In Ground
- Has spa: Yes
- Spa features: Heated, In Ground
- Has view: Yes
- View description: Pool, Water, Lake
- Has water view: Yes
- Water view: Water,Lake
- Waterfront features: Lake Front, Lake Privileges
Lot
- Size: 9,100 Square Feet
Details
- Parcel number: 581610909
- Zoning: PD-R
- Special conditions: None
Construction
Type & style
- Home type: SingleFamily
- Property subtype: Single Family Residence
Materials
- Stone, Block, Stucco
- Foundation: Slab
- Roof: Tile
Condition
- New construction: No
- Year built: 2020
Details
- Builder model: Princeton II
- Builder name: Lennar
Utilities & green energy
- Electric: Photovoltaics Third-Party Owned
- Sewer: Public Sewer
- Water: Canal/Lake For Irrigation, Public
- Utilities for property: BB/HS Internet Available, Cable Connected, Electricity Connected, Natural Gas Connected, Public, Sewer Connected, Sprinkler Recycled, Street Lights, Underground Utilities, Water Connected
Green energy
- Energy generation: Solar
- Water conservation: Irrig. System-Rainwater from Ponds
Community & HOA
Community
- Features: Association Recreation - Owned, Clubhouse, Deed Restrictions, Dog Park, Fitness Center, Gated Community - No Guard, Golf Carts OK, Irrigation-Reclaimed Water, Playground, Pool, Sidewalks, Tennis Court(s)
- Pet fee: $0 monthly
- Subdivision: POLO RUN PH IIC, IID & IIE
HOA
- Has HOA: Yes
- HOA fee: $413 monthly
- HOA name: Tricia Goldstein
- HOA phone: 941-216-4341
Location
- Region: Bradenton
Financial & listing details
- Price per square foot: $289/sqft
- Tax assessed value: $612,478
- Annual tax amount: $6,698
- Date on market: 5/15/2025
- Cumulative days on market: 84 days
- Listing terms: Cash,Conventional
- Ownership: Fee Simple
- Total actual rent: 0
- Electric utility on property: Yes
- Road surface type: Asphalt
Price history
| Date | Event | Price |
|---|---|---|
| 9/5/2025 | Sold | $655,000-6.4%$289/sqft |
Source:  Stellar MLS #A4652648 Report a problem Stellar MLS #A4652648 Report a problem | ||
| 8/7/2025 | Pending sale | $699,900$309/sqft |
Source: Stellar MLS #A4652648 Report a problem | ||
| 7/2/2025 | Price change | $699,900-4%$309/sqft |
Source: Stellar MLS #A4652648 Report a problem | ||
| 6/18/2025 | Price change | $729,000-1.4%$321/sqft |
Source: Stellar MLS #A4652648 Report a problem | ||
| 5/16/2025 | Listed for sale | $739,000+58.9%$326/sqft |
Source: Stellar MLS #A4652648 Report a problem | ||
| 11/17/2020 | Sold | $465,000$205/sqft |
Source: Public Record Report a problem | ||
Public tax history
| Year | Property taxes | Tax assessment |
|---|---|---|
| 2025 | $6,837 +2.1% | $338,012 +2.9% |
| 2024 | $6,698 +0.6% | $328,486 +3% |
| 2023 | $6,658 +1% | $318,918 +3% |
| 2022 | $6,589 +0.1% | $309,629 +3% |
| 2021 | $6,580 +144.5% | $300,611 +1337% |
| 2020 | $2,691 | $20,920 |
Find assessor info on the county website
Neighborhood: 34211
Nearby homes
- $6,0003 bd3 ba2.4k sqft17724 Polo Trl, Bradenton, FL 34211For Rent
- $860,0003 bd3 ba2.4k sqft17732 Polo Trl, Bradenton, FL 34211Sold

- $701,5003 bd3 ba2.4k sqft17727 Polo Trl, Bradenton, FL 34211Off Market
- $725,7003 bd3 ba2.4k sqft17716 Polo Trl, Bradenton, FL 34211Off Market
- $700,0003 bd3 ba2.4k sqft17723 Polo Trl, Bradenton, FL 34211Sold
- $528,0004 bd2 ba2.2k sqft17731 Polo Trl, Bradenton, FL 34211Sold
- $590,0003 bd3 ba2.4k sqft17719 Polo Trl, Bradenton, FL 34211Sold
- $703,9003 bd3 ba2.4k sqft17805 Polo Trl, Bradenton, FL 34211Off Market
Nearby schools
GreatSchools rating
- 8/10B.D. Gullett Elementary SchoolGrades: PK-5Distance: 5 mi
- 8/10Dr Mona Jain Middle SchoolGrades: 6-8Distance: 4.8 mi
- 6/10Lakewood Ranch High SchoolGrades: PK,9-12Distance: 5.3 mi
Schools provided by the listing agent
- Elementary: Gullett Elementary
- Middle: Dr Mona Jain Middle
- High: Lakewood Ranch High
Source: Stellar MLS. This data may not be complete. We recommend contacting the local school district to confirm school assignments for this home.
Get a cash offer in 3 minutes
Find out how much your home could sell for in as little as 3 minutes with a no-obligation cash offer.
Estimated market value
$674,900
Get a cash offer in 3 minutes
Find out how much your home could sell for in as little as 3 minutes with a no-obligation cash offer.
Estimated market value
$674,900
- Florida
- Manatee County
- Lakewood Ranch
- 34211
- 17728 POLO TRAIL
Nearby cities
Nearby neighborhoods
Nearby zip codes
Other Lakewood Ranch Topics
