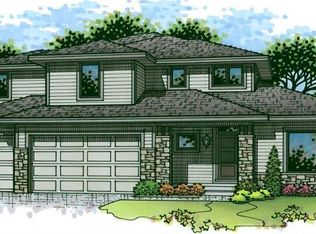
LOT 104 - LAUREL EXPANDED, 1.5 STORY BY JAMES ENGLE CUSTOM HOMES, LLC. "Early American Elevation". ***BIG PRICE IMPROVEMENT on one of the last 3 new homes' in Arbor View*** HOME IS MOVE-IN READY! Light and bright with beautiful hardwoods carry you through most of the main floor. Primary Suite on the main features two large closets with an adjoining laundry room. The gourmet kitchen offers custom cabinets, under cabinet lighting, a prep kitchen, a convenient walk-in pantry and upgraded tile and lighting throughout. The main level office is perfect to work from home or utilize as a playroom. Convenient additional laundry on the second floor! Each bedroom features its own bath. This home is packed with upgrades.
Sold
Price Unknown
17728 Slater St, Overland Park, KS 66013
5beds
3,101sqft
Single Family Residence
Built in ----
10,093 Square Feet Lot
$918,400 Zestimate®
$--/sqft
$4,597 Estimated rent
Home value
$918,400
$872,000 - $964,000
$4,597/mo
Zestimate® history
Owner options
List your home for rent
$4,597/mo
Rent Zestimate®
Find your next renter with Zillow Rental Manager. Plus, with online applications, you can quickly screen prospective tenants – for free.
$4,597/mo
Rent Zestimate®
Refinance and save
$1,320/mo
Est. payment
Refinancing to a lower rate could help reduce your monthly payments and save thousands over the life of the loan.
$1,320/mo
Est. payment
Explore your selling options
Work with a Zillow partner agent
Leverage their expertise and Zillow's premium Showcase listings to get your home seen by more buyers.
Get startedList with your own agent
Get your home in front of millions of buyers by listing it on Zillow.
Learn how to do itSell it yourself
Take full control of how buyers see your home on Zillow by listing For Sale by Owner (FSBO).
List your homeWhat's special
Laundry roomBeautiful hardwoodsPrimary suiteUpgraded tileCustom cabinetsPrep kitchenGourmet kitchen
Zillow last checked:
Listing updated:
Listed by:
Alan Williams 913-269-4567,
BHG Kansas City Homes,
Norma Gray 816-506-4378,
BHG Kansas City Homes
Bought with:
Andy Carter, SP00236295
Real Broker, LLC
Source: Heartland MLS as distributed by MLS GRID,MLS#: 2381016
Facts & features
Interior
Bedrooms & bathrooms
- Bedrooms: 5
- Bathrooms: 5
- Full bathrooms: 4
- 1/2 bathrooms: 1
Primary bedroom
- Features: Walk-In Closet(s), Wood Floor
- Level: First
Bedroom 2
- Features: All Carpet, Walk-In Closet(s)
- Level: Second
Bedroom 3
- Features: All Carpet, Walk-In Closet(s)
- Level: Second
Bedroom 4
- Features: All Carpet, Walk-In Closet(s)
- Level: Second
Breakfast room
- Features: Wood Floor
- Level: First
Great room
- Features: Fireplace, Wood Floor
- Level: First
- Area: 323 Square Feet
- Dimensions: 19 x 17
Kitchen
- Features: Kitchen Island, Pantry, Quartz Counter, Wood Floor
- Level: First
- Area: 308 Square Feet
- Dimensions: 22 x 14
Laundry
- Features: Ceramic Tiles
- Level: First
- Area: 80 Square Feet
- Dimensions: 10 x 8
Laundry
- Level: Second
Heating
- Forced Air
Cooling
- Electric
Appliances
- Laundry: Laundry Room, Main Level
Features
- Kitchen Island, Pantry, Smart Thermostat, Vaulted Ceiling(s), Walk-In Closet(s)
- Flooring: Tile, Wood
- Basement: Egress Window(s),Full
- Number of fireplaces: 1
- Fireplace features: Great Room
Interior area
- Total structure area: 3,101
- Total interior livable area: 3,101 sqft
- Finished area above ground: 3,101
- Finished area below ground: 0
Property
Parking
- Total spaces: 3
- Parking features: Garage Faces Front
- Garage spaces: 3
Features
- Patio & porch: Covered
Lot
- Size: 10,093 Square Feet
Details
- Parcel number: 999999
Construction
Type & style
- Home type: SingleFamily
- Architectural style: Traditional
- Property subtype: Single Family Residence
Materials
- Stone Trim, Stucco
- Roof: Composition
Condition
- Under Construction
- New construction: Yes
Details
- Builder model: Laurel Exp
- Builder name: James Engle
Utilities & green energy
- Sewer: Public Sewer
- Water: Public
Community & HOA
Community
- Subdivision: Arbor View
HOA
- Has HOA: Yes
- Amenities included: Other, Play Area, Pool
- Services included: Curbside Recycle, Trash
- HOA fee: $1,320 annually
- HOA name: Arbor View HOA
Location
- Region: Overland Park
Financial & listing details
- Tax assessed value: $901,700
- Annual tax amount: $8,200
- Date on market: 5/31/2022
- Listing terms: Cash,Conventional
- Ownership: Private
- Road surface type: Paved
Price history
| Date | Event | Price |
|---|---|---|
| 5/13/2024 | Sold | -- |
Source:  Heartland MLS as distributed by MLS GRID #2381016 Report a problem Heartland MLS as distributed by MLS GRID #2381016 Report a problem | ||
| 4/11/2024 | Pending sale | $889,000$287/sqft |
Source: Heartland MLS as distributed by MLS GRID #2381016 Report a problem | ||
| 3/21/2024 | Price change | $889,000-1.2%$287/sqft |
Source: Heartland MLS as distributed by MLS GRID #2381016 Report a problem | ||
| 1/4/2024 | Price change | $899,950-2.7%$290/sqft |
Source: Heartland MLS as distributed by MLS GRID #2381016 Report a problem | ||
| 10/17/2023 | Price change | $925,000-3.1%$298/sqft |
Source: Heartland MLS as distributed by MLS GRID #2381016 Report a problem | ||
| 11/30/2022 | Price change | $955,000-1.3%$308/sqft |
Source: Heartland MLS as distributed by MLS GRID #2381016 Report a problem | ||
| 11/13/2022 | Price change | $967,116+0.7%$312/sqft |
Source: Heartland MLS as distributed by MLS GRID #2381016 Report a problem | ||
| 10/19/2022 | Price change | $960,621+0.4%$310/sqft |
Source: Heartland MLS as distributed by MLS GRID #2381016 Report a problem | ||
| 7/27/2022 | Price change | $957,218+1.2%$309/sqft |
Source: Heartland MLS as distributed by MLS GRID #2381016 Report a problem | ||
| 7/17/2022 | Price change | $945,439+0.3%$305/sqft |
Source: Heartland MLS as distributed by MLS GRID #2381016 Report a problem | ||
| 7/9/2022 | Price change | $942,558+0.3%$304/sqft |
Source: Heartland MLS as distributed by MLS GRID #2381016 Report a problem | ||
| 5/31/2022 | Listed for sale | $939,792$303/sqft |
Source: Heartland MLS as distributed by MLS GRID #2381016 Report a problem | ||
Public tax history
| Year | Property taxes | Tax assessment |
|---|---|---|
| 2025 | $10,704 -9.7% | $103,696 -9.3% |
| 2024 | $11,849 +44.9% | $114,321 +45.4% |
| 2023 | $8,179 +640.8% | $78,649 +663.4% |
| 2022 | $1,104 | $10,303 |
| 2021 | -- | $10,303 |
Find assessor info on the county website
Neighborhood: 66013
Nearby homes
- $963,8004 bd5 ba3.1k sqft10312 W 174th St, Overland Park, KS 66221Off Market

- $1,150,0005 bd6 ba4.6k sqft17732 Eby St, Overland Park, KS 66013Pending

- $1,169,3004 bd5 ba4.2k sqft10308 W 174th St, Overland Park, KS 66221Off Market

- $825,6004 bd5 ba3k sqft10316 W 174th St, Overland Park, KS 66221Off Market
- $926,6004 bd4 ba3.2k sqft17317 Stearns St, Overland Park, KS 66221Off Market
- $1,135,3004 bd5 ba4.1k sqft17313 Stearns St, Overland Park, KS 66221Off Market
- $--4 bd5 ba4.1k sqft10313 W 174th St, Overland Park, KS 66221Sold
- $1,037,2004 bd5 ba3k sqft10317 W 174th St, Overland Park, KS 66221Off Market
Nearby schools
GreatSchools rating
- 8/10Wolf Springs Elementary SchoolGrades: PK-5Distance: 0.8 mi
- 10/10Aubry Bend Middle SchoolGrades: 6-8Distance: 1.4 mi
- 9/10Blue Valley Southwest High SchoolGrades: 9-12Distance: 1.1 mi
Schools provided by the listing agent
- Elementary: Wolf Springs
- Middle: Aubry Bend
- High: Blue Valley Southwest
Source: Heartland MLS as distributed by MLS GRID. This data may not be complete. We recommend contacting the local school district to confirm school assignments for this home.
Get a cash offer in 3 minutes
Find out how much your home could sell for in as little as 3 minutes with a no-obligation cash offer.
Estimated market value
$918,400
Get a cash offer in 3 minutes
Find out how much your home could sell for in as little as 3 minutes with a no-obligation cash offer.
Estimated market value
$918,400
- Kansas
- Johnson County
- Overland Park
- 66013
- 17728 Slater St
Nearby cities
Nearby neighborhoods
Nearby zip codes
Other Overland Park Topics
