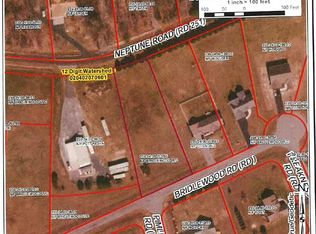

Just Minutes to Lewes and historic Milton! Nestled in the Rarely Available Bridlewood community, this exquisite ranch home offers a perfect blend of comfort and convenance. The light filled open concept floor plan provides a warm and inviting atmosphere. The spacious living area seamlessly connects to a stylish kitchen and dining space, ideal for enjoying life's most delicious moments. Indulge in the elegance of the primary suite, featuring an ensuite bath and a generous walk-in closet. Two additional bedrooms provide ample space for guests or a home office. Experience the perfect blend of luxury and comfort in this remarkable residence. .78-acre lot. Low HOA Fee. Make your move! Professional Photos and 3D Tour Coming Soon!!
For sale
$420,000
17729 Bridlewood Rd, Milton, DE 19968
3beds
1,512sqft
Single Family Residence
Built in 2008
0.78 Acres Lot
$407,400 Zestimate®
$278/sqft
$31/mo HOA
What's special
Primary suiteEnsuite bathTwo additional bedroomsGenerous walk-in closetWarm and inviting atmosphere
- 19 days
- 752
- 27
Likely to sell faster than
Zillow last checked:
Listing updated:
Listed by:
S Walton Simpson 302-242-5146,
Walt Simpson Realty 3022425146
Source: Bright MLS,MLS#: DESU2119214
Facts & features
Interior
Bedrooms & bathrooms
- Bedrooms: 3
- Bathrooms: 2
- Full bathrooms: 2
- Main level bathrooms: 2
- Main level bedrooms: 3
Basement
- Area: 0
Heating
- Forced Air, Electric
Cooling
- Central Air, Electric
Appliances
- Included: Built-In Range, Microwave, Dishwasher, Disposal, Dryer, Oven/Range - Electric, Refrigerator, Washer, Water Heater, Water Conditioner - Owned, Electric Water Heater
Features
- Attic, Bathroom - Tub Shower, Ceiling Fan(s), Combination Kitchen/Dining, Entry Level Bedroom, Open Floorplan, Primary Bath(s), Walk-In Closet(s)
- Flooring: Carpet
- Has basement: No
- Has fireplace: No
Interior area
- Total structure area: 1,512
- Total interior livable area: 1,512 sqft
- Finished area above ground: 1,512
- Finished area below ground: 0
Property
Parking
- Total spaces: 2
- Parking features: Garage Faces Front, Garage Door Opener, Attached, Driveway
- Attached garage spaces: 2
- Has uncovered spaces: Yes
Accessibility
- Accessibility features: None
Features
- Levels: One
- Stories: 1
- Pool features: None
Lot
- Size: 0.78 Acres
- Dimensions: 110.00 x 300.00
Details
- Additional structures: Above Grade, Below Grade
- Parcel number: 23524.00200.00
- Zoning: AR-1
- Special conditions: Standard
Construction
Type & style
- Home type: SingleFamily
- Architectural style: Ranch/Rambler
- Property subtype: Single Family Residence
Materials
- Frame, Aluminum Siding
- Foundation: Concrete Perimeter, Crawl Space
- Roof: Architectural Shingle
Condition
- New construction: No
- Year built: 2008
Utilities & green energy
- Sewer: On Site Septic
- Water: Well
Community & HOA
Community
- Subdivision: Bridlewood
HOA
- Has HOA: Yes
- HOA fee: $375 annually
Location
- Region: Milton
Financial & listing details
- Price per square foot: $278/sqft
- Tax assessed value: $339,400
- Annual tax amount: $714
- Date on market: 9/12/2026
- Listing agreement: Exclusive Right To Sell
- Listing terms: Cash,Conventional
- Ownership: Fee Simple
Estimated market value
$407,400
$387,000 - $428,000
$2,268/mo
Price history
| Date | Event | Price |
|---|---|---|
| 9/12/2026 | Listed for sale | $420,000-6.6%$278/sqft |
Source:  Bright MLS #DESU2119214 Report a problem Bright MLS #DESU2119214 Report a problem | ||
| 3/18/2026 | Listing removed | $449,900$298/sqft |
Source: Bright MLS #DESU2092014 Report a problem | ||
| 9/8/2025 | Price change | $449,900-3.2%$298/sqft |
Source: Bright MLS #DESU2092014 Report a problem | ||
| 8/26/2025 | Price change | $465,000-4.1%$308/sqft |
Source: Bright MLS #DESU2092014 Report a problem | ||
| 8/7/2025 | Listed for sale | $485,000+39.4%$321/sqft |
Source: Bright MLS #DESU2092014 Report a problem | ||
| 9/2/2021 | Sold | $348,000+51.3%$230/sqft |
Source: Bright MLS #DESU2000284 Report a problem | ||
| 9/24/2013 | Sold | $230,000+2.2%$152/sqft |
Source: Public Record Report a problem | ||
| 5/15/2013 | Price change | $225,000-4.2%$149/sqft |
Source: Coldwell Banker Resort Realty #602301 Report a problem | ||
| 4/6/2013 | Listed for sale | $234,900$155/sqft |
Source: Coldwell Banker Resort Realty #602301 Report a problem | ||
Public tax history
| Year | Property taxes | Tax assessment |
|---|---|---|
| 2025 | $717 -31.4% | $169,700 +700.5% |
| 2024 | $1,045 +0.1% | $21,200 |
| 2023 | $1,044 +3.6% | $21,200 |
| 2022 | $1,008 +0.9% | $21,200 |
| 2021 | $998 +0.3% | $21,200 |
| 2020 | $995 | $21,200 +1.4% |
| 2019 | $995 -0.1% | $20,900 |
| 2018 | $997 +8.6% | $20,900 |
| 2017 | $918 +9.9% | $20,900 |
| 2016 | $835 +4.7% | $20,900 |
| 2015 | $798 +0.7% | $20,900 |
| 2014 | $792 +2.9% | $20,900 |
| 2013 | $770 +0.4% | $20,900 |
| 2012 | $767 +10.9% | $20,900 |
| 2011 | $691 | $20,900 |
| 2010 | $691 -2.1% | $20,900 |
| 2009 | $706 | $20,900 |
| 2008 | -- | -- |
| 2007 | -- | -- |
| 2006 | -- | -- |
Find assessor info on the county website
Monthly payment
Est. payment
Payment breakdown
Explore the cost of this home by adjusting the details. Changes won't be saved.Climate risks
Neighborhood: 19968
Nearby schools
Schools provided by the listing agent
- District: Cape Henlopen
Source: Bright MLS. This data may not be complete. We recommend contacting the local school district to confirm school assignments for this home.
Similar homes
- $425,0003 bd2 ba1.4k sqftNone Available, Milton, DE 19968For Sale

 MLS ID #DESU2117430, JAIME HURLOCK, Long & Foster Real Estate, Inc.. Bright MLS
 - $384,9003 bd2 ba1.8k sqftNone Available, Milton, DE 19968For Sale
 MLS ID #DESU2117448, Vid Lopez, RE/MAX Associates. Bright MLS
 - $370,0003 bd2 ba1.2k sqftNone Available, Milton, DE 19968For Sale
 MLS ID #DESU2086028, SANDY LEIGH EIGENBRODE, Century 21 Home Team Realty. Bright MLS
 - $450,0003 bd2 ba1.6k sqftNone Available, Georgetown, DE 19947For Sale
 MLS ID #DESU2114676, SONIA Parker, The Parker Group. Bright MLS
 - $414,9904 bd2 ba1.4k sqftNone Available, Milton, DE 19968New ConstructionBright MLS
- $414,5003 bd3 ba1.9k sqftNone Available, Milton, DE 19968For SaleMLS ID #DESU2117806, BENJAMIN STEWARD, Coldwell Banker Premier - Rehoboth. Bright MLS
- $359,9003 bd2 ba1.3k sqftNone Available, Milton, DE 19968New ConstructionMLS ID #DESU2120150, Anton Balakin, EXP Realty, LLC. Bright MLS
- $534,9003 bd2 ba1.7k sqftNone Available, Milton, DE 19968For SaleMLS ID #DESU2119612, RUSLANA STOYKOVA, The Real Agency. Bright MLS
- $554,5003 bd2 ba1.9k sqftNone Available, Milton, DE 19968For SaleMLS ID #DESU2117210, LUCIUS WEBB, Jack Lingo - Rehoboth. Bright MLS
- $415,0003 bd2 ba1.4k sqftNone Available, Milford, DE 19963For SaleMLS ID #DESU2116650, Kelly Turner, Keller Williams Realty. Bright MLS
- $428,0003 bd2 ba1.7k sqftNone Available, Bridgeville, DE 19933New ConstructionMLS ID #DESU2119664, Russell Griffin, Keller Williams Realty. Bright MLS
- $375,0003 bd2 ba1.2k sqftNone Available, Millsboro, DE 19966For SaleMLS ID #DESU2119624, SHERRY MITCHELL, INDIAN RIVER LAND CO. Bright MLS
- $460,0003 bd2 ba1.9k sqftNone Available, Millsboro, DE 19966For SaleMLS ID #DESU2119348, Paula Cashion, Coldwell Banker Realty. Bright MLS
- $368,9003 bd2 ba1.7k sqftNone Available, Georgetown, DE 19947For SaleMLS ID #DESU2103078, Julie Gritton, Coldwell Banker Premier - Lewes. Bright MLS
- $325,0003 bd2 ba1.4k sqftNone Available, Georgetown, DE 19947For SaleMLS ID #DESU2120460, Dale King, Real Broker, LLC. Bright MLS
- $369,0003 bd2 ba1.1k sqftNone Available, Millsboro, DE 19966For SaleMLS ID #DESU2117330, Patricia Gesswein, Houwzer LLC-Haddonfield. Bright MLS
- $439,0003 bd2 ba2.1k sqftNone Available, Millsboro, DE 19966For SaleMLS ID #DESU2114628, Erin Beebe, NextHome Tomorrow Realty. Bright MLS
- $510,0003 bd3 ba2.2k sqftNone Available, Georgetown, DE 19947New ConstructionMLS ID #DESU2093016, David Litz, Century 21 Emerald. Bright MLS
- $449,0002 bd2 ba1.6k sqftNone Available, Greenwood, DE 19950For SaleMLS ID #DESU2120920, Jessica Harrison, Patterson-Schwartz-Rehoboth. Bright MLS
