Seller to offer 5K in closing cost assistance! Rare 2-car garage townhome on an oversized lot in the highly desirable Angeline community! With 1,801 sq ft of upgraded living space, this 3BR/2.5BA home shows like new. No expense was spared, featuring premium Sherwin-Williams paint, upgraded LVP flooring with a lifetime warranty, and a professionally epoxied garage perfect for a gym, workshop, or storage. The open-concept kitchen flows into spacious living and dining areas, leading to a screen-enclosed patio ideal for relaxing or entertaining. Smart home features include prewired for integrated security system, climate control, and a sleek video doorbell camera for effortless control and modern security. Upstairs, the oversized primary suite boasts a walk-in closet with custom organizer and a spa-like en-suite bath. Two additional bedrooms, first-floor laundry, and generous storage add convenience and function. Enjoy scenic trails, a community farm, and lagoon-style recreation. Move-in ready and meticulously maintained, this one stands out!
Sold for $325,000
$325,000
17729 NECTAR FLUME DRIVE, LAND O LAKES, FL 34638
3beds
1,801sqft
Townhouse
Built in 2024
3,000 Square Feet Lot
$315,500 Zestimate®
$180/sqft
$2,095 Estimated rent
Home value
$315,500
$284,000 - $350,000
$2,095/mo
Zestimate® history
Owner options
List your home for rent
$2,095/mo
Rent Zestimate®
Find your next renter with Zillow Rental Manager. Plus, with online applications, you can quickly screen prospective tenants – for free.
$2,095/mo
Rent Zestimate®
Refinance and save
$2,641/mo
Est. payment
Refinancing to a lower rate could help reduce your monthly payments and save thousands over the life of the loan.
$2,641/mo
Est. payment
Explore your selling options
Work with a Zillow partner agent
Leverage their expertise and Zillow's premium Showcase listings to get your home seen by more buyers.
Get startedList with your own agent
Get your home in front of millions of buyers by listing it on Zillow.
Learn how to do itSell it yourself
Take full control of how buyers see your home on Zillow by listing For Sale by Owner (FSBO).
List your homeWhat's special
Premium sherwin-williams paintProfessionally epoxied garageUpgraded living spaceOversized primary suiteOversized lotUpgraded lvp flooringScreen-enclosed patio
Zillow last checked:
Listing updated:
Listed by:
Carlyn Armstrong 813-507-9266,
CENTURY 21 BE3 727-596-1811
Bought with:
Selinda Moore, PA, 3532972
EXP REALTY LLC
Source: Stellar MLS,MLS#: TB8386452 Originating MLS: Orlando Regional
Originating MLS: Orlando Regional
Facts & features
Interior
Bedrooms & bathrooms
- Bedrooms: 3
- Bathrooms: 3
- Full bathrooms: 2
- 1/2 bathrooms: 1
Primary bedroom
- Features: Walk-In Closet(s)
- Level: Second
- Area: 240 Square Feet
- Dimensions: 20x12
Bedroom 2
- Features: Built-in Closet
- Level: Second
- Area: 132 Square Feet
- Dimensions: 11x12
Bedroom 3
- Features: Built-in Closet
- Level: Second
- Area: 132 Square Feet
- Dimensions: 11x12
Dining room
- Level: First
- Area: 132 Square Feet
- Dimensions: 12x11
Kitchen
- Level: First
- Area: 132 Square Feet
- Dimensions: 12x11
Living room
- Level: First
- Area: 221 Square Feet
- Dimensions: 13x17
Heating
- Central
Cooling
- Central Air
Appliances
- Included: Dishwasher, Disposal, Dryer, Electric Water Heater, Kitchen Reverse Osmosis System, Microwave, Range, Refrigerator, Washer, Water Softener
- Laundry: Inside, Laundry Room
Features
- Kitchen/Family Room Combo, Other, PrimaryBedroom Upstairs, Smart Home, Thermostat, Walk-In Closet(s)
- Flooring: Carpet, Luxury Vinyl
- Doors: Sliding Doors
- Windows: Blinds, Double Pane Windows
- Has fireplace: No
- Common walls with other units/homes: End Unit
Interior area
- Total structure area: 2,201
- Total interior livable area: 1,801 sqft
Property
Parking
- Total spaces: 2
- Parking features: Driveway
- Attached garage spaces: 2
- Has uncovered spaces: Yes
Features
- Levels: Two
- Stories: 2
- Patio & porch: Covered, Patio, Screened
- Exterior features: Irrigation System, Other, Sidewalk
- Has view: Yes
- View description: Trees/Woods, Water, Pond
- Has water view: Yes
- Water view: Water,Pond
Lot
- Size: 3,000 Square Feet
- Features: Conservation Area, Landscaped, Oversized Lot, Sidewalk, Street Dead-End
Details
- Parcel number: 825180010000001230
- Zoning: MPUD
- Special conditions: None
Construction
Type & style
- Home type: Townhouse
- Property subtype: Townhouse
Materials
- Block, Stucco
- Foundation: Slab
- Roof: Shingle
Condition
- New construction: No
- Year built: 2024
Details
- Builder model: Capri
- Builder name: Lennar
Utilities & green energy
- Sewer: Public Sewer
- Water: Public
- Utilities for property: BB/HS Internet Available, Cable Available, Cable Connected, Electricity Available, Electricity Connected, Phone Available, Public, Sewer Connected, Street Lights, Water Available, Water Connected
Community & HOA
Community
- Features: Irrigation-Reclaimed Water, Pool, Sidewalks
- Pet fee: $0 monthly
- Subdivision: ANGELINE
HOA
- Has HOA: Yes
- Amenities included: Maintenance, Other, Pool
- Services included: Community Pool, Internet, Maintenance Structure, Maintenance Grounds
- HOA fee: $409 monthly
- HOA name: Breeze Home
- Second HOA name: Angeline
Location
- Region: Land O Lakes
Financial & listing details
- Price per square foot: $180/sqft
- Annual tax amount: $2,453
- Date on market: 5/15/2025
- Cumulative days on market: 41 days
- Listing terms: Cash,Conventional,FHA,VA Loan
- Ownership: Fee Simple
- Total actual rent: 0
- Electric utility on property: Yes
- Road surface type: Paved, Asphalt
Price history
| Date | Event | Price |
|---|---|---|
| 7/22/2025 | Sold | $325,000-3%$180/sqft |
Source:  Stellar MLS #TB8386452 Report a problem Stellar MLS #TB8386452 Report a problem | ||
| 6/25/2025 | Pending sale | $335,000$186/sqft |
Source: Stellar MLS #TB8386452 Report a problem | ||
| 5/29/2025 | Price change | $335,000-2.9%$186/sqft |
Source: Stellar MLS #TB8386452 Report a problem | ||
| 5/15/2025 | Listed for sale | $345,000+0.7%$192/sqft |
Source: Stellar MLS #TB8386452 Report a problem | ||
| 1/17/2024 | Sold | $342,640+0.8%$190/sqft |
Source:  HCMLS #2233658 Report a problem HCMLS #2233658 Report a problem | ||
| 9/11/2023 | Pending sale | $339,900$189/sqft |
Source: HCMLS #2233658 Report a problem | ||
| 9/6/2023 | Price change | $339,900-1.5%$189/sqft |
Source: HCMLS #2233658 Report a problem | ||
| 9/1/2023 | Listed for sale | $345,075$192/sqft |
Source: HCMLS #2233658 Report a problem | ||
Public tax history
Tax history is unavailable.
Neighborhood: 34638
Nearby homes
- $370,000-- bd2 ba2.3k sqft17733 Nectar Flume Dr, Land O Lakes, FL 34638Sold
- $319,9003 bd2 ba1.8k sqft17726 Nectar Flume Dr, Land O Lakes, FL 34637Sold
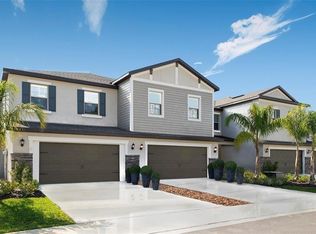
- $366,000-- bd2 ba2.3k sqft17721 Nectar Flume Dr, Land O Lakes, FL 34638Sold
- $364,9003 bd3 ba2.3k sqft17741 Nectar Flume Dr, Land O Lakes, FL 34637Sold
- $279,6402 bd3 ba1.5k sqft17602 Nectar Flume Dr, Land O Lakes, FL 34637Sold
- $364,9003 bd3 ba2.3k sqft17741 Nectar Flume Dr, Land O Lakes, FL 34638Sold
- $339,9003 bd2 ba1.8k sqft17742 Nectar Flume Dr, Land O Lakes, FL 34637Sold
- $319,9003 bd3 ba1.8k sqft17726 Nectar Flume Dr, Land O Lakes, FL 34638Sold
Nearby schools
GreatSchools rating
- 3/10Dr. Mary Giella Elementary SchoolGrades: PK-5Distance: 3.7 mi
- 4/10Crews Lake K-8 SchoolGrades: 6-8Distance: 4 mi
- 4/10Hudson High SchoolGrades: 6,9-12Distance: 7.7 mi
Schools provided by the listing agent
- Elementary: Mary Giella Elementary-PO
- Middle: Crews Lake Middle-PO
- High: Hudson High-PO
Source: Stellar MLS. This data may not be complete. We recommend contacting the local school district to confirm school assignments for this home.
Get a cash offer in 3 minutes
Find out how much your home could sell for in as little as 3 minutes with a no-obligation cash offer.
Estimated market value
$315,500
Get a cash offer in 3 minutes
Find out how much your home could sell for in as little as 3 minutes with a no-obligation cash offer.
Estimated market value
$315,500
- Florida
- Pasco County
- Land O Lakes
- 34638
- 17729 NECTAR FLUME DRIVE
Nearby cities
Nearby neighborhoods
Nearby zip codes
Other Land O Lakes Topics
