This gorgeous 3 bedroom upper unit enjoys sweeping views and tons of natural light. Enter to gaze upon an open concept floor plan with vaulted ceilings creating a light and airy living space. Open the living room balcony doors wide to let cool breezes flow through and invite the outdoors into your indoor world. Grab your favorite beverage and sit on the balcony to enjoy serene greenbelt views and the sounds of nature. Hone your Top Chef skills in the spacious kitchen with an abundance of custom painted cabinetry, quartz countertops, recessed lighting, stainless steel appliances and plenty of room to add a French table, mobile center island or bistro table. Retreat to your spacious primary suite or sit on the balcony and unwind. Two closets will keep you organized. An in-unit laundry space includes a full-size side-by-side washer and dryer. The one car attached garage makes parking a breeze and adds extra storage space. Located within the award-winning Poway School District. Stoneridge Chateaus is a serene community that offers its residents two pools/spas and a clubhouse, with the HOA fee including water, roof maintenance, trash pickup, and exterior pest control. Don’t let this opportunity pass you by!
Sold for $780,000
$780,000
17729 Valle De Lobo Dr, Poway, CA 92064
2beds
1,624sqft
Single Family Residence
Built in 1978
-- sqft lot
$879,200 Zestimate®
$480/sqft
$3,884 Estimated rent
Home value
$879,200
$826,000 - $932,000
$3,884/mo
Zestimate® history
Owner options
List your home for rent
$3,884/mo
Rent Zestimate®
Find your next renter with Zillow Rental Manager. Plus, with online applications, you can quickly screen prospective tenants – for free.
$3,884/mo
Rent Zestimate®
Refinance and save
$5,454/mo
Est. payment
Refinancing to a lower rate could help reduce your monthly payments and save thousands over the life of the loan.
$5,454/mo
Est. payment
Explore your selling options
Work with a Zillow partner agent
Leverage their expertise and Zillow's premium Showcase listings to get your home seen by more buyers.
Get startedList with your own agent
Get your home in front of millions of buyers by listing it on Zillow.
Learn how to do itSell it yourself
Take full control of how buyers see your home on Zillow by listing For Sale by Owner (FSBO).
List your homeWhat's special
French tablePlenty of roomRecessed lightingQuartz countertopsVaulted ceilingsCustom painted cabinetryOpen concept floor plan
Zillow last checked:
Listing updated:
Listed by:
Rachel K Gardner DRE #01854523 858-877-0091,
Redfin Corporation
Bought with:
Nicole Karen Griesi, DRE #02113284
Redfin Corporation
Source: SDMLS,MLS#: 230020787 Originating MLS: SDMLS
Originating MLS: SDMLSFacts & features
Interior
Bedrooms & bathrooms
- Bedrooms: 2
- Bathrooms: 2
- Full bathrooms: 2
Heating
- Fireplace, Forced Air Unit
Cooling
- Central Forced Air
Appliances
- Included: Dishwasher, Disposal, Dryer, Garage Door Opener, Microwave, Refrigerator, Washer, Electric Oven, Electric Range, Electric Stove, Range/Stove Hood, Recirculated Exhaust Fan, Self Cleaning Oven, Water Purifier
- Laundry: Electric
Features
- Balcony, Ceiling Fan, Living Room Balcony, Recessed Lighting, Shower in Tub
- Flooring: Carpet, Laminate
- Number of fireplaces: 1
- Fireplace features: FP in Family Room, Gas
- Common walls with other units/homes: 2+ common walls
Interior area
- Total structure area: 1,624
- Total interior livable area: 1,624 sqft
Property
Parking
- Total spaces: 3
- Parking features: Attached
- Garage spaces: 1
Features
- Levels: 1 Story
- Stories: 2
- Patio & porch: Covered, Enclosed, Concrete
- Pool features: Community/Common, Heated
- Spa features: Community/Common
- Fencing: N/K
- Has view: Yes
- View description: Greenbelt, Parklike
Details
- Parcel number: 2731101732
- Zoning: R-1:SINGLE
- Zoning description: R-1:SINGLE
Construction
Type & style
- Home type: SingleFamily
- Property subtype: Single Family Residence
Materials
- Stucco
- Roof: Tile/Clay
Condition
- Year built: 1978
Utilities & green energy
- Sewer: Sewer Connected
- Water: Meter on Property
Community & HOA
Community
- Features: Clubhouse/Rec Room
- Subdivision: POWAY
HOA
- Amenities included: Club House, Common RV Parking, Pet Rules, Pets Permitted
- Services included: Common Area Maintenance, Exterior (Landscaping), Exterior Bldg Maintenance, Limited Insurance, Roof Maintenance, Sewer, Termite, Trash Pickup, Pest Control, Clubhouse Paid
- HOA fee: $530 monthly
- HOA name: Stoneridge Chateaus
Location
- Region: Poway
Financial & listing details
- Price per square foot: $480/sqft
- Tax assessed value: $795,599
- Annual tax amount: $9,074
- Date on market: 10/20/2023
- Listing terms: Cash,Conventional,VA
Price history
| Date | Event | Price |
|---|---|---|
| 11/14/2023 | Sold | $780,000+4%$480/sqft |
Source:  SDMLS #230020787 Report a problem SDMLS #230020787 Report a problem | ||
| 10/25/2023 | Pending sale | $750,000$462/sqft |
Source: SDMLS #230020787 Report a problem | ||
| 10/20/2023 | Listed for sale | $750,000+19.8%$462/sqft |
Source: SDMLS #230020787 Report a problem | ||
| 9/14/2021 | Sold | $626,000+8.9%$385/sqft |
Source: Public Record Report a problem | ||
| 9/1/2021 | Pending sale | $575,000$354/sqft |
Source:  CRMLS #NDP2110028 Report a problem CRMLS #NDP2110028 Report a problem | ||
| 8/27/2021 | Listed for sale | $575,000+38.6%$354/sqft |
Source: CRMLS #NDP2110028 Report a problem | ||
| 3/15/2007 | Sold | $415,000$256/sqft |
Source: Public Record Report a problem | ||
Public tax history
| Year | Property taxes | Tax assessment |
|---|---|---|
| 2025 | $9,074 +2.7% | $795,599 +2% |
| 2024 | $8,837 +23.4% | $780,000 +22.2% |
| 2023 | $7,162 +1.7% | $638,519 +2% |
| 2022 | $7,042 +21% | $626,000 +21.9% |
| 2021 | $5,819 +8.5% | $513,636 +8.1% |
| 2020 | $5,365 +3.6% | $475,000 +1.1% |
| 2019 | $5,178 +2.3% | $470,000 +3.3% |
| 2018 | $5,062 +10.4% | $455,000 +9.6% |
| 2017 | $4,585 +2.6% | $415,000 +2.5% |
| 2016 | $4,470 +1.2% | $405,000 +1.3% |
| 2015 | $4,416 +4.3% | $400,000 +3.9% |
| 2014 | $4,233 | $385,000 +44.2% |
| 2013 | -- | $267,000 |
| 2012 | -- | $267,000 -16% |
| 2011 | -- | $318,000 |
| 2010 | -- | $318,000 -11.7% |
| 2009 | -- | $360,000 -15% |
| 2008 | -- | $423,300 +84% |
| 2007 | -- | $230,067 +2% |
| 2006 | -- | $225,557 +2% |
| 2005 | -- | $221,136 +2% |
| 2004 | -- | $216,801 +1.9% |
| 2003 | -- | $212,828 +2% |
| 2002 | -- | $208,656 +2% |
| 2001 | -- | $204,566 |
Find assessor info on the county website
Neighborhood: 92064
Nearby homes
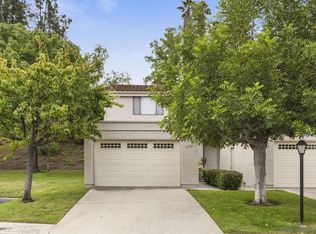
- $705,0003 bd2 ba1.6k sqft17727 Valle De Lobo Dr, Poway, CA 92064Sold
- $725,0002 bd2 ba1.4k sqft17721 Valle De Lobo Dr, Poway, CA 92064For Sale

- $726,4002 bd2 ba1.6k sqft17708 Villamoura Dr, Poway, CA 92064Off Market

- $743,0002 bd2 ba1.6k sqft17710 Villamoura Dr, Poway, CA 92064Off Market

- $695,0002 bd2 ba1.6k sqft17712 Villamoura Dr, Poway, CA 92064Off Market
- $774,3002 bd2 ba1.6k sqft17714 Villamoura Dr, Poway, CA 92064Off Market
- $664,9002 bd2 ba1.4k sqft13605 Penina St, Poway, CA 92064Off Market
- $796,7002 bd2 ba1.6k sqft13617 Penina St, Poway, CA 92064Off Market
Nearby schools
GreatSchools rating
- 7/10Chaparral Elementary SchoolGrades: K-5Distance: 0.9 mi
- 6/10Twin Peaks Middle SchoolGrades: 6-8Distance: 3.6 mi
- 10/10Poway High SchoolGrades: 9-12Distance: 2.3 mi
Get a cash offer in 3 minutes
Find out how much your home could sell for in as little as 3 minutes with a no-obligation cash offer.
Estimated market value
$879,200
Get a cash offer in 3 minutes
Find out how much your home could sell for in as little as 3 minutes with a no-obligation cash offer.
Estimated market value
$879,200
- California
- San Diego County
- Poway
- 92064
- 17729 Valle De Lobo Dr
Nearby cities
Nearby zip codes
Other Poway Topics
