Skip main navigation
Sold for $1,275,000
  • $1,275,000

    1773 Beachside Dr, Windsor, CO 80550

    3beds
    2,826sqft
    Single Family Residence
    Built in 2021
    5,431 Square Feet Lot
    $1,271,800 Zestimate®
    $451/sqft
    $3,026 Estimated rent

    Home value

    $1,271,800

    $1.21M - $1.34M

    $3,026/mo

    Zestimate® history
    Loading
    Loading...

    Owner options

    List your home for rent

    $3,026/mo

    Rent Zestimate®

    Find your next renter with Zillow Rental Manager. Plus, with online applications, you can quickly screen prospective tenants – for free.

    Learn more

    $3,026/mo

    Rent Zestimate®

    Refinance and save

    $6,246/mo

    Est. payment

    Refinancing to a lower rate could help reduce your monthly payments and save thousands over the life of the loan.

    See today's rates

    $6,246/mo

    Est. payment

    Explore your selling options

    Work with a Zillow partner agent

    Leverage their expertise and Zillow's premium Showcase listings to get your home seen by more buyers.

    Get started

    List with your own agent

    Get your home in front of millions of buyers by listing it on Zillow.

    Learn how to do it

    Sell it yourself

    Take full control of how buyers see your home on Zillow by listing For Sale by Owner (FSBO).

    List your home

    What's special

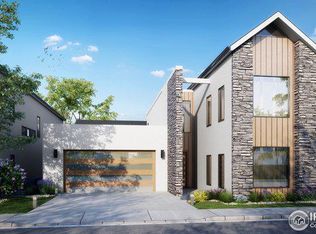
    Don't miss this exceptional opportunity to own a luxurious lakefront ranch-style home in the highly sought-after Pelican Shores at Water Valley. This exclusive community offers unparalleled amenities, including three premier golf courses, parks, scenic trails, fishing, tennis and pickleball courts, multiple swimming pools, restaurants, a clubhouse, exciting water sports, and year-round community events. Step inside to experience modern luxury at its finest. From the moment you enter, you'll be captivated by soaring ceilings, exquisite finishes, and custom high-end upgrades throughout. The open floor plan seamlessly blends elegance and functionality, perfect for both entertaining and everyday living. The gourmet kitchen features designer lighting, a large waterfall-edge island, custom Milarc bar cabinetry, and premium upgraded appliances. A stunning great room and dining area flow effortlessly to the expansive covered patio, offering breathtaking waterfront views. The luxurious primary suite boasts a massive spa-inspired double shower/wet room, heated tile floors, and a custom-built Closet Factory walk-in closet. Just outside, the private hot tub deck with a professionally installed in-deck hot tub and pergola provides the perfect space for relaxation. Additional bedrooms and flex spaces include a guest suite with a private full bath and a versatile third bedroom/study with a built-in Murphy bed. The home also features a built-in outdoor kitchen and BBQ area overlooking the lake-ideal for entertaining. A spacious two-car garage comes with epoxy flooring, a converted room for extra space, and custom Closet Factory cabinetry. Thoughtfully designed with natural materials, stone, and wood, this home exudes warmth and sophistication while seamlessly blending with its breathtaking surroundings. This one-of-a-kind lakefront retreat offers the perfect blend of sophistication, comfort, and resort-style living. Homes like this don't last long-schedule your private tour today!

    Zillow last checked:

    Listing updated:

    Listed by:

    Matt Shoup 303-854-7043,

    C3 Real Estate Solutions, LLC,

    Gunnar Greenlee 303-854-7043,

    C3 Real Estate Solutions, LLC

    Bought with:

    Josh Forster, 40043005

    Real

    Source: IRES as distributed by MLS GRID,MLS#: 1028997MLS Logo

    Facts & features

    Interior

    Bedrooms & bathrooms
    • Bedrooms: 3
    • Bathrooms: 3
    • Full bathrooms: 1
    • 3/4 bathrooms: 2
    • Main level bathrooms: 3
    Primary bedroom
    • Description: Carpet
    • Features: 3/4 Primary Bath, Luxury Features Primary Bath
    • Level: Main
    • Area: 247 Square Feet
    • Dimensions: 13 x 19
    Bedroom 2
    • Description: Carpet
    • Level: Main
    • Area: 195 Square Feet
    • Dimensions: 13 x 15
    Bedroom 3
    • Description: Carpet
    • Level: Main
    • Area: 180 Square Feet
    • Dimensions: 12 x 15
    Dining room
    • Description: Luxury Vinyl
    • Level: Main
    • Area: 180 Square Feet
    • Dimensions: 9 x 20
    Kitchen
    • Description: Luxury Vinyl
    • Level: Main
    • Area: 210 Square Feet
    • Dimensions: 14 x 15
    Laundry
    • Description: Tile
    • Level: Main
    • Area: 120 Square Feet
    • Dimensions: 8 x 15
    Living room
    • Description: Luxury Vinyl
    • Level: Main
    • Area: 380 Square Feet
    • Dimensions: 19 x 20
    Heating
    • Forced Air, Radiant, Humidity Control
    Cooling
    • Central Air, Ceiling Fan(s)
    Appliances
    • Included: Gas Range, Self Cleaning Oven, Dishwasher, Refrigerator, Microwave, Gas Bar-B-Q, Disposal
    • Laundry: Sink, Washer/Dryer Hookup
    Features
    • Separate Dining Room, Cathedral Ceiling(s), Open Floorplan, Pantry, Walk-In Closet(s), Kitchen Island, High Ceilings
    • Windows: Window Coverings
    • Basement: None
    • Has fireplace: Yes
    • Fireplace features: Two or More, Gas, Great Room
    Interior area
    • Total structure area: 2,826
    • Total interior livable area: 2,826 sqft
    • Finished area above ground: 2,826

    Property

    Parking
    • Total spaces: 3
    • Parking features: Garage Door Opener, Attached, Oversized, Tandem
    • Attached garage spaces: 3
    • Details: Attached
    Features
    • Levels: One
    • Stories: 1
    • Patio & porch: Patio, Deck, Enclosed
    • Exterior features: Sprinkler System
    • Spa features: Heated
    • Has view: Yes
    • View description: Water
    • Has water view: Yes
    • Water view: Water
    • Waterfront features: Abuts Pond/Lake
    Lot
    • Size: 5,431 Square Feet
    • Features: Level, Paved, Curbs, Gutters, Sidewalks, Street Light, Fire Hydrant within 500 Feet
    Details
    • Parcel number: R8963398
    • Zoning: RES
    • Special conditions: Private Owner

    Construction

    Type & style
    • Home type: SingleFamily
    • Property subtype: Single Family Residence
    Materials
    • Frame, Stone
    • Roof: Composition
    Condition
    • New construction: No
    • Year built: 2021

    Utilities & green energy

    • Electric: PV REA
    • Gas: Xcel
    • Sewer: Public Sewer
    • Water: City
    • Utilities for property: Natural Gas Available, Electricity Available, Cable Available, High Speed Avail
    Green energy
    • Energy efficient items: Windows

    Community & HOA

    Community
    • Features: Clubhouse, Tennis Court(s), Park, Trail(s)
    • Security: Fire Alarm
    • Subdivision: Pelican Shores and Water Valley
    HOA
    • Has HOA: Yes
    • Services included: Common Amenities, Trash, Snow Removal, Maintenance Grounds, Management, Utilities
    • HOA fee: $250 monthly
    • HOA name: Pelican Shores At Water Valley
    • HOA phone: 303-482-2213
    Location
    • Region: Windsor

    Financial & listing details

    • Price per square foot: $451/sqft
    • Tax assessed value: $918,075
    • Annual tax amount: $8,884
    • Date on market: 3/20/2025
    • Listing terms: Cash,Conventional,FHA,VA Loan
    • Exclusions: Clothes Washer, Clothes Dryer, Seller's Personal Property
    • Electric utility on property: Yes
    • Road surface type: Asphalt

    Price history

    DateEventPrice
    11/13/2025Sold$1,275,000$451/sqft
    Source: Public Record Report a problem
    5/19/2025Sold$1,275,000-1.9%$451/sqft
    Source: IRES as distributed by MLS GRID #1028997 Report a problem
    4/18/2025Pending sale$1,300,000$460/sqft
    Source: REcolorado as distributed by MLS GRID #IR1028997 Report a problem
    3/20/2025Listed for sale$1,300,000-13%$460/sqft
    Source: IRES as distributed by MLS GRID #1028997 Report a problem
    5/10/2024Listing removed--
    Source: IRES as distributed by MLS GRID #1005164 Report a problem
    3/15/2024Listed for sale$1,495,000+29.5%$529/sqft
    Source: IRES as distributed by MLS GRID #1005164 Report a problem
    10/12/2021Sold$1,154,712+5.9%$409/sqft
    Source: IRES as distributed by MLS GRID #928825 Report a problem
    8/30/2021Contingent$1,090,000$386/sqft
    Source: IRES as distributed by MLS GRID #928825 Report a problem
    8/20/2021Pending sale$1,090,000$386/sqft
    Source: RE/MAX International #928825 Report a problem
    12/9/2020Listed for sale$1,090,000$386/sqft
    Source: IRES as distributed by MLS GRID #928825 Report a problem

    Public tax history

    YearProperty taxesTax assessment
    2026$8,118 -8.6%$57,660 +0.5%
    2025$8,884 +8.5%$57,380 -16.4%
    2024$8,189 +67.9%$68,610 -1%
    2023$4,876 +516.7%$69,270 +99.2%
    2022$791 +253.4%$34,770 +472.8%
    2021$224 $6,070 +248.9%
    2020$224 $1,740
    Find assessor info on the county website

    Neighborhood: 80550

    Nearby schools

    GreatSchools rating
    Schools provided by the listing agent
    • Elementary: Mountain View,Tozer
    • Middle: Windsor
    • High: Windsor

    Source: IRES as distributed by MLS GRID. This data may not be complete. We recommend contacting the local school district to confirm school assignments for this home.

    Get a cash offer in 3 minutes
    Find out how much your home could sell for in as little as 3 minutes with a no-obligation cash offer.
    Estimated market value
    $1,271,800
    Get a cash offer in 3 minutes
    Find out how much your home could sell for in as little as 3 minutes with a no-obligation cash offer.
    Estimated market value
    $1,271,800