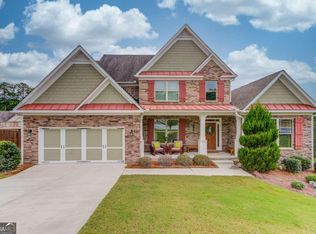
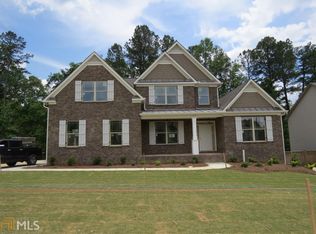
Welcome to 1773 Crosswater Court in Dacula, GA, where luxury meets lifestyle in this beautifully updated 5-bedroom, 4.5-bath home offering over 3,400 square feet of refined living space designed for both comfort and elevated everyday living. From the moment you arrive, the freshly painted exterior, manicured presence, and spacious three-car garage create a striking first impression. Inside, you're welcomed by a light-filled, open layout featuring new flooring, updated lighting, and a modern, cohesive design that flows effortlessly from room to room-perfect for entertaining guests or enjoying quiet evenings at home. The owner's suite is a true private retreat, thoughtfully designed with a custom accent wall, upgraded finishes, and a serene atmosphere that invites relaxation. The fully renovated spa-inspired bathroom offers a luxurious experience with designer tile, a frameless glass shower, updated fixtures, and elegant lighting, complemented by a custom-built walk-in closet that blends style and functionality seamlessly. The kitchen has been tastefully refreshed with painted cabinetry and new countertops, creating a clean, modern feel while opening into inviting living spaces anchored by a beautifully updated concrete-style fireplace that adds warmth and sophistication. For additional living and entertainment space, the oversized 18x18 TV room provides the perfect setting for movie nights, game days, or a private media retreat, complete with fresh paint, upgraded lighting, and a stylish accent wall. One of the home's most exceptional features is the expansive approximately 450-square-foot sunroom-truly an entertainer's dream-featuring a fully equipped built-in kitchen with grill and hood, wine cooler, fireplace, and its own dedicated A/C system, allowing you to host comfortably year-round while enjoying the seamless blend of indoor and outdoor living. Step outside to a fully fenced backyard designed for privacy and relaxation, complete with a storage room for added convenience and a sprinkler system to keep the landscape lush with ease. With additional highlights including a fully renovated guest bathroom, fresh interior and exterior paint, and thoughtful upgrades throughout, this home offers not just space, but a lifestyle of comfort, elegance, and functionality. Perfectly positioned in a desirable Dacula location, this is more than a home-it's the upgrade you've been waiting for. Ideally located in a desirable community, residents also enjoy access to exceptional neighborhood amenities including a clubhouse, playground, swimming pool, and tennis courts-adding even more value to this already impressive home.
Closed
Zillow last checked:
Listing updated:
Bought with:
Nancy Placanica, 412411
Virtual Properties Realty.com
Source: GAMLS,MLS#: 10770297
Price history
| Date | Event | Price |
|---|---|---|
| 7/15/2026 | Sold | $705,000-0.7%$182/sqft |
Source:  GAMLS #10770297 Report a problem GAMLS #10770297 Report a problem | ||
| 6/22/2026 | Pending sale | $710,000$183/sqft |
Source: GAMLS #10770297 Report a problem | ||
| 6/1/2026 | Listed for sale | $710,000+132.9%$183/sqft |
Source: GAMLS #10770297 Report a problem | ||
| 6/17/2016 | Listing removed | $304,900$79/sqft |
Source: BHHS GA Properties New Homes Report a problem | ||
| 5/18/2016 | Listed for sale | $304,900+1.6%$79/sqft |
Source: BHHS GA Properties New Homes Report a problem | ||
| 8/31/2015 | Sold | $300,000$77/sqft |
Source:  FMLS GA #5572561 Report a problem FMLS GA #5572561 Report a problem | ||
Get a cash offer in 3 minutes
Find out how much your home could sell for in as little as 3 minutes with a no-obligation cash offer.
Estimated market value
$701,700
