Skip main navigation
Sold
  • Price Unknown

    1773 Denver Dr, Baton Rouge, LA 70810

    3beds
    2,032sqft
    Single Family Residence
    Built in 1967
    7,840 Square Feet Lot
    $233,600 Zestimate®
    $--/sqft
    $1,783 Estimated rent

    Home value

    $233,600

    $222,000 - $248,000

    $1,783/mo

    Zestimate® history
    Loading
    Loading...

    Owner options

    List your home for rent

    $1,783/mo

    Rent Zestimate®

    Find your next renter with Zillow Rental Manager. Plus, with online applications, you can quickly screen prospective tenants – for free.

    Learn more

    $1,783/mo

    Rent Zestimate®

    Refinance and save

    Refinancing to a lower rate could help reduce your monthly payments and save thousands over the life of the loan.

    See today's rates

    Explore your selling options

    Work with a Zillow partner agent

    Leverage their expertise and Zillow's premium Showcase listings to get your home seen by more buyers.

    Get started

    List with your own agent

    Get your home in front of millions of buyers by listing it on Zillow.

    Learn how to do it

    Sell it yourself

    Take full control of how buyers see your home on Zillow by listing For Sale by Owner (FSBO).

    List your home

    What's special

    Private courtyardMassive bonus denNew vinyl flooringNewly renovated bathroomsBright living spacesClean layoutWalls of natural light
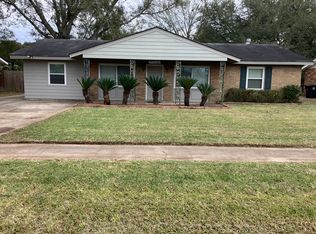
    Tucked behind a private courtyard in the heart of Village St. George, this 3-bedroom, 2-bath home brings serious mid-century modern energy with its clean layout, bright living spaces, and walls of natural light. The open-concept living, kitchen, and dining area creates an easy flow for everyday living and entertaining, while the massive bonus den behind the kitchen offers endless flexibility for a second lounge, media room, home office, or creative space. Plus, enjoy new vinyl flooring, newly renovated bathrooms, and new French doors with a perfect view of the backyard! Located just steps from Highland Road Community Park and minutes from I-10, Highland, Perkins, and Siegen, you’ll have quick access to restaurants, groceries, entertainment, and more while still enjoying the charm of an established neighborhood. If you’ve been waiting for something with character instead of cookie-cutter, this is the one worth seeing—schedule your tour before someone else claims it!

    Zillow last checked:

    Listing updated:

    Listed by:

    Cherie Mack,

    Magnolia Roots Realty LLC

    Bought with:

    Heather Lambert, 0995686908

    United Properties of Louisiana

    Source: ROAM MLS,MLS#: 2026008974MLS Logo

    Facts & features

    Interior

    Bedrooms & bathrooms
    • Bedrooms: 3
    • Bathrooms: 2
    • Full bathrooms: 2
    Primary bedroom
    • Level: First
    • Area: 110 Square Feet
    • Dimensions: 11x10
    Bedroom
    • Level: First
    • Area: 115.5 Square Feet
    • Dimensions: 10.5x11
    Bedroom
    • Level: First
    • Area: 143 Square Feet
    • Dimensions: 13x11
    Den
    • Level: First
    • Area: 552 Square Feet
    • Dimensions: 23x24
    Kitchen
    • Level: First
    • Area: 139.5 Square Feet
    • Dimensions: 15.5x9
    Living room
    • Level: First
    • Area: 228 Square Feet
    • Dimensions: 19x12
    Heating
    • Central
    Cooling
    • Central Air, Ceiling Fan(s)
    Appliances
    • Included: Disposal, Dishwasher
    • Laundry: Inside
    Features
    • Kitchen Island, Pantry, Primary Downstairs, Shower/Tub Combo, Solid Surface Counters
    • Flooring: Carpet, Ceramic Tile, Laminate
    Interior area
    • Total structure area: 2,182
    • Total interior livable area: 2,032 sqft

    Property

    Parking
    • Total spaces: 2
    • Parking features: Driveway, Covered
    • Has carport: Yes
    • Has uncovered spaces: Yes
    Features
    • Levels: One
    • Stories: 1
    • Exterior features: Lighting
    • Fencing: Full,Wood
    Lot
    • Size: 7,840 Square Feet
    • Dimensions: 70 x 132
    • Features: Landscaped, Level
    Details
    • Parcel number: 1920685
    • Zoning: Res Single Family Zone

    Construction

    Type & style
    • Home type: SingleFamily
    • Architectural style: Traditional
    • Property subtype: Single Family Residence
    Materials
    • Brick, Frame
    • Foundation: Slab
    • Roof: Shingle
    Condition
    • Year built: 1967

    Utilities & green energy

    • Sewer: Public Sewer
    • Water: Public
    • Utilities for property: Cable Available

    Community & HOA

    Community
    • Security: Closed Circuit Camera(s)
    • Subdivision: Village St George
    HOA
    • Has HOA: Yes
    Location
    • Region: Baton Rouge

    Financial & listing details

    • Tax assessed value: $165,880
    • Annual tax amount: $1,084
    • Date on market: 5/15/2026
    • Listing terms: Cash,Conventional,FHA,USDA Loan,VA Loan

    Price history

    DateEventPrice
    6/26/2026Sold--
    Source: ROAM MLS #2026008974 Report a problem
    5/29/2026Pending sale$235,000$116/sqft
    Source: ROAM MLS #2026008974 Report a problem
    5/28/2026Price change$235,000-4.1%$116/sqft
    Source: ROAM MLS #2026008974 Report a problem
    5/15/2026Listed for sale$245,000+49.4%$121/sqft
    Source: ROAM MLS #2026008974 Report a problem
    6/11/2020Sold--
    Source: ROAM MLS #2020002746 Report a problem
    5/3/2020Pending sale$164,000$81/sqft
    Source: Keller Williams Realty Red Stick Partners #2020002746 Report a problem
    4/16/2020Price change$164,000-3%$81/sqft
    Source: Keller Williams Realty Red Stick Partners #2020002746 Report a problem
    2/18/2020Price change$169,000-3.4%$83/sqft
    Source: Keller Williams Realty Red Stick Partners #2020002746 Report a problem
    11/14/2019Listed for sale$175,000$86/sqft
    Source: Keller Williams Realty Red Stick Partners #2019019133 Report a problem
    10/11/2005Sold--
    Source: ROAM MLS #2005106458 Report a problem
    4/4/2001Sold--
    Source: Public Record Report a problem

    Public tax history

    YearProperty taxesTax assessment
    2025$1,084 -0.4%$16,588
    2024$1,089 +16%$16,588 +9.1%
    2023$939 +3.2%$15,200
    2022$910 +1.9%$15,200
    2021$893 +27.9%$15,200 +12.6%
    2020$698 -56.2%$13,500
    2019$1,593 +1.3%$13,500
    2018$1,573 +119.4%$13,500
    2017$717 $13,500
    2016$717 +2.5%$13,500
    2015$699 +0.6%$13,500
    2014$695 $13,500
    2013$695 -54.4%$13,500
    2012$1,523 -1%$13,500
    2011$1,537 +1.1%$13,500
    2010$1,520 +129.8%$13,500
    2009$662 -0.6%$13,500
    2008$665 -1.6%$13,500
    2007$676 -1.4%$13,500
    2006$686 +801.6%$13,500 +65.6%
    2005$76 +3.4%$8,150
    2004$74 -31.4%$8,150
    2003$107 +0%$8,150
    2002$107 +2%$8,150
    2001$105 $8,150 +53.8%
    2000-- $5,300
    Find assessor info on the county website

    Neighborhood: Highland-Perkins

    Nearby schools

    GreatSchools rating
    Get a cash offer in 3 minutes
    Find out how much your home could sell for in as little as 3 minutes with a no-obligation cash offer.
    Estimated market value

    $233,600

    Get a cash offer in 3 minutes
    Find out how much your home could sell for in as little as 3 minutes with a no-obligation cash offer.
    Estimated market value

    $233,600