Brand New Construction in Northern Virginia’s Premier Riverfront Community! Enjoy resort-style living with top-tier amenities: a state-of-the-art Fitness Facility, Social Barn, Canoe Club, Community Gardens, and year-round events like movie nights and food truck festivals. Enjoy biking, walking, swimming, golfing, canoeing, boating, or relaxing by the firepit at the Golf Club restaurant, open to all residents. Located just steps from the future VRE Station and upcoming Town Center. The Lachlan offers the perfect blend of style and functionality as a 2- car garage, four level end unit townhome. The flexible lower-level rec room has a full bathroom—perfect as a home office, guest suite, or den. The light filled main-level family room flows seamlessly into the large gourmet kitchen with center island, quartz countertops, and stainless-steel appliances. Enjoy casual breakfasts at the island or host formal dinners in the adjacent dining area—this layout adapts to your lifestyle. Upstairs, retreat to the private owner's suite with walk-in closet and en suite bath. Two additional bedrooms, a hall bath, and laundry complete the third level. Top it all off with the 4th-floor loft and private rooftop terrace—ideal for entertaining, relaxing, or morning sunrise coffee. Up to $25,000 in closing costs available for a limited time! *Photos are of a similar model home.
Sold for $750,000
$750,000
1773 Dunnington Pl, Dumfries, VA 22026
3beds
2,774sqft
Townhouse
Built in ----
1,500 Square Feet Lot
$752,200 Zestimate®
$270/sqft
$3,891 Estimated rent
Home value
$752,200
$700,000 - $812,000
$3,891/mo
Zestimate® history
Owner options
List your home for rent
$3,891/mo
Rent Zestimate®
Find your next renter with Zillow Rental Manager. Plus, with online applications, you can quickly screen prospective tenants – for free.
$3,891/mo
Rent Zestimate®
Refinance and save
$4,801/mo
Est. payment
Refinancing to a lower rate could help reduce your monthly payments and save thousands over the life of the loan.
$4,801/mo
Est. payment
Explore your selling options
Work with a Zillow partner agent
Leverage their expertise and Zillow's premium Showcase listings to get your home seen by more buyers.
Get startedList with your own agent
Get your home in front of millions of buyers by listing it on Zillow.
Learn how to do itSell it yourself
Take full control of how buyers see your home on Zillow by listing For Sale by Owner (FSBO).
List your homeWhat's special
Two additional bedroomsHall bathQuartz countertopsAdjacent dining areaStainless-steel appliances
Zillow last checked:
Listing updated:
Listed by:
Danielle Wallace 571-999-7039,
SM Brokerage, LLC
Bought with:
MARY T HALEY, 0225239190
Pearson Smith Realty LLC
Source: Bright MLS,MLS#: VAPW2111314
Facts & features
Interior
Bedrooms & bathrooms
- Bedrooms: 3
- Bathrooms: 5
- Full bathrooms: 3
- 1/2 bathrooms: 2
- Main level bathrooms: 1
Heating
- Heat Pump, Electric
Cooling
- Heat Pump, Electric
Appliances
- Included: Microwave, Cooktop, Dishwasher, Disposal, Oven, Double Oven, Refrigerator, Electric Water Heater
Features
- Breakfast Area, Combination Dining/Living, Combination Kitchen/Dining, Combination Kitchen/Living, Family Room Off Kitchen, Open Floorplan, 9'+ Ceilings
- Flooring: Carpet, Luxury Vinyl
- Windows: Double Pane Windows, ENERGY STAR Qualified Windows, Insulated Windows, Screens
- Has basement: No
- Has fireplace: No
Interior area
- Total structure area: 2,774
- Total interior livable area: 2,774 sqft
- Finished area above ground: 2,774
Property
Parking
- Total spaces: 2
- Parking features: Garage Faces Rear, Attached
- Attached garage spaces: 2
Accessibility
- Accessibility features: None
Features
- Levels: Four
- Stories: 4
- Pool features: Community
Lot
- Size: 1,500 Square Feet
Details
- Additional structures: Above Grade
- Parcel number: 8389445668
- Zoning: N/A
- Special conditions: Standard
Construction
Type & style
- Home type: Townhouse
- Architectural style: Contemporary
- Property subtype: Townhouse
Materials
- Brick Front, HardiPlank Type, Shingle Siding, Vinyl Siding
- Foundation: Slab
Condition
- Excellent
- New construction: Yes
Details
- Builder model: Lachlan (J)
- Builder name: Stanley Martin Homes
Utilities & green energy
- Sewer: Public Sewer
- Water: Public
Community & HOA
Community
- Subdivision: Potomac Shores
HOA
- Has HOA: Yes
- HOA fee: $200 monthly
Location
- Region: Dumfries
Financial & listing details
- Price per square foot: $270/sqft
- Date on market: 1/27/2026
- Listing agreement: Exclusive Right To Sell
- Listing terms: Cash,VA Loan,FHA,Conventional
- Ownership: Fee Simple
Price history
| Date | Event | Price |
|---|---|---|
| 3/31/2026 | Sold | $750,000-5.1%$270/sqft |
Source:  Bright MLS #VAPW2111314 Report a problem Bright MLS #VAPW2111314 Report a problem | ||
| 2/25/2026 | Pending sale | $789,990$285/sqft |
Source: Bright MLS #VAPW2111314 Report a problem | ||
| 10/29/2025 | Price change | $789,990-3.7%$285/sqft |
Source:  Stanley Martin Homes Report a problem Stanley Martin Homes Report a problem | ||
| 9/15/2025 | Price change | $819,920-2.6%$296/sqft |
Source: Stanley Martin Homes Report a problem | ||
| 8/23/2025 | Listed for sale | $841,715$303/sqft |
Source: Bright MLS #VAPW2101440 Report a problem | ||
Public tax history
Tax history is unavailable.
Neighborhood: 22026
Nearby homes
- $762,9903 bd3 ba2.7k sqft17431 Walnut Grove Way, Dumfries, VA 22026New Construction

- $754,9903 bd3 ba2.7k sqft17443 Walnut Grove Way, Dumfries, VA 22026New Construction
- $664,9903 bd3 ba2.5k sqft17419 Walnut Grove Way, Dumfries, VA 22026New Construction
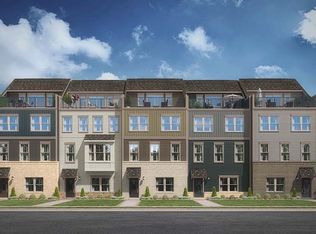
- $663,9903 bd4 ba2.5k sqft1771 Dunnington Pl, Dumfries, VA 22026Sold
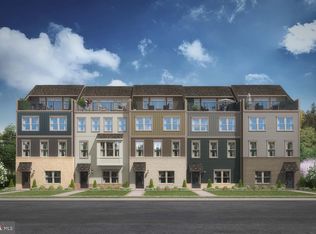
- $511,6003 bd3 ba1.4k sqft1743 Dunnington Place Matisse Tobebuilt, Dumfries, VA 22026Off Market
- $674,8253 bd4 ba2.5k sqft1769 Dunnington Pl, Dumfries, VA 22026Sold
- $766,9903 bd5 ba2.7k sqft1779 Dunnington Pl, Dumfries, VA 22026Sold
- $674,9903 bd4 ba2.5k sqft1767 Dunnington Pl, Dumfries, VA 22026Sold
Nearby schools
GreatSchools rating
- 7/10Covington-Harper Elementary SchoolGrades: PK-5Distance: 1.1 mi
- 6/10Potomac Shores MiddleGrades: 6-8Distance: 1.3 mi
- 4/10Potomac High SchoolGrades: 9-12Distance: 2.6 mi
Schools provided by the listing agent
- Elementary: Covington-harper
- Middle: Potomac Shores
- High: Potomac
- District: Prince William County Public Schools
Source: Bright MLS. This data may not be complete. We recommend contacting the local school district to confirm school assignments for this home.
Get a cash offer in 3 minutes
Find out how much your home could sell for in as little as 3 minutes with a no-obligation cash offer.
Estimated market value
$752,200
Get a cash offer in 3 minutes
Find out how much your home could sell for in as little as 3 minutes with a no-obligation cash offer.
Estimated market value
$752,200
- Virginia
- Prince William County
- Dumfries
- 22026
- 1773 Dunnington Pl
Nearby cities
Nearby zip codes
Other Dumfries Topics
