Skip main navigation
Closed
  • Price Unknown

    1773 E Cobblestone Drive, Ozark, MO 65721

    4beds
    2,073sqft
    Single Family Residence
    Built in 2025
    0.28 Acres Lot
    $513,300 Zestimate®
    $--/sqft
    $2,576 Estimated rent

    Home value

    $513,300

    $467,000 - $565,000

    $2,576/mo

    Zestimate® history
    Loading
    Loading...

    Owner options

    List your home for rent

    $2,576/mo

    Rent Zestimate®

    Find your next renter with Zillow Rental Manager. Plus, with online applications, you can quickly screen prospective tenants – for free.

    Learn more

    $2,576/mo

    Rent Zestimate®

    Refinance and save

    $300/mo

    Est. payment

    Refinancing to a lower rate could help reduce your monthly payments and save thousands over the life of the loan.

    See today's rates

    $300/mo

    Est. payment

    Explore your selling options

    Work with a Zillow partner agent

    Leverage their expertise and Zillow's premium Showcase listings to get your home seen by more buyers.

    Get started

    List with your own agent

    Get your home in front of millions of buyers by listing it on Zillow.

    Learn how to do it

    Sell it yourself

    Take full control of how buyers see your home on Zillow by listing For Sale by Owner (FSBO).

    List your home

    What's special

    Floor to ceiling fireplaceSpacious master suiteDual sink vanitiesGorgeous wood beamsTile showerLarge islandCorner lot
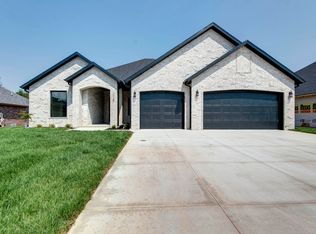
    Quality built construction from Third Day Built, LLC in Northtown Park, one of Ozark's newest (and soon to be gated) subdivisions! This home sits on a corner lot and boasts over 2,000 sq feet with 4 bedrooms and 2.5 bathrooms. The living room features cathedral ceilings and gorgeous wood beams with a floor to ceiling fireplace. The kitchen has a wall oven, drop in gas stove, built in microwave, and a large island. The spacious master suite will include walk-in closet, tile shower and dual sink vanities. There are 3 additional bedrooms, 2 with walk in closets! Engineered hardwood runs through the living areas and all of the bedrooms! There is still time to choose finishes and get in your new home in time to use the pool and pickleball courts.

    Zillow last checked:

    Listing updated:

    Listed by:

    Ashleigh Jones 417-894-6998,

    Keller Williams

    Bought with:

    Cloud Real Estate Group, 2020016430

    Keller Williams

    Source: SOMOMLS as distributed by MLS GRID,MLS#: 60291422MLS Logo

    Facts & features

    Interior

    Bedrooms & bathrooms
    • Bedrooms: 4
    • Bathrooms: 3
    • Full bathrooms: 2
    • 1/2 bathrooms: 1
    Heating
    • Forced Air, Central, Natural Gas
    Cooling
    • Central Air
    Appliances
    • Included: Dishwasher, Free-Standing Electric Oven, Disposal
    • Laundry: Main Level, W/D Hookup
    Features
    • Cathedral Ceiling(s), Granite Counters, Beamed Ceilings, High Ceilings, Walk-In Closet(s)
    • Flooring: Carpet, Engineered Hardwood, Tile
    • Windows: Double Pane Windows
    • Has basement: No
    • Has fireplace: Yes
    • Fireplace features: Living Room, Gas
    Interior area
    • Total structure area: 2,073
    • Total interior livable area: 2,073 sqft
    • Finished area above ground: 2,073
    • Finished area below ground: 0

    Property

    Parking
    • Total spaces: 3
    • Parking features: Driveway, Garage Faces Front, Garage Door Opener
    • Attached garage spaces: 3
    • Has uncovered spaces: Yes
    Features
    • Levels: One
    • Stories: 1
    • Patio & porch: Covered
    • Exterior features: Rain Gutters
    Lot
    • Size: 0.28 Acres
    • Features: Corner Lot
    Details
    • Parcel number: 110.101003001012.000

    Construction

    Type & style
    • Home type: SingleFamily
    • Property subtype: Single Family Residence
    Materials
    • Vinyl Siding
    • Foundation: Brick/Mortar, Poured Concrete, Crawl Space
    • Roof: Composition
    Condition
    • New construction: Yes
    • Year built: 2025

    Utilities & green energy

    • Sewer: Public Sewer
    • Water: Public

    Community & HOA

    Community
    • Security: Smoke Detector(s)
    • Subdivision: North Town Park
    HOA
    • Services included: Common Area Maintenance, Pool
    • HOA fee: $300 annually
    Location
    • Region: Ozark

    Financial & listing details

    • Tax assessed value: $439,300
    • Annual tax amount: $772
    • Date on market: 4/9/2025
    • Listing terms: Cash,VA Loan,FHA,Conventional

    Price history

    DateEventPrice
    6/23/2025Sold--
    Source: SOMOMLS as distributed by MLS GRID #60291422 Report a problem
    5/21/2025Pending sale$505,000$244/sqft
    Source: SOMOMLS as distributed by MLS GRID #60291422 Report a problem
    4/9/2025Listed for sale$505,000$244/sqft
    Source: SOMOMLS as distributed by MLS GRID #60291422 Report a problem

    Public tax history

    YearProperty taxesTax assessment
    2025$764 -1.1%$83,470 +575.9%
    2024$773 $12,350
    2023-- $12,350
    Find assessor info on the county website

    Neighborhood: 65721

    Nearby schools

    GreatSchools rating
    Schools provided by the listing agent
    • Elementary: OZ North
    • Middle: Ozark
    • High: Ozark

    Source: SOMOMLS as distributed by MLS GRID. This data may not be complete. We recommend contacting the local school district to confirm school assignments for this home.

    Sell for more on Zillow
    Get a Zillow Showcase℠ listing at no additional cost and you could sell for .
    $513,300
    2% more
    +$10,266
    With Zillow Showcase(estimated)
    $523,566