LOOKING FOR A GREAT HOME AND A GREAT LOCATION!!!COME AND SEE THIS MOVE IN READY DUPLEX WITH NO HOA FEES. HOUSE LOCATED WITHIN CAROL STREAM SCHOOL DISTRICT. THIS HOME OFFERS NOT ONLY THE SPACE INSIDE, BUT ALSO ALL THE GREAT AMENITIES AROUND. ENJOY THE PRIVACY OF ITS OWN BACKYARD, BUT ALSO ALL THE WALKING AND BIKING PATHS SURROUNDED BY A BEAUTIFUL LAKE JUST STEPS AWAY FROM THE HOUSE. THIS IS A FAMILY ORIENTED NEIGHBORHOOD WITH A NEAR JUST BUILT RENOVATED PUBLIC PLAYGROUND WHICH ADDS MORE VALUE TO THIS HOME. TWO SPACIOUS BEDROOMS,ONE AND A HALF BTHR'S, INCLUDING A LAUNDRY ROOM IN UNIT. SHOPPING, DINNING, AND A CONVENIENT HANOVER PARK METRA TRAIN STATION, QUICK ACCESS TO ELGIN O'HARE TOLLWAY. BRING YOUR BUYERS WHILE TOGETHER ENJOY THE SHOWING!!
Closed
$265,000
1773 Goddard Ln Unit 0, Hanover Park, IL 60133
2beds
--sqft
Duplex, Single Family Residence
Built in 1983
-- sqft lot
$277,000 Zestimate®
$--/sqft
$2,204 Estimated rent
Home value
$277,000
$252,000 - $302,000
$2,204/mo
Zestimate® history
Owner options
List your home for rent
$2,204/mo
Rent Zestimate®
Find your next renter with Zillow Rental Manager. Plus, with online applications, you can quickly screen prospective tenants – for free.
$2,204/mo
Rent Zestimate®
Refinance and save
$1,881/mo
Est. payment
Refinancing to a lower rate could help reduce your monthly payments and save thousands over the life of the loan.
$1,881/mo
Est. payment
Explore your selling options
Work with a Zillow partner agent
Leverage their expertise and Zillow's premium Showcase listings to get your home seen by more buyers.
Get startedList with your own agent
Get your home in front of millions of buyers by listing it on Zillow.
Learn how to do itSell it yourself
Take full control of how buyers see your home on Zillow by listing For Sale by Owner (FSBO).
List your homeWhat's special
Spacious bedroomsLaundry room in unit
Zillow last checked:
Listing updated:
Listed by:
Ignacio Escamilla 630-742-6183,
United Real Estate - Chicago
Bought with:
Beverly Callison
Redfin Corporation
Source: MRED as distributed by MLS GRID,MLS#: 12478077
Facts & features
Interior
Bedrooms & bathrooms
- Bedrooms: 2
- Bathrooms: 2
- Full bathrooms: 1
- 1/2 bathrooms: 1
Rooms
- Room types: No additional rooms
Primary bedroom
- Features: Flooring (Wood Laminate)
- Level: Second
- Area: 132 Square Feet
- Dimensions: 12X11
Bedroom 2
- Features: Flooring (Wood Laminate)
- Level: Second
- Area: 140 Square Feet
- Dimensions: 10X14
Dining room
- Level: Main
- Area: 81 Square Feet
- Dimensions: 9X9
Kitchen
- Features: Flooring (Ceramic Tile)
- Level: Main
- Area: 104 Square Feet
- Dimensions: 8X13
Living room
- Level: Main
- Area: 176 Square Feet
- Dimensions: 11X16
Heating
- Forced Air
Cooling
- Central Air
Appliances
- Included: Range, Dishwasher, Refrigerator, Washer, Dryer
Features
- Basement: None
Interior area
- Total structure area: 0
Property
Parking
- Total spaces: 1
- Parking features: Asphalt, Yes, Attached, Garage
- Attached garage spaces: 1
Accessibility
- Accessibility features: No Disability Access
Lot
- Size: 3,850 Square Feet
- Dimensions: 35X110
Details
- Parcel number: 0113215055
- Special conditions: None
Construction
Type & style
- Home type: MultiFamily
- Property subtype: Duplex, Single Family Residence
Materials
- Aluminum Siding, Brick
- Foundation: Concrete Perimeter
- Roof: Asphalt
Condition
- New construction: No
- Year built: 1983
Utilities & green energy
- Electric: Circuit Breakers, 100 Amp Service
- Sewer: Public Sewer
- Water: Public
Community & HOA
Community
- Subdivision: The Groves
HOA
- Services included: None
Location
- Region: Hanover Park
Financial & listing details
- Annual tax amount: $5,653
- Date on market: 9/25/2025
- Listing terms: FHA
- Ownership: Fee Simple
Price history
| Date | Event | Price |
|---|---|---|
| 11/6/2025 | Sold | $265,000 |
Source:  MRED as distributed by MLS GRID #12478077 Report a problem MRED as distributed by MLS GRID #12478077 Report a problem | ||
| 10/8/2025 | Contingent | $265,000 |
Source: MRED as distributed by MLS GRID #12478077 Report a problem | ||
| 9/25/2025 | Listed for sale | $265,000+103.8% |
Source: MRED as distributed by MLS GRID #12478077 Report a problem | ||
| 12/30/2008 | Sold | $130,000 |
Source: MRED as distributed by MLS GRID #07062311 Report a problem | ||
Public tax history
Tax history is unavailable.
Neighborhood: 60133
Nearby homes
- $265,0002 bd2 ba1k sqft1773 Goddard Ln, Hanover Park, IL 60133Sold
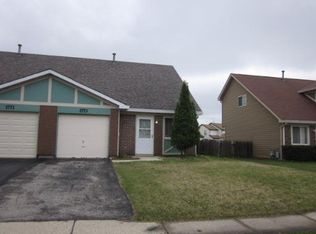
- $256,9002 bd1 ba864 sqft1771 Goddard Ln, Hanover Park, IL 60133Off Market
- $311,6003 bd1 ba996 sqft1781 Goddard Ln, Hanover Park, IL 60133Off Market
- $313,4003 bd1 ba996 sqft1783 Goddard Ln, Hanover Park, IL 60133Off Market
- $307,0003 bd1 ba996 sqft1763 Goddard Ln, Hanover Park, IL 60133Off Market
- $265,0003 bd1 ba996 sqft1761 Goddard Ln, Hanover Park, IL 60133Off Market
- $292,100-- bd-- ba864 sqft1791 Goddard Ln, Hanover Park, IL 60133Off Market
- $263,3002 bd1 ba896 sqft1764 McCormick Ln, Hanover Park, IL 60133Off Market
- $307,700-- bd1 ba1.2k sqft1772 McCormick Ln, Hanover Park, IL 60133Off Market
Nearby schools
GreatSchools rating
- 7/10Elsie C Johnson Elementary SchoolGrades: K-5Distance: 1 mi
- 6/10Stratford Middle SchoolGrades: 6-8Distance: 2.5 mi
- 5/10Glenbard North High SchoolGrades: 9-12Distance: 2 mi
Schools provided by the listing agent
- Elementary: Elsie Johnson Elementary School
- Middle: Stratford Middle School
- High: Glenbard North High School
- District: 93
Source: MRED as distributed by MLS GRID. This data may not be complete. We recommend contacting the local school district to confirm school assignments for this home.
Get a cash offer in 3 minutes
Find out how much your home could sell for in as little as 3 minutes with a no-obligation cash offer.
Estimated market value
$277,000
Get a cash offer in 3 minutes
Find out how much your home could sell for in as little as 3 minutes with a no-obligation cash offer.
Estimated market value
$277,000
- Illinois
- DuPage County
- Hanover Park
- 60133
- 1773 Goddard Ln Unit 0
Nearby cities
Nearby zip codes
Other Hanover Park Topics
