Welcome to this meticulously maintained and move-in ready residence. This is a 3 Bedroom, 2 bathroom salt water pool home,designed for seamless indoor-outdoor living.This residence delivers immediate enjoyment with top-tier upgrades and functional elegance. Step inside to find expansive, easy-to-maintain tile flooring that flows throughout the entire home. The oversized living room provides a generous gathering space,while a separate, dedicated dining room offers the perfect setting for formal meals or intimate entertaining.The chef-ready kitchen is a standout feature, boasting brand-new stainless steel appliances that blend perfectly with existing cabinetry. The true highlight of this property is the seamless transition to your private sanctuary. French doors open up the living area to a large, fully enclosed and screened pool deck, offering year-round enjoyment of the sparkling pool. Beyond the enclosure is a fully fenced backyard,that ensures privacy and peace of mind. Added conveniences like a interior laundry room. This turn-key property, combining practical functionality with leisure, won't be on the market long. Schedule your private tour today and start living the lifestyle you deserve!
Sold for $385,000
$385,000
1773 GREY FOX DRIVE, LAKELAND, FL 33810
3beds
1,901sqft
Single Family Residence
Built in 2004
8,337 Square Feet Lot
$382,700 Zestimate®
$203/sqft
$2,590 Estimated rent
Home value
$382,700
$356,000 - $409,000
$2,590/mo
Zestimate® history
Owner options
List your home for rent
$2,590/mo
Rent Zestimate®
Find your next renter with Zillow Rental Manager. Plus, with online applications, you can quickly screen prospective tenants – for free.
$2,590/mo
Rent Zestimate®
Refinance and save
$2,616/mo
Est. payment
Refinancing to a lower rate could help reduce your monthly payments and save thousands over the life of the loan.
$2,616/mo
Est. payment
Explore your selling options
Work with a Zillow partner agent
Leverage their expertise and Zillow's premium Showcase listings to get your home seen by more buyers.
Get startedList with your own agent
Get your home in front of millions of buyers by listing it on Zillow.
Learn how to do itSell it yourself
Take full control of how buyers see your home on Zillow by listing For Sale by Owner (FSBO).
List your homeWhat's special
Sparkling poolExpansive easy-to-maintain tile flooringBrand-new stainless steel appliancesChef-ready kitchenInterior laundry room
Zillow last checked:
Listing updated:
Listed by:
Joni Reiter 863-287-8274,
COLDWELL BANKER REALTY 863-294-7541
Bought with:
Joni Reiter, 3340546
COLDWELL BANKER REALTY
Karl Erickson, 3524286
FLORIDA HOMES REALTY & MORTGAGE
Source: Stellar MLS,MLS#: P4937709 Originating MLS: East Polk
Originating MLS: East Polk
Facts & features
Interior
Bedrooms & bathrooms
- Bedrooms: 3
- Bathrooms: 2
- Full bathrooms: 2
Primary bedroom
- Features: Walk-In Closet(s)
- Level: First
- Area: 195 Square Feet
- Dimensions: 13x15
Bedroom 1
- Features: Built-in Closet
- Level: First
- Area: 132 Square Feet
- Dimensions: 12x11
Bedroom 2
- Features: Built-in Closet
- Level: First
- Area: 121 Square Feet
- Dimensions: 11x11
Primary bathroom
- Features: Dual Sinks
- Level: First
- Area: 180 Square Feet
- Dimensions: 12x15
Bathroom 1
- Level: First
- Area: 40 Square Feet
- Dimensions: 5x8
Dining room
- Level: First
- Area: 110 Square Feet
- Dimensions: 10x11
Dining room
- Level: First
- Area: 132 Square Feet
- Dimensions: 12x11
Kitchen
- Features: Breakfast Bar
- Level: First
- Area: 150 Square Feet
- Dimensions: 10x15
Laundry
- Level: First
- Area: 42 Square Feet
- Dimensions: 7x6
Living room
- Level: First
- Area: 143 Square Feet
- Dimensions: 13x11
Living room
- Level: First
- Area: 285 Square Feet
- Dimensions: 15x19
Heating
- Central
Cooling
- Central Air
Appliances
- Included: Convection Oven, Dishwasher, Disposal, Electric Water Heater, Exhaust Fan, Ice Maker, Microwave, Range, Refrigerator
- Laundry: Inside, Laundry Room
Features
- Ceiling Fan(s), High Ceilings, Kitchen/Family Room Combo, Open Floorplan, Split Bedroom, Walk-In Closet(s)
- Flooring: Tile
- Doors: French Doors
- Windows: Blinds
- Has fireplace: No
Interior area
- Total structure area: 2,472
- Total interior livable area: 1,901 sqft
Property
Parking
- Total spaces: 2
- Parking features: Garage Door Opener
- Attached garage spaces: 2
Features
- Levels: One
- Stories: 1
- Patio & porch: Covered, Front Porch, Patio, Rear Porch, Screened
- Has private pool: Yes
- Pool features: Auto Cleaner, Deck, Gunite, In Ground, Lighting, Outside Bath Access, Salt Water, Screen Enclosure, Tile
- Fencing: Fenced,Vinyl
Lot
- Size: 8,337 Square Feet
- Residential vegetation: Trees/Landscaped
Details
- Parcel number: 232711000860000630
- Special conditions: None
Construction
Type & style
- Home type: SingleFamily
- Property subtype: Single Family Residence
Materials
- Stucco
- Foundation: Block
- Roof: Shingle
Condition
- Completed
- New construction: No
- Year built: 2004
Utilities & green energy
- Sewer: Public Sewer
- Water: Public
- Utilities for property: Cable Connected, Electricity Connected, Sewer Connected, Water Connected
Community & HOA
Community
- Pet fee: $0 monthly
- Subdivision: DEVONSHIRE MANOR
HOA
- Has HOA: Yes
- HOA fee: $22 monthly
- HOA name: Carlyne Crawn
- HOA phone: 863-940-2863
Location
- Region: Lakeland
Financial & listing details
- Price per square foot: $203/sqft
- Tax assessed value: $273,864
- Annual tax amount: $4,324
- Date on market: 2/7/2026
- Cumulative days on market: 30 days
- Listing terms: Cash,Conventional,FHA,VA Loan
- Ownership: Fee Simple
- Total actual rent: 0
- Electric utility on property: Yes
- Road surface type: Asphalt
Price history
| Date | Event | Price |
|---|---|---|
| 4/16/2026 | Sold | $385,000$203/sqft |
Source:  Stellar MLS #P4937709 Report a problem Stellar MLS #P4937709 Report a problem | ||
| 3/12/2026 | Pending sale | $385,000$203/sqft |
Source: Stellar MLS #P4937709 Report a problem | ||
| 2/8/2026 | Listed for sale | $385,000+10.6%$203/sqft |
Source: Stellar MLS #P4937709 Report a problem | ||
| 1/15/2025 | Sold | $348,250-3%$183/sqft |
Source: Stellar MLS #S5116112 Report a problem | ||
| 12/9/2024 | Pending sale | $359,000$189/sqft |
Source: Stellar MLS #S5116112 Report a problem | ||
| 11/26/2024 | Listed for sale | $359,000+157.2%$189/sqft |
Source: Stellar MLS #S5116112 Report a problem | ||
| 10/14/2004 | Sold | $139,600+564.8%$73/sqft |
Source: Public Record Report a problem | ||
| 5/11/2004 | Sold | $21,000$11/sqft |
Source: Public Record Report a problem | ||
Public tax history
| Year | Property taxes | Tax assessment |
|---|---|---|
| 2025 | $3,541 +218% | $273,864 +109.4% |
| 2024 | $1,114 +62.4% | $130,808 +34.9% |
| 2023 | $686 +4.2% | $96,959 +3% |
| 2022 | $658 +1.2% | $94,135 +3% |
| 2021 | $650 +1.7% | $91,393 +1.4% |
| 2020 | $639 +1.7% | $90,131 +2.3% |
| 2019 | $629 -41.5% | $88,105 +1.9% |
| 2018 | $1,075 +3.2% | $86,462 +2.1% |
| 2017 | $1,041 +78.6% | $84,684 +2.1% |
| 2016 | $583 -1.8% | $82,942 +0.7% |
| 2015 | $593 -34.9% | $82,365 +0.8% |
| 2014 | $911 +55.9% | $81,711 +1.5% |
| 2013 | $585 +4.6% | $80,503 +1.7% |
| 2012 | $559 -25.9% | $79,157 -13.1% |
| 2011 | $754 -28.7% | $91,139 -16.6% |
| 2010 | $1,058 -27.1% | $109,238 -15.7% |
| 2009 | $1,451 +6.4% | $129,522 +0.1% |
| 2008 | $1,364 | $129,393 |
| 2007 | -- | -- |
| 2006 | $1,639 | -- |
| 2005 | -- | -- |
| 2004 | $302 +670.2% | -- |
| 2003 | $39 | $2,350 |
Find assessor info on the county website
Neighborhood: 33810
Nearby homes
- $290,7003 bd2 ba1.9k sqft1769 Grey Fox Dr, Lakeland, FL 33810Off Market
- $255,2003 bd2 ba1.1k sqft1777 Grey Fox Dr, Lakeland, FL 33810Off Market
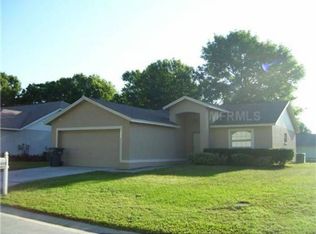
- $281,4003 bd2 ba1.6k sqft8126 Oakhurst Blvd, Lakeland, FL 33810Off Market
- $289,5003 bd2 ba1.5k sqft8118 Oakhurst Blvd, Lakeland, FL 33810Off Market

- $262,9003 bd2 ba1.2k sqft8134 Oakhurst Blvd, Lakeland, FL 33810Off Market
- $291,2003 bd2 ba1.6k sqft1765 Grey Fox Dr, Lakeland, FL 33810Off Market
- $384,4004 bd2 ba2.1k sqft1781 Grey Fox Dr, Lakeland, FL 33810Off Market
- $292,8003 bd2 ba1.8k sqft1774 Grey Fox Dr, Lakeland, FL 33810Off Market
Nearby schools
GreatSchools rating
- 2/10R. Clem Churchwell Elementary SchoolGrades: PK-5Distance: 0.2 mi
- 2/10Sleepy Hill Middle SchoolGrades: 6-8Distance: 3.7 mi
- 3/10Kathleen Senior High SchoolGrades: PK,9-12Distance: 6.3 mi
Schools provided by the listing agent
- Elementary: R. Clem Churchwell Elem
- Middle: Sleepy Hill Middle
- High: Kathleen High
Source: Stellar MLS. This data may not be complete. We recommend contacting the local school district to confirm school assignments for this home.
Get a cash offer in 3 minutes
Find out how much your home could sell for in as little as 3 minutes with a no-obligation cash offer.
Estimated market value
$382,700
Get a cash offer in 3 minutes
Find out how much your home could sell for in as little as 3 minutes with a no-obligation cash offer.
Estimated market value
$382,700
- Florida
- Polk County
- Lakeland
- 33810
- 1773 GREY FOX DRIVE
Nearby cities
Nearby neighborhoods
Nearby zip codes
Other Lakeland Topics
