Welcome home! This spacious 4-bedroom, 3-bathroom townhome offers the perfect blend of comfort, convenience, and style. The open-concept main level features a warm and inviting fireplace, creating the perfect space to gather with family and friends. Enjoy a functional layout with generous living spaces, a well-appointed kitchen, and plenty of room for entertaining.
The upper level provides spacious 3 bedrooms, including a private primary suite with its own bathroom, while additional bedrooms offer flexibility for guests, a home office, or hobbies.
You'll love being close to shopping, dining, parks, trails, schools, and easy access to major highways for a quick commute.
Don't miss this opportunity to own a beautifully maintained townhome with space to grow in one of Shakopee's most convenient locations!
At rental compasity, sellers have their name on the waiting list if ownerwants to use as a rental.
Active
Price cut: $5K (7/12)
$295,000
1773 Grove Dr, Shakopee, MN 55379
4beds
1,813sqft
:
Get pre-qualified$2,212/mo
(TH) Side x Side
Built in 2004
1,306 Square Feet Lot
$294,700 Zestimate®
$163/sqft
$358/mo HOA
What's special
Warm and inviting fireplaceOpen-concept main levelWell-appointed kitchen
- 58 days |
- 1,135 |
- 44 |
Likely to sell faster than
Zillow last checked:
Listing updated:
Listed by:
Jill M Erlandson 612-250-6671,
Keller Williams Integrity NW,
Joseph Clemence 320-310-6045
Source: NorthstarMLS as distributed by MLS GRID,MLS#: 7074783
Facts & features
Interior
Bedrooms & bathrooms
- Bedrooms: 4
- Bathrooms: 3
- Full bathrooms: 2
- 1/2 bathrooms: 1
Bedroom
- Level: Upper
- Area: 201.6 Square Feet
- Dimensions: 16x12.6
Bedroom 2
- Level: Upper
- Area: 100 Square Feet
- Dimensions: 10x10
Bedroom 3
- Level: Upper
- Area: 130 Square Feet
- Dimensions: 10x13
Bedroom 4
- Level: Lower
- Area: 133 Square Feet
- Dimensions: 14x9.5
Dining room
- Level: Main
- Area: 114.4 Square Feet
- Dimensions: 11x10.4
Kitchen
- Level: Main
- Area: 144 Square Feet
- Dimensions: 12x12
Living room
- Level: Main
- Area: 264.6 Square Feet
- Dimensions: 21x12.6
Mud room
- Level: Lower
- Area: 29.7 Square Feet
- Dimensions: 5.5x5.4
Heating
- Forced Air, Fireplace(s)
Cooling
- Central Air
Appliances
- Included: Dishwasher, Disposal, Dryer, Microwave, Range, Refrigerator, Washer, Water Softener Owned
- Laundry: Laundry Closet, Lower Level
Features
- Basement: Daylight,Finished,Sump Pump
- Number of fireplaces: 1
- Fireplace features: Gas
Interior area
- Total structure area: 1,813
- Total interior livable area: 1,813 sqft
- Finished area above ground: 1,595
- Finished area below ground: 218
Property
Parking
- Total spaces: 2
- Parking features: Asphalt, Garage Door Opener, Insulated Garage, Tuckunder Garage
- Attached garage spaces: 2
- Has uncovered spaces: Yes
Accessibility
- Accessibility features: None
Features
- Levels: Two
- Stories: 2
- Patio & porch: Deck
- Pool features: None
- Fencing: None
Lot
- Size: 1,306 Square Feet
- Dimensions: 22 x 59
Details
- Foundation area: 806
- Parcel number: 273560640
- Zoning description: Residential-Single Family
Construction
Type & style
- Home type: Townhouse
- Property subtype: (TH) Side x Side
- Attached to another structure: Yes
Materials
- Block
- Roof: Age Over 8 Years,Asphalt
Condition
- New construction: No
- Year built: 2004
Utilities & green energy
- Electric: Circuit Breakers
- Gas: Natural Gas
- Sewer: City Sewer/Connected
- Water: City Water/Connected
Community & HOA
Community
- Subdivision: Riverside Grove 2nd Add
HOA
- Has HOA: Yes
- Services included: Maintenance Structure, Hazard Insurance, Lawn Care, Maintenance Grounds, Professional Mgmt, Sanitation, Snow Removal
- HOA fee: $358 monthly
- HOA name: First Service Residential
- HOA phone: 952-277-2700
Location
- Region: Shakopee
Financial & listing details
- Price per square foot: $163/sqft
- Tax assessed value: $296,100
- Annual tax amount: $2,798
- Date on market: 5/26/2026
Estimated market value
$294,700
$280,000 - $309,000
$2,491/mo
Price history
| Date | Event | Price |
|---|---|---|
| 7/12/2026 | Price change | $295,000-1.7%$163/sqft |
Source:  NorthstarMLS as distributed by MLS GRID #7074783 Report a problem NorthstarMLS as distributed by MLS GRID #7074783 Report a problem | ||
| 6/14/2026 | Price change | $300,000-4.8%$165/sqft |
Source: NorthstarMLS as distributed by MLS GRID #7074783 Report a problem | ||
| 6/10/2026 | Price change | $315,000-1.6%$174/sqft |
Source: NorthstarMLS as distributed by MLS GRID #7074783 Report a problem | ||
| 5/26/2026 | Listed for sale | $320,000+54.6%$177/sqft |
Source: NorthstarMLS as distributed by MLS GRID #7074783 Report a problem | ||
| 12/18/2017 | Sold | $207,000-3.7%$114/sqft |
Source: NorthstarMLS as distributed by MLS GRID #4890666 Report a problem | ||
| 11/29/2017 | Pending sale | $215,000$119/sqft |
Source: Burnsville - Southern Twin Cities #4890666 Report a problem | ||
| 11/9/2017 | Listed for sale | $215,000$119/sqft |
Source: Keller Williams Preferred Rlty #4890666 Report a problem | ||
| 10/8/2017 | Listing removed | $215,000$119/sqft |
Source: Burnsville - Southern Twin Cities #4869195 Report a problem | ||
| 9/22/2017 | Pending sale | $215,000$119/sqft |
Source: Burnsville - Southern Twin Cities #4869195 Report a problem | ||
| 9/13/2017 | Listed for sale | $215,000$119/sqft |
Source: Burnsville - Southern Twin Cities #4869195 Report a problem | ||
| 9/5/2017 | Pending sale | $215,000$119/sqft |
Source: Burnsville - Southern Twin Cities #4869195 Report a problem | ||
| 8/25/2017 | Listed for sale | $215,000-1%$119/sqft |
Source: Keller Williams Preferred Rlty #4869195 Report a problem | ||
| 12/1/2004 | Sold | $217,249$120/sqft |
Source: Public Record Report a problem | ||
Public tax history
| Year | Property taxes | Tax assessment |
|---|---|---|
| 2025 | $2,798 +5.5% | $296,100 +4.9% |
| 2024 | $2,652 -2.2% | $282,400 +9.2% |
| 2023 | $2,712 +6.4% | $258,600 -0.7% |
| 2022 | $2,548 +12.6% | $260,300 +21.4% |
| 2021 | $2,262 -5.6% | $214,500 +8.1% |
| 2020 | $2,396 | $198,500 |
| 2019 | $2,396 -2% | $198,500 |
| 2018 | $2,444 -0.8% | -- |
| 2016 | $2,464 | -- |
| 2014 | $2,464 | -- |
| 2013 | -- | $130,700 |
| 2012 | -- | $130,700 -7.6% |
| 2011 | $1,838 -4.5% | $141,500 -16.2% |
| 2010 | $1,924 -10.6% | $168,900 -13.6% |
| 2009 | $2,152 -18.9% | $195,400 |
| 2008 | $2,654 -0.2% | -- |
| 2007 | $2,660 +1.4% | -- |
| 2006 | $2,622 +1198% | -- |
| 2005 | $202 +405% | -- |
| 2004 | $40 | -- |
Find assessor info on the county website
Monthly payment
Est. payment
Payment breakdown
Explore the cost of this home by adjusting the details. Changes won't be saved.Climate risks
Neighborhood: 55379
Nearby schools
GreatSchools rating
- 5/10Red Oak Elementary SchoolGrades: PK-5Distance: 0.5 mi
- 5/10Shakopee East Junior High SchoolGrades: 6-8Distance: 4.7 mi
- 7/10Shakopee Senior High SchoolGrades: 9-12Distance: 5.8 mi
- $326,3004 bd4 ba1.8k sqft1771 Grove Dr, Shakopee, MN 55379Off Market
- $322,6003 bd3 ba1.9k sqft1775 Grove Dr, Shakopee, MN 55379Off Market
- $299,5003 bd2 ba1.6k sqft1777 Grove Dr, Shakopee, MN 55379Off Market

- $346,8003 bd3 ba1.9k sqft1767 Grove Dr, Shakopee, MN 55379Off Market
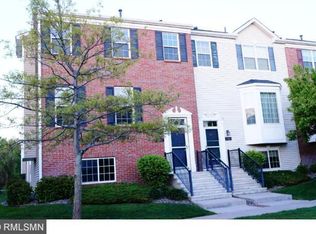
- $302,0003 bd2 ba1.6k sqft1779 Grove Dr, Shakopee, MN 55379Off Market
- $348,9004 bd3 ba1.9k sqft1781 Grove Dr, Shakopee, MN 55379Off Market
- $300,0003 bd3 ba1.6k sqft1772 Riverside Dr, Shakopee, MN 55379Sold
- $301,4003 bd2 ba1.6k sqft1770 Riverside Dr, Shakopee, MN 55379Off Market
A local agent can set up tours, give advice and negotiate with sellers.
Similar homes
- $299,9004 bd4 ba1.9k sqft1778 Riverside Dr, Shakopee, MN 55379For Sale
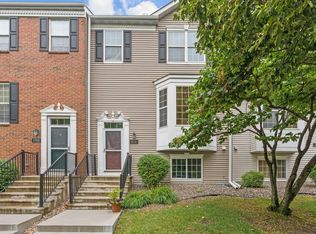
 MLS ID #7092864, Marisa Line, Real Broker, LLC. NorthstarMLS as distributed by MLS GRID
 - $299,9003 bd2 ba1.6k sqft8002 Stratford Cir S, Shakopee, MN 55379For Sale
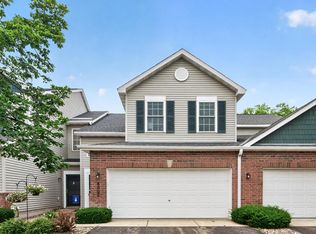 MLS ID #7106987, Jeff J Garthwait, Orono Realty Inc. NorthstarMLS as distributed by MLS GRID
 - $265,0002 bd2 ba1.2k sqft8000 Stratford Cir S, Shakopee, MN 55379For Sale
 MLS ID #7083871, Richard S Webb, RE/MAX Results. NorthstarMLS as distributed by MLS GRID
 - $299,9003 bd3 ba1.6k sqft1692 Liberty Cir, Shakopee, MN 55379For Sale
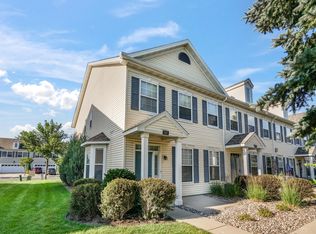 MLS ID #7104678, Nematullah G. JanetKhan, RE/MAX Advantage Plus. NorthstarMLS as distributed by MLS GRID
 - $325,0004 bd3 ba1.8k sqft4652 Woodland Ave, Shakopee, MN 55379For SaleMLS ID #7083173, Jason Walgrave, RE/MAX Advantage Plus. NorthstarMLS as distributed by MLS GRID
- $269,9002 bd3 ba1.4k sqft1574 Liberty Cir, Shakopee, MN 55379For SaleMLS ID #7113327, Lisa L Martin, Epique Realty. NorthstarMLS as distributed by MLS GRID
- $285,0003 bd2 ba1.6k sqft4905 Bluff Heights Trl SE, Prior Lake, MN 55372For SaleMLS ID #7110327, Matt Schafer, RE/MAX Advantage Plus. NorthstarMLS as distributed by MLS GRID
- $299,9003 bd3 ba1.8k sqft13906 Glendale Trl, Savage, MN 55378For SaleMLS ID #7090534, James Sanchez, GRI, White Bear Lake Realty. NorthstarMLS as distributed by MLS GRID
- $260,0003 bd2 ba1.2k sqft1998 Brittany Ct, Shakopee, MN 55379For SaleMLS ID #7080521, The Huerkamp Home Group, Keller Williams Preferred Rlty. NorthstarMLS as distributed by MLS GRID
- $217,5004 bd2 ba1.4k sqft324 Shawnee Trl, Shakopee, MN 55379For SaleMLS ID #7094418, Tim Schepers, Park Street Realty, LLC. NorthstarMLS as distributed by MLS GRID
- $305,0003 bd2 ba1.4k sqft10361 Balsam Ln, Eden Prairie, MN 55347For SaleMLS ID #7073970, Kenneth Joseph Robinson, RE/MAX Results. NorthstarMLS as distributed by MLS GRID
- $324,9003 bd3 ba2k sqft4302 McColl Dr, Savage, MN 55378For SaleMLS ID #7075483, Brian Barnes, eXp Realty. NorthstarMLS as distributed by MLS GRID
- $239,0002 bd2 ba1.2k sqft713 Cobblestone Way, Shakopee, MN 55379For SaleMLS ID #7088059, Sarah Ruhland - The Property Geeks, Real Broker, LLC. NorthstarMLS as distributed by MLS GRID
- $288,9002 bd2 ba1.3k sqft8419 Cortland Rd, Eden Prairie, MN 55344For SaleMLS ID #7098022, Venkata Kishore Goli, Real Broker, LLC. NorthstarMLS as distributed by MLS GRID
- $349,0003 bd2 ba1.9k sqft10270 Arrowwood Dr, Eden Prairie, MN 55347For SaleMLS ID #7105005, Michael Moe, Keller Williams Classic Rlty NW. NorthstarMLS as distributed by MLS GRID
- $325,0003 bd3 ba1.6k sqft10203 Scarborough Rd, Bloomington, MN 55437For SaleMLS ID #7067212, Beth Petersen Randall, eXp Realty. NorthstarMLS as distributed by MLS GRID
- $295,0003 bd3 ba1.3k sqft3640 Independence Ave S APT 83, Saint Louis Park, MN 55426For SaleMLS ID #7076476, Jennifer Eibensteiner, RE/MAX Results. NorthstarMLS as distributed by MLS GRID
- $269,0002 bd2 ba1.3k sqft2754 Wagon Wheel Trl, Chaska, MN 55318For SaleMLS ID #7112068, Ricardo R Sereno, Lakes Area Realty. NorthstarMLS as distributed by MLS GRID
- $300,0002 bd2 ba1.5k sqft16320 Jatos Cir, Lakeville, MN 55044For SaleMLS ID #7100823, Michael Hartig, Edina Realty, Inc.. NorthstarMLS as distributed by MLS GRID
- $299,0003 bd2 ba1.5k sqft1595 Four Oaks Rd, Eagan, MN 55121For SaleMLS ID #6792739, Annamarie McDonald, Coldwell Banker Realty. NorthstarMLS as distributed by MLS GRID
