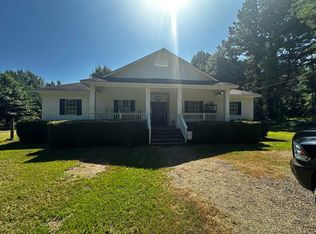
Are you looking for nice, private home in the Provencal school district, if so this may be the place for you. Featuring 3 bedrooms, 2 full bathrooms, 2 living areas, a spacious kitchen, 3 car covered carport, 16x26 shop with concrete floor and air conditioning. This home sits in the edge of the woods, has a nice front porch and a covered back porch. Call for a showing today, it won't last long at this price.
Active
$149,000
1773 Harmony Rd, Robeline, LA 71469
3beds
1,456sqft
:
Get pre-qualified$974/mo
Manufactured Home, Single Family Residence
Built in 2000
1 Acres Lot
$79,600 Zestimate®
$102/sqft
$-- HOA
What's special
Covered back porchNice front porchSpacious kitchen
- 2 days |
- 75 |
- 2 |
Likely to sell faster than
Zillow last checked:
Listing updated:
Listed by:
BRAD FERGUSON,
BRAD FERGUSON REAL ESTATE 318-354-7253
Source: GCLRA,MLS#: 2571327Originating MLS: Greater Central Louisiana REALTORS Association
Facts & features
Interior
Bedrooms & bathrooms
- Bedrooms: 3
- Bathrooms: 2
- Full bathrooms: 2
Primary bedroom
- Description: Flooring: Carpet
- Level: Lower
- Dimensions: 13x14
Bedroom
- Description: Flooring: Carpet
- Level: Lower
- Dimensions: 10x11
Bedroom
- Description: Flooring: Linoleum
- Level: Lower
- Dimensions: 10x11
Primary bathroom
- Description: Flooring: Linoleum
- Level: Lower
- Dimensions: 13x8
Bathroom
- Description: Flooring: Linoleum
- Level: Lower
- Dimensions: 8x5
Den
- Description: Flooring: Carpet
- Level: Lower
- Dimensions: 15x14
Dining room
- Description: Flooring: Linoleum
- Level: Lower
- Dimensions: 14x7
Kitchen
- Description: Flooring: Linoleum
- Level: Lower
- Dimensions: 14x12
Laundry
- Description: Flooring: Linoleum
- Level: Lower
- Dimensions: 5x6
Living room
- Description: Flooring: Carpet
- Level: Lower
- Dimensions: 14x17
Workshop
- Description: Flooring: Concrete,Painted/Stained
- Level: Lower
- Dimensions: 16x26
Heating
- Central
Cooling
- Central Air, 1 Unit
Appliances
- Included: Dishwasher, Oven, Range
- Laundry: Washer Hookup, Dryer Hookup
Features
- Ceiling Fan(s), Carbon Monoxide Detector, Vaulted Ceiling(s)
- Has fireplace: No
- Fireplace features: None
Interior area
- Total structure area: 2,250
- Total interior livable area: 1,456 sqft
Property
Parking
- Total spaces: 3
- Parking features: Attached, Carport, Three or more Spaces, Driveway
- Has carport: Yes
- Has uncovered spaces: Yes
Features
- Levels: One
- Stories: 1
- Patio & porch: Covered, Wood
- Exterior features: Permeable Paving
- Pool features: None
Lot
- Size: 1 Acres
- Dimensions: 178 x 275 x 125 x 400
- Features: 1 to 5 Acres, Outside City Limits
Details
- Additional structures: Other
- Parcel number: 0070074322A
- Special conditions: None
Construction
Type & style
- Home type: SingleFamily
- Architectural style: Mobile Home
- Property subtype: Manufactured Home, Single Family Residence
Materials
- Foundation: Raised
- Roof: Metal
Condition
- Average Condition
- Year built: 2000
Utilities & green energy
- Sewer: Treatment Plant
- Water: Public
Community & HOA
HOA
- Has HOA: No
Location
- Region: Robeline
Financial & listing details
- Price per square foot: $102/sqft
- Tax assessed value: $32,600
- Date on market: 8/7/2026
- Listing agreement: Exclusive Right To Sell

Brad Ferguson
(318) 354-7253
By pressing Contact Agent, you agree that the real estate professional identified above may call/text you about your search, which may involve use of automated means and pre-recorded/artificial voices. You don't need to consent as a condition of buying any property, goods, or services. Message/data rates may apply. You also agree to our Terms of Use. Zillow does not endorse any real estate professionals. We may share information about your recent and future site activity with your agent to help them understand what you're looking for in a home.
Estimated market value
$79,600
$60,000 - $101,000
$1,273/mo
Price history
| Date | Event | Price |
|---|---|---|
| 8/7/2026 | Listed for sale | $149,000$102/sqft |
Source: GCLRA #2571327 Report a problem | ||
| 7/1/2009 | Sold | -- |
Source: Agent Provided Report a problem | ||
Public tax history
| Year | Property taxes | Tax assessment |
|---|---|---|
| 2025 | -- | $3,260 |
| 2024 | -- | $3,260 +0.9% |
| 2023 | -- | $3,230 |
| 2022 | -- | $3,230 |
| 2021 | -- | $3,230 |
| 2020 | -- | $3,230 |
| 2019 | -- | $3,230 |
| 2018 | $441 +1.3% | $3,230 |
| 2017 | $435 +2% | $3,230 |
| 2015 | $427 +43.4% | $3,230 |
| 2014 | $298 +0.2% | $3,230 |
| 2013 | $297 | $3,230 |
| 2012 | -- | $3,230 -1.2% |
| 2010 | $382 | $3,270 |
Find assessor info on the county website
Monthly payment
Est. payment
Payment breakdown
Explore the cost of this home by adjusting the details. Changes won't be saved.Climate risks
Neighborhood: 71469
Nearby schools
GreatSchools rating
- 9/10Provencal Elementary & Junior High SchoolGrades: PK-8Distance: 4.8 mi
- 7/10Natchitoches Central High SchoolGrades: 9-12Distance: 10.7 mi
Schools provided by the listing agent
- Elementary: Provencal
- Middle: Provencal
- High: NCHS
Source: GCLRA. This data may not be complete. We recommend contacting the local school district to confirm school assignments for this home.
- $--4 bd2 ba2k sqft1767 Harmony Rd, Robeline, LA 71469Sold
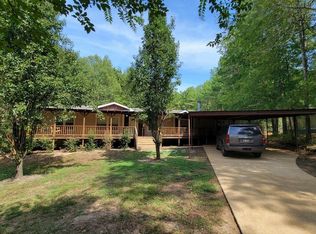
- $81,000-- bd-- ba1.4k sqft1807 Harmony Rd, Robeline, LA 71469Off Market
- $94,1003 bd2 ba1.3k sqft1739 Harmony Rd, Robeline, LA 71469Off Market
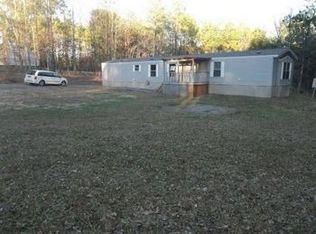
- $153,600-- bd-- ba-- sqft1648 Harmony Rd, Robeline, LA 71469Off Market
- $256,4003 bd-- ba1.7k sqft1644 Harmony Rd, Robeline, LA 71469Off Market
- $--3 bd2 ba1.4k sqft1790 Harmony Rd, Robeline, LA 71469Sold
- $--4 bd3 ba2k sqft130 Tom Brister Rd, Robeline, LA 71469Sold
- $167,7005 bd2 ba2.2k sqft134 Tom Brister Rd, Robeline, LA 71469Off Market
Similar homes
- $--3 bd2 ba1.1k sqft226 Marie St, Natchitoches, LA 71457Auction
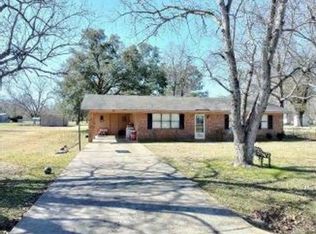 Xome
Xome - $210,0004 bd2 ba1.8k sqft264 Zinnie Sharp Rd, Robeline, LA 71469For Sale
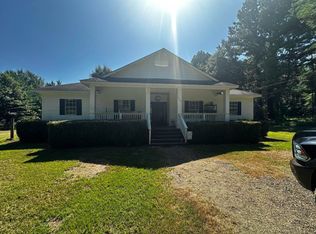 MLS ID #SWL26003629, Candice L Skinner. SWLAR
 - $210,0004 bd2 ba1.8k sqft246 Zinnie Sharp Rd, Robeline, LA 71469For Sale
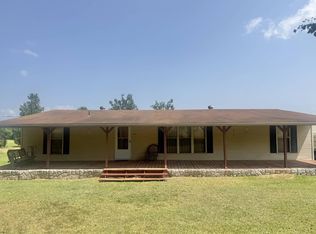
 MLS ID #29-2247, Kenneth S. Skinner. Greater Fort Polk Area Realtors
 - $143,0003 bd2 ba1.5k sqft684 Crossroads Church Rd, Marthaville, LA 71450For Sale
 MLS ID #11920685, Anna Remedies, Century 21 SABINE PROPERTY SHOPPE, INC.. My State MLS
 - $139,0004 bd1 ba1.2k sqft347 Bennett Loop, Natchitoches, LA 71457For SaleMLS ID #2564745, BRAD FERGUSON, BRAD FERGUSON REAL ESTATE. GCLRA
- $194,9503 bd3 ba2.1k sqft227 Ralph St, Natchitoches, LA 71457For SaleMLS ID #62-238, Ltc (r) Michael Ude. Greater Fort Polk Area Realtors
- $159,9003 bd2 ba1.7k sqft1504 Emanuel St, Natchitoches, LA 71457For SaleMLS ID #2567175, Michael P Salter, Century 21 Elite. GCLRA
- $125,000-- bd-- ba1.4k sqft930 Fisher Rd, Many, LA 71449For SaleMLS ID #11925069, Susan Anderson, Magnolia Key Real Estate LLC. My State MLS
- $124,9993 bd2 ba1.5k sqft197 Independence St, Natchitoches, LA 71457For SaleMLS ID #2563941, Kelae Gatlin, Clear To Close Realty. GCLRA
- $--3 bd1 ba1.1k sqft1301 N 5th St, Natchitoches, LA 71457AuctionAuction.com 2
- $139,9004 bd2 ba1.4k sqft511 Hancock Ave, Natchitoches, LA 71457For SaleMLS ID #2566992, Michael P Salter, Century 21 Elite. GCLRA
- $199,0003 bd2 ba1.9k sqft1136 Collins Rd, Natchitoches, LA 71457For SaleMLS ID #2552723, Cathy Davis, Capital Realty of Natchitoches, L.L.C.. GCLRA
- $158,0003 bd2 ba1.6k sqft222 Rae Rd, Many, LA 71449For SaleMLS ID #11551731, Debra Lee, Magnolia Key Real Estate LLC. My State MLS
- $99,9994 bd2 ba2.1k sqft300 Paul Jordan Rd, Natchitoches, LA 71457For SaleMLS ID #2569061, India Rhodes, Better Homes & Gardens Real Estate Rhodes Realty. GCLRA
- $160,0003 bd2 ba1.1k sqft632 Abbie Dr, Natchitoches, LA 71457For SaleMLS ID #2516287, Juanita Fowler, Fowler Realty. GCLRA
- $169,9003 bd2 ba1.4k sqft108 Chipper Ln, Many, LA 71449For SaleMLS ID #11803151, Rylie Mclendon, Toledo Bend Lakeside Realty. My State MLS
- $189,0003 bd2 ba1.5k sqft153 Cedar Grove Dr, Natchitoches, LA 71457For SaleMLS ID #2566409, BOBBY MCINTOSH, REALTY USA INC.. GCLRA
- $189,5004 bd2 ba1.9k sqft295 Laird Fletcher Rd, Natchitoches, LA 71457For SaleMLS ID #2531770, Richard Terrell, Better Homes & Gardens Real Estate Rhodes Realty. GCLRA
- $175,0002 bd2 ba1.2k sqft118 Starlight Dr, Natchitoches, LA 71457For SaleMLS ID #2570243, Martha Murphy, BRAD FERGUSON REAL ESTATE. GCLRA
- $219,0003 bd2 ba1.6k sqft943 Harling Ln, Natchitoches, LA 71457For SaleMLS ID #2563482, Justin C. Krouse, Better Homes & Gardens Real Estate Rhodes Realty. GCLRA
