Skip main navigation
Sold for $248,000
  • $248,000

    1773 Manhattan Row, Sanford, NC 27332

    2beds
    1,734sqft
    Single Family Residence
    Built in 1983
    9,583 Square Feet Lot
    $268,400 Zestimate®
    $143/sqft
    $1,897 Estimated rent

    Home value

    $268,400

    $255,000 - $282,000

    $1,897/mo

    Zestimate® history
    Loading
    Loading...

    Owner options

    List your home for rent

    $1,897/mo

    Rent Zestimate®

    Find your next renter with Zillow Rental Manager. Plus, with online applications, you can quickly screen prospective tenants – for free.

    Learn more

    $1,897/mo

    Rent Zestimate®

    Refinance and save

    $2,522/mo

    Est. payment

    Refinancing to a lower rate could help reduce your monthly payments and save thousands over the life of the loan.

    See today's rates

    $2,522/mo

    Est. payment

    Explore your selling options

    Work with a Zillow partner agent

    Leverage their expertise and Zillow's premium Showcase listings to get your home seen by more buyers.

    Get started

    List with your own agent

    Get your home in front of millions of buyers by listing it on Zillow.

    Learn how to do it

    Sell it yourself

    Take full control of how buyers see your home on Zillow by listing For Sale by Owner (FSBO).

    List your home

    What's special

    Back deckOpen shelvingBay windowOpen dining roomLarge family roomBeautiful trees
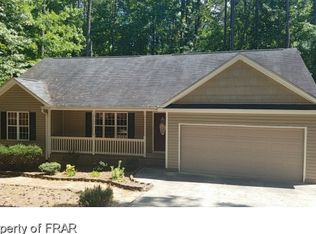
    Nestled among the beautiful trees of the gated community of Carolina Trace is this lovely home waiting for you to love. Located on a small culdesac, this home offers lots of privacy & peacefulness. The kitchen offers lots of cabinets & storage space. The large family room has a bay window to let in lots of natural light. A beautiful wood-burning fireplace is the perfect ambiance for snuggling on a cold winter day. A wall of cabinets & open shelving allows plenty of space for those special items to be shown off or kept out of sight. The open dining room has enough space for several pieces of furniture and leads into the sunroom, which overlooks the wooded back yard where deer & squirrels have been known to wander around. It's the perfect place to enjoy your morning coffee or afternoon tea. The two bedrooms & baths are very spacious. There is also a back deck for cook-outs or just to sit and relax and enjoy the sunshine. Access to 2 Golf Courses as well as CT Club membership.

    Zillow last checked:

    Listing updated:

    Listed by:

    LINDA VANCE,

    SMITH GROUP REALTY LLC

    Bought with:

    BRENDA BROWN, 48017

    SMITH GROUP REALTY LLC

    Source: LPRMLS,MLS#: 715579MLS LogoOriginating MLS: Longleaf Pine Realtors

    Facts & features

    Interior

    Bedrooms & bathrooms
    • Bedrooms: 2
    • Bathrooms: 2
    • Full bathrooms: 2
    Heating
    • Heat Pump
    Cooling
    • Has cooling: Yes
    Appliances
    • Included: Dishwasher, Range, Range Hood
    • Laundry: Washer Hookup, Dryer Hookup, In Unit
    Features
    • Attic, Bathtub, Ceiling Fan(s), Separate/Formal Dining Room, Entrance Foyer, Bath in Primary Bedroom, Pull Down Attic Stairs, Tub Shower, Sun Room
    • Flooring: Tile, Vinyl, Wood, Carpet
    • Basement: Crawl Space
    • Attic: Pull Down Stairs
    • Number of fireplaces: 1
    • Fireplace features: Masonry
    Interior area
    • Total interior livable area: 1,734 sqft

    Property

    Parking
    • Total spaces: 1
    • Parking features: Attached, Garage
    • Attached garage spaces: 1
    Features
    • Levels: One
    • Stories: 1
    • Patio & porch: Deck, Stoop
    • Exterior features: Deck, Porch, Tennis Court(s)
    Lot
    • Size: 9,583 Square Feet
    • Features: < 1/4 Acre, Cul-De-Sac, Wooded
    • Topography: Sloping
    • Residential vegetation: Wooded
    Details
    • Parcel number: 966191592000
    • Zoning description: RR - Rural Residential
    • Special conditions: Standard

    Construction

    Type & style
    • Home type: SingleFamily
    • Architectural style: One Story
    • Property subtype: Single Family Residence
    Materials
    • Masonite, Wood Frame
    Condition
    • Good Condition
    • New construction: No
    • Year built: 1983

    Utilities & green energy

    • Electric: 220 Volts

    Community & HOA

    Community
    • Features: Community Pool, Golf, Gutter(s)
    • Security: Gated with Guard, Smoke Detector(s)
    • Subdivision: Carolina Trace-Laurel Thicket Iii
    HOA
    • Has HOA: Yes
    • HOA fee: $933 annually
    • HOA name: Laurel Thicket Iii
    Location
    • Region: Sanford

    Financial & listing details

    • Price per square foot: $143/sqft
    • Tax assessed value: $221,600
    • Annual tax amount: $1,913
    • Date on market: 1/15/2024
    • Cumulative days on market: 27 days
    • Listing terms: Cash,Conventional
    • Inclusions: None
    • Exclusions: None
    • Ownership: More than a year
    • Road surface type: Paved

    Price history

    DateEventPrice
    3/22/2024Sold$248,000-4.6%$143/sqft
    Source: LPRMLS #715579 Report a problem
    1/27/2024Pending sale$259,900$150/sqft
    Source: LPRMLS #715579 Report a problem
    1/15/2024Listed for sale$259,900$150/sqft
    Source: LPRMLS #715579 Report a problem
    12/31/2023Listing removed--
    Source: Doorify MLS #LP715579 Report a problem
    12/7/2023Pending sale$259,900$150/sqft
    Source: LPRMLS #715579 Report a problem
    11/21/2023Listed for sale$259,900+136.3%$150/sqft
    Source: LPRMLS #715579 Report a problem
    5/16/2014Sold$110,000$63/sqft
    Source: LPRMLS #499115 Report a problem

    Public tax history

    YearProperty taxesTax assessment
    2025$1,913 +17.4%$221,600 +16.5%
    2024$1,630 +0.8%$190,200
    2023$1,618 +50.2%$190,200 +72.1%
    2022$1,077 $110,500
    2021-- $110,500
    2020$1,091 +1.1%$110,500
    2019$1,079 -2.5%$110,500 -1.3%
    2018$1,107 +0.5%$112,000
    2017$1,101 $112,000
    2016$1,101 +0.6%$112,000 -24.9%
    2014$1,094 $149,200
    2013-- $149,200 -2.2%
    2012-- $152,600
    2011-- $152,600
    2010-- $152,600
    Find assessor info on the county website

    Neighborhood: 27332

    Nearby schools

    GreatSchools rating
    Schools provided by the listing agent
    • Middle: Lee - East Lee
    • High: Lee County High

    Source: LPRMLS. This data may not be complete. We recommend contacting the local school district to confirm school assignments for this home.

    Get pre-qualified for a loan
    At Zillow Home Loans, we can pre-qualify you in as little as 5 minutes with no impact to your credit score.

    An equal housing lender. NMLS #10287.

    Sell for more on Zillow
    Get a Zillow Showcase℠ listing at no additional cost and you could sell for .
    $268,400
    2% more
    +$5,368
    With Zillow Showcase(estimated)
    $273,768