Skip main navigation
Sold
  • Price Unknown

    1773 N 12th St, Abilene, TX 79603

    3beds
    2,724sqft
    Single Family Residence
    Built in 1950
    8,450 Square Feet Lot
    $210,300 Zestimate®
    $--/sqft
    $2,344 Estimated rent

    Home value

    $210,300

    $189,000 - $233,000

    $2,344/mo

    Zestimate® history
    Loading
    Loading...

    Owner options

    List your home for rent

    $2,344/mo

    Rent Zestimate®

    Find your next renter with Zillow Rental Manager. Plus, with online applications, you can quickly screen prospective tenants – for free.

    Learn more

    $2,344/mo

    Rent Zestimate®

    Refinance and save

    Refinancing to a lower rate could help reduce your monthly payments and save thousands over the life of the loan.

    See today's rates

    Explore your selling options

    Work with a Zillow partner agent

    Leverage their expertise and Zillow's premium Showcase listings to get your home seen by more buyers.

    Get started

    List with your own agent

    Get your home in front of millions of buyers by listing it on Zillow.

    Learn how to do it

    Sell it yourself

    Take full control of how buyers see your home on Zillow by listing For Sale by Owner (FSBO).

    List your home

    What's special

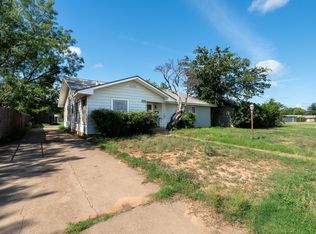
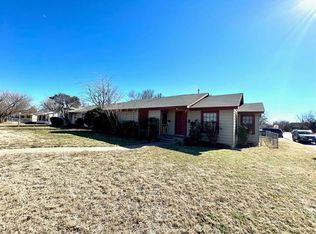
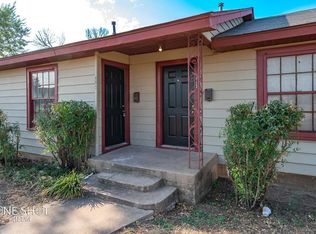
    Charming Abilene Home! This 3 bedroom, 2 bathroom treasure is brimming with potential, freshly painted and ready for your personalized touch. Inside, discover a spacious layout with newly installed luxury plank vinyl flooring complementing the original hardwood floors. The bright, freshly painted kitchen leads to two versatile rooms, perfect for a workspace or an additional bedroom. Key upgrades include recent plumbing repairs and a new electrical panel box. Lots of extra space that could be converted for a large family or working from home. The exterior boasts a generous shop, ideal for those desiring extra storage or a private hobby space. Come see the great potential this home has to offer! Owner Financing available.

    Zillow last checked:

    Listing updated:

    Listed by:

    Kristen Kyker 0621429 325-668-4407,

    Coldwell Banker Apex, REALTORS 325-690-4000,

    Lisa Sanders 0680637 325-660-7175,

    Coldwell Banker Apex, REALTORS

    Bought with:

    Shelley Watson

    Coldwell Banker Apex, REALTORS

    Source: NTREIS,MLS#: 20619057

    Facts & features

    Interior

    Bedrooms & bathrooms
    • Bedrooms: 3
    • Bathrooms: 2
    • Full bathrooms: 2
    Primary bedroom
    • Level: First
    • Dimensions: 0 x 0
    Bedroom
    • Dimensions: 0 x 0
    Bedroom
    • Level: First
    • Dimensions: 0 x 0
    Living room
    • Level: First
    • Dimensions: 0 x 0
    Heating
    • Electric
    Cooling
    • Ceiling Fan(s), Wall/Window Unit(s)
    Appliances
    • Included: Dishwasher, Electric Range, Electric Water Heater
    Features
    • High Speed Internet, Cable TV
    • Flooring: Luxury Vinyl Plank, Wood
    • Has basement: No
    • Number of fireplaces: 1
    • Fireplace features: Living Room
    Interior area
    • Total interior livable area: 2,724 sqft

    Property

    Parking
    • Total spaces: 2
    • Parking features: Carport, Driveway
    • Carport spaces: 2
    • Has uncovered spaces: Yes
    Features
    • Levels: One
    • Stories: 1
    • Exterior features: Storage
    • Pool features: None
    • Fencing: Chain Link,Wood
    Lot
    • Size: 8,450 Square Feet
    • Features: Interior Lot, Landscaped, Few Trees
    Details
    • Parcel number: 64951

    Construction

    Type & style
    • Home type: SingleFamily
    • Architectural style: Traditional,Detached
    • Property subtype: Single Family Residence
    Materials
    • Foundation: Pillar/Post/Pier
    • Roof: Composition
    Condition
    • Year built: 1950

    Utilities & green energy

    • Sewer: Public Sewer
    • Water: Public
    • Utilities for property: Sewer Available, Water Available, Cable Available

    Community & HOA

    Community
    • Subdivision: REED SUB OF CANNON
    HOA
    • Has HOA: No
    Location
    • Region: Abilene

    Financial & listing details

    • Tax assessed value: $142,667
    • Annual tax amount: $2,268
    • Date on market: 5/16/2024
    • Cumulative days on market: 109 days
    • Listing terms: Cash,Conventional

    Price history

    DateEventPrice
    10/4/2024Listing removed$154,500$57/sqft
    Source: Coldwell Banker Apex, Realtors #20619057 Report a problem
    10/4/2024Listed for sale$154,500$57/sqft
    Source: Coldwell Banker Apex, Realtors #20619057 Report a problem
    10/3/2024Sold--
    Source: NTREIS #20619057 Report a problem
    8/14/2024Pending sale$154,500$57/sqft
    Source: Coldwell Banker Apex, Realtors #20619057 Report a problem
    8/13/2024Contingent$154,500$57/sqft
    Source: NTREIS #20619057 Report a problem
    8/2/2024Price change$154,500-3.1%$57/sqft
    Source: NTREIS #20619057 Report a problem
    6/21/2024Price change$159,500-3.2%$59/sqft
    Source: NTREIS #20619057 Report a problem
    6/4/2024Price change$164,750-4.5%$60/sqft
    Source: NTREIS #20619057 Report a problem
    5/16/2024Listed for sale$172,500-1.1%$63/sqft
    Source: NTREIS #20619057 Report a problem
    5/15/2024Listing removed$174,500$64/sqft
    Source: Coldwell Banker Apex, Realtors #20596143 Report a problem
    4/24/2024Listed for sale$174,500$64/sqft
    Source: NTREIS #20596143 Report a problem

    Public tax history

    YearProperty taxesTax assessment
    2025$3,233 +87.3%$142,667 +90.2%
    2024$1,726 -23.9%$75,000 -23.8%
    2023$2,269 +5.1%$98,420 +15.8%
    2022$2,158 $85,008 +55.7%
    2021-- $54,581 +10%
    2020-- $49,619 +3.6%
    2019$178 $47,892 +3.5%
    2018$178 $46,285 +3.2%
    2017$178 $44,836 +3.1%
    2016$178 $43,468 -0.7%
    2015$178 $43,775 +1.5%
    2014$178 $43,107 +3.2%
    2013-- $41,760 +1.9%
    2012-- $40,991 +1.3%
    2011-- $40,481 +2.2%
    2010-- $39,621 +1.4%
    2009-- $39,093 -0.9%
    2008-- $39,432 +2.1%
    2007-- $38,635 +2.3%
    2006-- $37,752 +3.8%
    2005-- $36,365 +0.5%
    2004-- $36,181 +0.6%
    2003-- $35,953 +2.6%
    2002-- $35,044 +0.4%
    2001-- $34,899
    Find assessor info on the county website

    Neighborhood: Cobb Park

    Nearby schools

    GreatSchools rating
    Schools provided by the listing agent
    • Elementary: Martinez
    • Middle: Craig
    • High: Abilene
    • District: Abilene ISD

    Source: NTREIS. This data may not be complete. We recommend contacting the local school district to confirm school assignments for this home.