Discover expansive living in this beautiful 2,985 square foot home located in North Hanford. With a versatile 5-bedroom, 3.5-bathroom floor plan, this property offers flexibility for a variety of lifestyles. The main level features a comforting den as you first walk in, leading to a desirable open-concept layout where the kitchen flows seamlessly into a dining or living area. Perfect for entertaining. A standout feature on the ground floor is the private bedroom with its own full ensuite bathroom, ideal for multi-generational living or guests, plus a separate half bath for convenience. Upstairs, a spacious loft serves as an excellent second living room, media center, or play area. The generous Owner's Suite provides a private retreat with an attached bath, while three additional bedrooms, a full hall bath, and a dedicated laundry room complete the second story. The home is finished with a blend of durable tile flooring in high-traffic areas and comfortable carpet in the bedrooms and loft. Outside, the low-maintenance 4,082 square foot lot and 2-car garage add to the home's appeal. Schedule your private showing today!
Sold for $500,000
$500,000
1773 N Sophia Street, Hanford, CA 93230
5beds
2,985sqft
Single Family Residence, Residential
Built in 2023
4,082 Square Feet Lot
$501,900 Zestimate®
$168/sqft
$3,595 Estimated rent
Home value
$501,900
$467,000 - $542,000
$3,595/mo
Zestimate® history
Owner options
List your home for rent
$3,595/mo
Rent Zestimate®
Find your next renter with Zillow Rental Manager. Plus, with online applications, you can quickly screen prospective tenants – for free.
$3,595/mo
Rent Zestimate®
Refinance and save
$3,166/mo
Est. payment
Refinancing to a lower rate could help reduce your monthly payments and save thousands over the life of the loan.
$3,166/mo
Est. payment
Explore your selling options
Work with a Zillow partner agent
Leverage their expertise and Zillow's premium Showcase listings to get your home seen by more buyers.
Get startedList with your own agent
Get your home in front of millions of buyers by listing it on Zillow.
Learn how to do itSell it yourself
Take full control of how buyers see your home on Zillow by listing For Sale by Owner (FSBO).
List your homeWhat's special
Separate half bathComforting denDesirable open-concept layoutExpansive livingDedicated laundry room
Zillow last checked:
Listing updated:
Listed by:
Troy Guy 559-358-0282,
KW Venture
Bought with:
Non-Member Non-Member, DRE #99999999
Non-Member Office
Source: TCMLS,MLS#: 239813
Facts & features
Interior
Bedrooms & bathrooms
- Bedrooms: 5
- Bathrooms: 4
- Full bathrooms: 3
- 1/2 bathrooms: 1
- Main level bathrooms: 2
Heating
- Heat Pump
Cooling
- Ceiling Fan(s), Ductless, Heat Pump
Appliances
- Included: Built-In Range, Dishwasher, Gas Range, Microwave, Range, Refrigerator, Tankless Water Heater, Water Heater
- Laundry: In Kitchen
Features
- Breakfast Bar, Ceiling Fan(s), Kitchen Island, Recessed Lighting, Stone Counters
- Flooring: Carpet, Hardwood, Wood
- Has fireplace: No
- Common walls with other units/homes: No Common Walls
Interior area
- Total structure area: 2,985
- Total interior livable area: 2,985 sqft
Property
Parking
- Total spaces: 2
- Parking features: Attached
- Attached garage spaces: 2
Features
- Stories: 2
- Patio & porch: Covered, Patio
- Exterior features: Barbecue, Outdoor Grill, Outdoor Shower
Lot
- Size: 4,082 Square Feet
- Dimensions: 81.67 x 50
Details
- Additional structures: Gazebo
- Parcel number: 009490084000
Construction
Type & style
- Home type: SingleFamily
- Property subtype: Single Family Residence, Residential
Materials
- Shake Siding, Stucco
- Foundation: Concrete Perimeter
- Roof: Shingle
Condition
- New construction: No
- Year built: 2023
Utilities & green energy
- Sewer: Public Sewer
- Water: Public
- Utilities for property: Electricity Connected, Natural Gas Connected, Sewer Connected, Water Connected
Community & HOA
HOA
- Has HOA: No
Location
- Region: Hanford
Financial & listing details
- Price per square foot: $168/sqft
- Tax assessed value: $466,140
- Annual tax amount: $5,622
- Date on market: 2/14/2026
- Cumulative days on market: 76 days
- Electric utility on property: Yes
Price history
| Date | Event | Price |
|---|---|---|
| 7/2/2026 | Sold | $500,000+2.1%$168/sqft |
Source:  TCMLS #239813 Report a problem TCMLS #239813 Report a problem | ||
| 4/29/2026 | Pending sale | $489,900$164/sqft |
Source: TCMLS #239813 Report a problem | ||
| 4/15/2026 | Price change | $489,900-5.8%$164/sqft |
Source: TCMLS #239813 Report a problem | ||
| 2/14/2026 | Listed for sale | $519,900+13.8%$174/sqft |
Source: TCMLS #239813 Report a problem | ||
| 12/15/2023 | Sold | $457,000+2.7%$153/sqft |
Source: Public Record Report a problem | ||
| 10/27/2023 | Listed for sale | $445,000$149/sqft |
Source:  Lennar Homes Report a problem Lennar Homes Report a problem | ||
Public tax history
| Year | Property taxes | Tax assessment |
|---|---|---|
| 2025 | $5,622 +3.4% | $466,140 +2% |
| 2024 | $5,434 +652.5% | $457,000 +1555.3% |
| 2023 | $722 +0.7% | $27,609 +22.3% |
| 2022 | $717 | $22,573 |
| 2021 | -- | -- |
Find assessor info on the county website
Neighborhood: 93230
Nearby homes
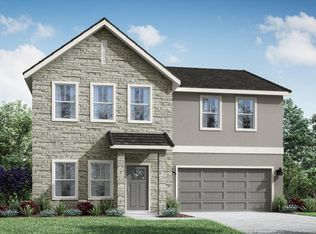
- $456,8005 bd4 ba2.9k sqft1773 N Sophia St #84, Hanford, CA 93230Sold
- $435,0004 bd3 ba2.2k sqft1781 N Sophia St, Hanford, CA 93230Sold
- $418,0004 bd3 ba2.2k sqft1765 N Sophia St, Hanford, CA 93230Sold
- $388,0004 bd3 ba2.2k sqft1772 N Jennie Lake Trl, Hanford, CA 93230Sold
- $477,5005 bd4 ba2.9k sqft1780 N Jennie Lake Trl, Hanford, CA 93230Sold
- $475,0005 bd4 ba2.9k sqft1764 N Jennie Lake Trl, Hanford, CA 93230Sold
- $425,0005 bd4 ba2.9k sqft1757 N Sophia St, Hanford, CA 93230Sold
- $412,5004 bd3 ba2.2k sqft1756 N Jennie Lake Trl, Hanford, CA 93230Sold
Nearby schools
GreatSchools rating
- 7/10Frontier Elementary SchoolGrades: K-5Distance: 0.1 mi
- 5/10Pioneer Middle SchoolGrades: 6-8Distance: 2.9 mi
- 7/10Sierra Pacific High SchoolGrades: 9-12Distance: 0.5 mi
Get a cash offer in 3 minutes
Find out how much your home could sell for in as little as 3 minutes with a no-obligation cash offer.
Estimated market value
$501,900
Get a cash offer in 3 minutes
Find out how much your home could sell for in as little as 3 minutes with a no-obligation cash offer.
Estimated market value
$501,900
- California
- Kings County
- Hanford
- 93230
- 1773 N Sophia Street
Nearby cities
Nearby zip codes
Other Hanford Topics
