Skip main navigation
Sold for $415,000
  • $415,000

    1773 Newark Street, Aurora, CO 80010

    3beds
    918sqft
    Single Family Residence
    Built in 1950
    6,350 Square Feet Lot
    $399,500 Zestimate®
    $452/sqft
    $1,997 Estimated rent

    Home value

    $399,500

    $380,000 - $419,000

    $1,997/mo

    Zestimate® history
    Loading
    Loading...

    Owner options

    List your home for rent

    $1,997/mo

    Rent Zestimate®

    Find your next renter with Zillow Rental Manager. Plus, with online applications, you can quickly screen prospective tenants – for free.

    Learn more

    $1,997/mo

    Rent Zestimate®

    Refinance and save

    $2,455/mo

    Est. payment

    Refinancing to a lower rate could help reduce your monthly payments and save thousands over the life of the loan.

    See today's rates

    $2,455/mo

    Est. payment

    Explore your selling options

    Work with a Zillow partner agent

    Leverage their expertise and Zillow's premium Showcase listings to get your home seen by more buyers.

    Get started

    List with your own agent

    Get your home in front of millions of buyers by listing it on Zillow.

    Learn how to do it

    Sell it yourself

    Take full control of how buyers see your home on Zillow by listing For Sale by Owner (FSBO).

    List your home

    What's special

    Stylish step-in showerExpansive green spacesCharming breakfast nookGenerous cabinetryStanley market placeRemodeled kitchenLarge laundry room
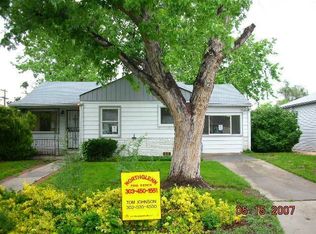
    Charming ranch in Boston Heights! Impeccable curb appeal with professional landscaping and a stamped concrete pathway immediately captures your attention. Gleaming hardwood floors flow throughout the living room and bedrooms. The living room serves as the heart of the home featuring a thoughtfully mounted entertainment center and large window. The remodeled kitchen boasts generous cabinetry and stainless steel appliances. The adjacent eat-in area showcases a charming breakfast nook with an included table, where you can start your day with a cup of coffee bathed in natural light streaming in from the nearby windows. Three bedrooms offer a tranquil sanctuary to unwind and recharge after a long day. The beautifully remodeled bathroom exudes luxury, featuring a stylish step-in shower adorned with floor-to-ceiling subway tile and striking gold accents. Convenience is key with a large laundry room that not only houses the included washer and dryer but also provides easy access to the backyard retreat. Step outside to discover your own private haven where a sprawling covered patio beckons you to relax and enjoy the serene surroundings. Professional landscaping adds to the allure while a 12x10 shed offers additional storage space for your outdoor equipment. Explore the vibrant offerings of Stanley Market Place, indulge in outdoor adventures at nearby Bluff Lake Nature Center, or stay active at the Central Park Recreation Center. With grocery stores and markets within walking distance and a plethora of dining options ranging from Masons Dumplings to Constellation Ice Cream, you'll never be far from the essentials. Expansive green spaces of Lowry Park are a mere stone's throw away while Central Park's dog park and tennis courts offer fun for furry friends and sports enthusiasts. Conveniently located with easy access to major highways and the hospital campus. Welcome home!

    Zillow last checked:

    Listing updated:

    Listed by:

    Heather Hawkins 303-579-7158 heather.hawkins@redfin.com,

    Redfin Corporation

    Bought with:

    Benjamin Woodley-Rifen, 100087037

    Guide Real Estate

    Source: REcolorado as distributed by MLS GRID,MLS#: 7213228MLS Logo

    Facts & features

    Interior

    Bedrooms & bathrooms
    • Bedrooms: 3
    • Bathrooms: 1
    • 3/4 bathrooms: 1
    • Main level bathrooms: 1
    • Main level bedrooms: 3
    Primary bedroom
    • Description: Hardwood Flooring, Walk-In Closet
    • Level: Main
    • Area: 110 Square Feet
    • Dimensions: 10 x 11
    Bedroom
    • Description: Hardwood Flooring, Walk-In Closet
    • Level: Main
    • Area: 90 Square Feet
    • Dimensions: 10 x 9
    Bedroom
    • Description: Hardwood Flooring, Walk-In Closet
    • Level: Main
    • Area: 110 Square Feet
    • Dimensions: 11 x 10
    Bathroom
    • Description: Tile Flooring, Step-In Shower
    • Level: Main
    • Area: 35 Square Feet
    • Dimensions: 7 x 5
    Dining room
    • Description: Tiole Flooring
    • Level: Main
    • Area: 70 Square Feet
    • Dimensions: 7 x 10
    Kitchen
    • Description: Tile Flooring, Stainless Steel Appliances
    • Level: Main
    • Area: 100 Square Feet
    • Dimensions: 10 x 10
    Laundry
    • Description: Tile Flooring, Backyard Access
    • Level: Main
    • Area: 90 Square Feet
    • Dimensions: 9 x 10
    Living room
    • Description: Hardwood Flooring
    • Level: Main
    • Area: 165 Square Feet
    • Dimensions: 11 x 15
    Heating
    • Electric
    Cooling
    • Central Air
    Appliances
    • Included: Dishwasher, Freezer, Oven, Refrigerator
    Features
    • Butcher Counters, Ceiling Fan(s)
    • Flooring: Tile, Wood
    • Windows: Double Pane Windows
    • Basement: Crawl Space
    • Common walls with other units/homes: No Common Walls
    Interior area
    • Total structure area: 918
    • Total interior livable area: 918 sqft
    • Finished area above ground: 918

    Property

    Parking
    • Total spaces: 2
    • Parking features: Concrete, Storage
    • Details: Reserved Spaces: 2
    Features
    • Levels: One
    • Stories: 1
    • Entry location: Exterior Access
    • Patio & porch: Covered, Patio
    • Exterior features: Barbecue, Dog Run, Fire Pit, Private Yard
    • Fencing: Full
    Lot
    • Size: 6,350 Square Feet
    • Features: Landscaped, Near Public Transit, Sprinklers In Front, Sprinklers In Rear
    Details
    • Parcel number: R0097447
    • Special conditions: Standard

    Construction

    Type & style
    • Home type: SingleFamily
    • Property subtype: Single Family Residence
    Materials
    • Frame, Metal Siding
    • Roof: Composition
    Condition
    • Year built: 1950

    Utilities & green energy

    • Sewer: Public Sewer
    • Water: Public
    • Utilities for property: Cable Available, Electricity Connected, Internet Access (Wired)
    Green energy
    • Energy efficient items: Windows

    Community & HOA

    Community
    • Security: Carbon Monoxide Detector(s), Radon Detector, Smart Cameras, Smoke Detector(s)
    • Subdivision: Boston Heights
    HOA
    • Has HOA: No
    Location
    • Region: Aurora

    Financial & listing details

    • Price per square foot: $452/sqft
    • Tax assessed value: $391,000
    • Annual tax amount: $2,344
    • Date on market: 2/23/2024
    • Listing terms: Cash,Conventional,FHA,VA Loan
    • Exclusions: Seller's Personal Property
    • Ownership: Individual
    • Electric utility on property: Yes

    Price history

    DateEventPrice
    3/20/2024Sold$415,000+0.7%$452/sqft
    Source: REcolorado as distributed by MLS GRID #7213228 Report a problem
    2/29/2024Pending sale$412,000$449/sqft
    Source: REcolorado as distributed by MLS GRID #7213228 Report a problem
    2/23/2024Listed for sale$412,000+24.8%$449/sqft
    Source: REcolorado as distributed by MLS GRID #7213228 Report a problem
    7/2/2018Sold$330,000+6.6%$359/sqft
    Source: Public Record Report a problem
    5/30/2018Pending sale$309,500$337/sqft
    Source: Coldwell Banker Residential Brokerage - Southwest Metro at Highlands Ranch #7680161 Report a problem
    5/27/2018Listed for sale$309,500$337/sqft
    Source: Coldwell Banker Residential Brokerage - Southwest Metro at Highlands Ranch #7680161 Report a problem
    5/24/2018Pending sale$309,500$337/sqft
    Source: Coldwell Banker Residential Brokerage - Southwest Metro at Highlands Ranch #7680161 Report a problem
    5/21/2018Listed for sale$309,500+225.8%$337/sqft
    Source: Coldwell Banker Residential 26 #7680161 Report a problem
    4/10/2007Sold$95,000$103/sqft
    Source: Public Record Report a problem
    9/9/1998Sold$95,000+69.8%$103/sqft
    Source: Public Record Report a problem
    2/24/1995Sold$55,950$61/sqft
    Source: Public Record Report a problem

    Public tax history

    YearProperty taxesTax assessment
    2025$2,583 -1.6%$24,440 -13.8%
    2024$2,624 +11.9%$28,350
    2023$2,344 -4%$28,350 +37.4%
    2022$2,443 $20,630 -2.8%
    2021-- $21,230 +1.3%
    2020$2,455 $20,950 -0.1%
    2019$2,455 +52.5%$20,980 +54.2%
    2018$1,610 $13,610
    2017$1,610 $13,610 +65.8%
    2016-- $8,210
    2015$870 $8,210 +12.3%
    2014-- $7,310
    2013-- $7,310 -3.8%
    2012-- $7,600
    2011-- $7,600 -7.2%
    2010-- $8,190
    2009-- $8,190 -14.1%
    2008-- $9,530
    2007-- $9,530 -10.5%
    2006-- $10,650
    2005-- $10,650 +11.9%
    2004-- $9,520
    2003$840 +2.2%$9,520
    2002$822 +36.9%$9,520 +43.8%
    2001$600 $6,620
    2000-- $6,620
    Find assessor info on the county website

    Neighborhood: North Aurora

    Nearby schools

    GreatSchools rating
    Schools provided by the listing agent
    • Elementary: Montview
    • Middle: North
    • High: Aurora Central
    • District: Adams-Arapahoe 28J

    Source: REcolorado as distributed by MLS GRID. This data may not be complete. We recommend contacting the local school district to confirm school assignments for this home.

    Get a cash offer in 3 minutes
    Find out how much your home could sell for in as little as 3 minutes with a no-obligation cash offer.
    Estimated market value
    $399,500
    Get a cash offer in 3 minutes
    Find out how much your home could sell for in as little as 3 minutes with a no-obligation cash offer.
    Estimated market value
    $399,500