Imagine a place where the air smells like hemlock, the neighbors are mostly white-tailed deer, and your biggest weekend dilemma is deciding which award-winning winery to visit first. Welcome to your move-in ready sanctuary in Panorama Estates, the kind of community where "getting away from it all" actually comes with high-speed fiber internet and a location so convenient it feels like a cheat code for North Georgia living. Nestled on 1.52 private, wooded acres, this sweet 2-bedroom, 2-bathroom cabin is pure mountain charm. It’s modest, it’s modern, and most importantly, it’s ready for you to drop your bags and head straight for the water. As a resident, you aren't just buying a house; you’re gaining a VIP pass to the Chattahoochee River. The community river park is the crown jewel of the neighborhood, offering walking trails where you can pretend you’re a rugged explorer and picnic tables where you can enjoy a sandwich while the river does the heavy lifting of being scenic. It’s the perfect spot to launch a kayak, cast a line for trout, or simply sit and wonder why you ever lived anywhere else. The location puts you at the absolute epicenter of the North Georgia lifestyle. You are less than ten minutes from the Alpine kitsch and world-class bratwurst of Helen, yet tucked far enough away to avoid the tourist traffic when you just want peace and quiet. If you’re a fan of the grape, you’ve hit the jackpot—you are minutes away from the region’s premier tasting rooms, including Yonah Mountain Vineyards, Serenity Cellars, and the local favorites in the Sautee Village. When you actually have to be an adult, downtown Cleveland is a quick 15-minute drive for groceries, hardware, or a dose of reality. This cabin offers the rare "best of both worlds" scenario: a move-in-ready home on enough acreage to ensure you never have to see your neighbors’ laundry. Whether you’re looking for a full-time residence or a weekend "bolt-hole," this Panorama Estates gem is the answer. Come for the river access, stay for the peace of mind, and enjoy being close to everything while feeling like you're miles from everyone. Your North Georgia life is officially ready to begin.
Closed
$275,000
1773 Panorama Dr, Sautee Nacoochee, GA 30571
2beds
1,234sqft
Single Family Residence, Residential, Cabin
Built in 1987
1.52 Acres Lot
$275,400 Zestimate®
$223/sqft
$1,761 Estimated rent
Home value
$275,400
Estimated sales range
Not available
$1,761/mo
Zestimate® history
Owner options
List your home for rent
$1,761/mo
Rent Zestimate®
Find your next renter with Zillow Rental Manager. Plus, with online applications, you can quickly screen prospective tenants – for free.
$1,761/mo
Rent Zestimate®
Refinance and save
$2,147/mo
Est. payment
Refinancing to a lower rate could help reduce your monthly payments and save thousands over the life of the loan.
$2,147/mo
Est. payment
Explore your selling options
Work with a Zillow partner agent
Leverage their expertise and Zillow's premium Showcase listings to get your home seen by more buyers.
Get startedList with your own agent
Get your home in front of millions of buyers by listing it on Zillow.
Learn how to do itSell it yourself
Take full control of how buyers see your home on Zillow by listing For Sale by Owner (FSBO).
List your homeWhat's special
Zillow last checked:
Listing updated:
Listed by:
CHERIE EDMUNDS,
Century 21 Results 770-889-6090
Bought with:
Tim Peek, 358654
Virtual Properties Realty.com
Source: FMLS GA,MLS#: 7738872
Facts & features
Interior
Bedrooms & bathrooms
- Bedrooms: 2
- Bathrooms: 2
- Full bathrooms: 2
- Main level bathrooms: 2
- Main level bedrooms: 2
Rooms
- Room types: Other
Primary bedroom
- Features: Master on Main, Roommate Floor Plan
- Level: Master on Main, Roommate Floor Plan
Bedroom
- Features: Master on Main, Roommate Floor Plan
Primary bathroom
- Features: None
Dining room
- Features: Open Concept
Kitchen
- Features: Breakfast Bar, Cabinets Stain, Country Kitchen, Other Surface Counters, View to Family Room
Heating
- Central, Electric, Forced Air, Propane
Cooling
- Ceiling Fan(s), Central Air, Electric
Appliances
- Included: Dishwasher, Dryer, Electric Oven, Electric Water Heater, Washer
- Laundry: In Hall, Laundry Closet, Main Level
Features
- High Ceilings 10 ft Main, His and Hers Closets, Vaulted Ceiling(s)
- Flooring: Luxury Vinyl, Tile
- Windows: Double Pane Windows
- Basement: None
- Number of fireplaces: 1
- Fireplace features: Factory Built, Living Room
- Common walls with other units/homes: No Common Walls
Interior area
- Total structure area: 1,234
- Total interior livable area: 1,234 sqft
Property
Parking
- Parking features: Driveway, Kitchen Level
- Has uncovered spaces: Yes
Accessibility
- Accessibility features: None
Features
- Levels: One
- Stories: 1
- Patio & porch: Deck
- Exterior features: Private Yard, Rain Gutters, Storage, No Dock
- Pool features: None
- Spa features: None
- Fencing: Fenced
- Has view: Yes
- View description: Trees/Woods
- Waterfront features: None
- Body of water: None
Lot
- Size: 1.52 Acres
- Features: Back Yard, Front Yard, Private, Rectangular Lot
Details
- Additional structures: Shed(s)
- Parcel number: 072 095
- Other equipment: None
- Horse amenities: None
Construction
Type & style
- Home type: SingleFamily
- Architectural style: Cabin,Cottage
- Property subtype: Single Family Residence, Residential, Cabin
Materials
- Cedar, Stone
- Foundation: Slab
- Roof: Metal
Condition
- Resale
- New construction: No
- Year built: 1987
Utilities & green energy
- Electric: 110 Volts, 220 Volts
- Sewer: Septic Tank
- Water: Shared Well
- Utilities for property: Electricity Available, Phone Available, Water Available
Green energy
- Energy efficient items: None
- Energy generation: None
Community & HOA
Community
- Features: Fishing, Homeowners Assoc
- Security: None
- Subdivision: Panorama Estates
HOA
- Has HOA: Yes
- HOA fee: $500 annually
Location
- Region: Sautee Nacoochee
Financial & listing details
- Price per square foot: $223/sqft
- Tax assessed value: $210,970
- Annual tax amount: $1,599
- Date on market: 3/20/2026
- Cumulative days on market: 18 days
- Listing terms: 1031 Exchange,Cash,Conventional,FHA,USDA Loan,VA Loan
- Electric utility on property: Yes
- Road surface type: Paved
Price history
| Date | Event | Price |
|---|---|---|
| 5/5/2026 | Sold | $275,000-6.8%$223/sqft |
Source:  FMLS GA #7738872 Report a problem FMLS GA #7738872 Report a problem | ||
| 4/10/2026 | Pending sale | $295,000$239/sqft |
Source:  GAMLS #10715287 Report a problem GAMLS #10715287 Report a problem | ||
| 3/20/2026 | Listed for sale | $295,000+23%$239/sqft |
Source: FMLS GA #7738872 Report a problem | ||
| 4/22/2021 | Sold | $239,900+4.3%$194/sqft |
Source:  GAMLS #8946902 Report a problem GAMLS #8946902 Report a problem | ||
| 3/23/2021 | Pending sale | $229,900$186/sqft |
Source: GAMLS #8946902 Report a problem | ||
| 3/21/2021 | Listed for sale | $229,900$186/sqft |
Source: Hive MLS #980423 Report a problem | ||
Public tax history
| Year | Property taxes | Tax assessment |
|---|---|---|
| 2025 | $1,599 -0.1% | $84,388 +2% |
| 2024 | $1,600 -3.4% | $82,752 +13.3% |
| 2023 | $1,657 +8.8% | $73,064 +13.8% |
| 2022 | $1,523 +1.6% | $64,188 +14.8% |
| 2021 | $1,499 +14.1% | $55,896 +19.8% |
| 2020 | $1,314 -0.3% | $46,672 |
| 2019 | $1,318 -4% | $46,672 -4% |
| 2018 | $1,372 +9.8% | $48,608 +8.8% |
| 2017 | $1,250 0% | $44,684 |
| 2016 | $1,250 | $44,684 -59.8% |
| 2015 | $1,250 +20.1% | $111,050 +14.2% |
| 2014 | $1,041 | $97,270 -18.6% |
| 2012 | -- | $119,530 |
| 2011 | -- | -- |
| 2010 | -- | -- |
| 2009 | -- | -- |
Find assessor info on the county website
Neighborhood: 30571
Nearby homes
- $536,3004 bd3 ba2.8k sqft1713 Panorama Dr, Sautee Nacoochee, GA 30571Off Market
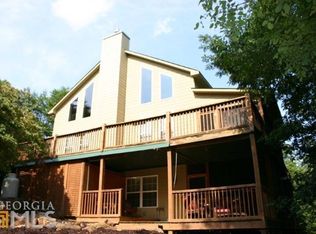
- $480,0003 bd3 ba2.7k sqft1781 Panorama Dr, Sautee Nacoochee, GA 30571Off Market

- $307,1003 bd2 ba1.7k sqft140 N Lake Dr, Sautee Nacoochee, GA 30571Off Market
- $--1 Square Feet47 Panorama, Sautee Nacoochee, GA 30571Off Market
- $655,1003 bd3 ba2.8k sqft58 N Lake Dr, Sautee Nacoochee, GA 30571Off Market
- $400,7003 bd2 ba2k sqft156 Northlake, Sautee Nacoochee, GA 30571Off Market
- $401,1003 bd2 ba1.9k sqft156 N Lake Dr, Sautee Nacoochee, GA 30571Off Market
- $519,1003 bd4 ba4.1k sqft1795 Panorama Dr, Sautee Nacoochee, GA 30571Off Market
Nearby schools
GreatSchools rating
- 8/10Mount Yonah Elementary SchoolGrades: PK-5Distance: 1.2 mi
- 6/10White County Middle SchoolGrades: 6-8Distance: 6.5 mi
- 8/10White County High SchoolGrades: 9-12Distance: 7.3 mi
Schools provided by the listing agent
- Elementary: Mount Yonah
- Middle: White County
- High: White County
Source: FMLS GA. This data may not be complete. We recommend contacting the local school district to confirm school assignments for this home.
Get a cash offer in 3 minutes
Find out how much your home could sell for in as little as 3 minutes with a no-obligation cash offer.
Estimated market value
$275,400
Get a cash offer in 3 minutes
Find out how much your home could sell for in as little as 3 minutes with a no-obligation cash offer.
Estimated market value
$275,400
- Georgia
- White County
- Sautee Nacoochee
- 30571
- 1773 Panorama Dr
Nearby cities
Nearby zip codes
Other Sautee Nacoochee Topics
- Apartments for Rent in 30571
- Houses for Sale in 30571
- Houses for Rent in 30571
- 30571 Real Estate
- Sautee Nacoochee Condos
- Houses for Sale in Sautee Nacoochee
- Newest Listings in Sautee Nacoochee
- Sautee Nacoochee Home Values
- Sautee Nacoochee Real Estate Agents
- Sautee Nacoochee Refinance
- Sautee Nacoochee Mortgage Rates
