Skip main navigation
Sold for $1,000,000
  • Listed by: BHHS California Properties • Ellyn Dembowski • Contact: 805-320-1206
    Bought with: RE/MAX Gold Coast REALTORS
    $1,000,000

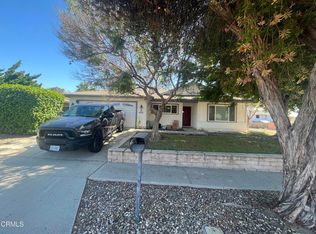
    1773 Powell Dr, Ventura, CA 93004

    3beds
    2,122sqft
    Single Family Residence
    Built in 1980
    6,240 Square Feet Lot
    $1,017,700 Zestimate®
    $471/sqft
    $4,144 Estimated rent

    Home value

    $1,017,700

    $967,000 - $1.07M

    $4,144/mo

    Zestimate® history
    Loading
    Loading...

    Owner options

    List your home for rent

    $4,144/mo

    Rent Zestimate®

    Find your next renter with Zillow Rental Manager. Plus, with online applications, you can quickly screen prospective tenants – for free.

    Learn more

    $4,144/mo

    Rent Zestimate®

    Refinance and save

    $6,321/mo

    Est. payment

    Refinancing to a lower rate could help reduce your monthly payments and save thousands over the life of the loan.

    See today's rates

    $6,321/mo

    Est. payment

    Explore your selling options

    Work with a Zillow partner agent

    Leverage their expertise and Zillow's premium Showcase listings to get your home seen by more buyers.

    Get started

    List with your own agent

    Get your home in front of millions of buyers by listing it on Zillow.

    Learn how to do it

    Sell it yourself

    Take full control of how buyers see your home on Zillow by listing For Sale by Owner (FSBO).

    List your home

    What's special

    First time on the market!! This meticulously well maintained and tastefully upgraded home is a stand out on Powell Drive. The highly popular but rarely available neighborhood of Woodside Greens is tucked away in east Ventura with its tree lined streets, walking green belts and, so quiet you can hear the breeze. The professional landscaping draws you inside and shows the pride of ownership. Lots of natural light pouring in as you enter. As you walk in, you will see the large living room, dining room and bonus room to your left, perfect as an office or extra bedroom. Open and bright kitchen with lots of high-end finishes, including a subzero fridge, dynasty oven, large double sink with bay window and stainless-steel appliances. Deep full-size pantry. Breakfast nook with large glass slider, opens to the patio. Perfect for outdoor dining & entertainment. As you make your way upstairs, you will find, two guest bedrooms each with a window seat and hall bath with upgraded vanity and finishes. At the end of the hall is the large primary suite complete with 6 windows, vaulted ceilings and walk in closet. Rear yard is perfectly set up with commercial grade sprinkler system currently being used for the drought tolerate landscaping. This home is close to good schools and shopping. Move in and see why nobody leaves!

    Zillow last checked:

    Listing updated:

    Listed by:

    Ellyn Dembowski DRE #01441424 805-320-1206,

    BHHS California Properties,

    Kellye Patterson DRE #01914558 805-415-4419,

    BHHS California Properties

    Bought with:

    Dave Dennis, DRE #01329322

    RE/MAX Gold Coast REALTORS

    Source: CRMLS,MLS#: V1-18891MLS LogoOriginating MLS: California Regional MLS (Ventura & Pasadena-Foothills AORs)

    Facts & features

    Interior

    Bedrooms & bathrooms
    • Bedrooms: 3
    • Bathrooms: 3
    • Full bathrooms: 2
    • 1/2 bathrooms: 1
    Rooms
    • Room types: Bonus Room, Kitchen, Primary Bedroom, Other, Pantry, Dining Room
    Bathroom
    • Features: Bathtub, Dual Sinks, Remodeled, Vanity
    Kitchen
    • Features: Kitchen/Family Room Combo, Solid Surface Counters, Updated Kitchen, Walk-In Pantry
    Other
    • Features: Walk-In Closet(s)
    Pantry
    • Features: Walk-In Pantry
    Heating
    • Central
    Cooling
    • None
    Appliances
    • Included: Dishwasher, Gas Oven, Refrigerator
    • Laundry: Inside, Laundry Room
    Features
    • Breakfast Bar, Breakfast Area, Separate/Formal Dining Room, Walk-In Pantry, Walk-In Closet(s)
    • Flooring: Carpet, See Remarks, Wood
    • Has fireplace: Yes
    • Fireplace features: Family Room
    • Common walls with other units/homes: No Common Walls
    Interior area
    • Total interior livable area: 2,122 sqft

    Property

    Parking
    • Total spaces: 2
    • Parking features: Direct Access, Driveway, Garage
    • Attached garage spaces: 2
    Features
    • Levels: Two
    • Stories: 2
    • Entry location: first floor
    • Patio & porch: Concrete, Patio
    • Pool features: None
    • Spa features: None
    • Fencing: Stucco Wall,Wood
    • Has view: Yes
    • View description: None
    Lot
    • Size: 6,240 Square Feet
    • Features: Landscaped
    Details
    • Parcel number: 1300117165
    • Special conditions: Standard

    Construction

    Type & style
    • Home type: SingleFamily
    • Property subtype: Single Family Residence
    Condition
    • New construction: No
    • Year built: 1980

    Utilities & green energy

    • Sewer: Public Sewer
    • Water: Public

    Community & HOA

    Community
    • Features: Curbs, Street Lights, Suburban, Sidewalks
    • Subdivision: Woodside Glen - 4533
    Location
    • Region: Ventura

    Financial & listing details

    • Price per square foot: $471/sqft
    • Tax assessed value: $1,020,000
    • Annual tax amount: $11,085
    • Date on market: 7/6/2023
    • Cumulative days on market: 7 days
    • Listing terms: Cash,Conventional,FHA,VA Loan

    Price history

    DateEventPrice
    8/6/2025Listing removed$999,950-2%$471/sqft
    Source: SDMLS #V1-27756 Report a problem
    6/29/2025Listed for sale$1,020,000+2%$481/sqft
    Source: SDMLS #V1-27756 Report a problem
    8/10/2023Sold$1,000,000+4.3%$471/sqft
    Source: CRMLS #V1-18891 Report a problem
    7/14/2023Pending sale$959,000$452/sqft
    Source: Pasadena Foothills MLS #V1-18891 Report a problem
    7/6/2023Listed for sale$959,000$452/sqft
    Source: Pasadena Foothills MLS #V1-18891 Report a problem

    Public tax history

    YearProperty taxesTax assessment
    2025$11,085 +269.8%$1,020,000 +2%
    2024$2,997 $1,000,000 +269.1%
    2023$2,997 +7.5%$270,925 +2%
    2022$2,789 +1.8%$265,613 +2%
    2021$2,741 +0.9%$260,405 +1%
    2020$2,716 +1.9%$257,738 +2%
    2019$2,666 +1.7%$252,685 +2%
    2018$2,621 +1.9%$247,731 +2%
    2017$2,573 +1.8%$242,875 +2%
    2016$2,528 +1.6%$238,114 +1.5%
    2015$2,487 +1.4%$234,540 +2%
    2014$2,452 $229,948 +0.5%
    2013-- $228,911 +2%
    2012-- $224,424 +2%
    2011-- $220,024 +0.5%
    2009-- $218,901 +4%
    2007-- $210,402 +2%
    2006-- $206,277 +2%
    2005-- $202,234 +3.9%
    2003-- $194,637 +2%
    2002-- $190,822 +2%
    2001$1,936 +2.4%$187,082 +2%
    2000$1,891 $183,415
    Find assessor info on the county website

    Neighborhood: Serra

    Nearby schools

    GreatSchools rating
    Get a cash offer in 3 minutes
    Find out how much your home could sell for in as little as 3 minutes with a no-obligation cash offer.
    Estimated market value
    $1,017,700
    Get a cash offer in 3 minutes
    Find out how much your home could sell for in as little as 3 minutes with a no-obligation cash offer.
    Estimated market value
    $1,017,700