Luxury Living in Meadowview Estates – Spacious, Family-Friendly & Ideally Located Welcome to this exceptional luxury residence in the highly sought-after Meadowview Estates, where elegance meets everyday comfort. Perfectly designed with families in mind, this stunning home offers 4+ spacious bedrooms, generous living areas, and a warm, inviting atmosphere that makes it easy to feel at home the moment you walk in. Step inside to discover thoughtfully designed interiors featuring open-concept living spaces, abundant natural light, and high-end finishes throughout. Whether you’re hosting gatherings or enjoying quiet evenings, this home strikes the perfect balance between sophistication and livability. Upstairs, you'll find well-appointed bedrooms that provide plenty of space for growing families, guest accommodations, or even a dedicated home office. The luxurious primary suite offers the perfect private retreat, complete with ample closet space and a spa-like feel. Outside, the property truly shines. The beautiful backyard oasis is ideal for both relaxation and entertainment—perfect for weekend barbecues, playtime, or simply unwinding after a long day. It’s a space where memories are made. Location is everything, and this home delivers. Situated just minutes from Fisher Park and Friendship Park, you’ll enjoy easy access to playgrounds, walking trails, and open green space—ideal for active families and outdoor enthusiasts. Highlights include: 4+ spacious bedrooms – ideal for families of all sizes Prime location in prestigious Meadowview Estates Close proximity to Fisher Park & Friendship Park Expansive, beautifully maintained backyard Elegant design with modern, family-friendly layout Don’t miss your chance to live in one of the area’s most desirable communities.
Sold for $865,000
$865,000
1773 S Meadow Dr, Mechanicsburg, PA 17055
5beds
3,408sqft
Single Family Residence
Built in 1997
0.45 Acres Lot
$-- Zestimate®
$254/sqft
$3,483 Estimated rent
Home value
Not available
Estimated sales range
Not available
$3,483/mo
Zestimate® history
Owner options
List your home for rent
$3,483/mo
Rent Zestimate®
Find your next renter with Zillow Rental Manager. Plus, with online applications, you can quickly screen prospective tenants – for free.
$3,483/mo
Rent Zestimate®
Refinance and save
$5,468/mo
Est. payment
Refinancing to a lower rate could help reduce your monthly payments and save thousands over the life of the loan.
$5,468/mo
Est. payment
Explore your selling options
Work with a Zillow partner agent
Leverage their expertise and Zillow's premium Showcase listings to get your home seen by more buyers.
Get startedList with your own agent
Get your home in front of millions of buyers by listing it on Zillow.
Learn how to do itSell it yourself
Take full control of how buyers see your home on Zillow by listing For Sale by Owner (FSBO).
List your homeWhat's special
High-end finishes throughoutWell-appointed bedroomsBeautiful backyard oasisExpansive beautifully maintained backyardAbundant natural lightWarm inviting atmosphereLuxurious primary suite
Zillow last checked:
Listing updated:
Listed by:
Mackenzie Hilsinger 717-756-5501,
Coldwell Banker Realty
Bought with:
Nicole Pearson, RS303587
Howard Hanna Company-Carlisle
Source: Bright MLS,MLS#: PACB2055728
Facts & features
Interior
Bedrooms & bathrooms
- Bedrooms: 5
- Bathrooms: 4
- Full bathrooms: 3
- 1/2 bathrooms: 1
- Main level bathrooms: 2
- Main level bedrooms: 1
Rooms
- Room types: Living Room, Dining Room, Primary Bedroom, Sitting Room, Bedroom 2, Bedroom 3, Bedroom 4, Kitchen, Basement, Foyer, Bedroom 1, Laundry, Other, Primary Bathroom, Full Bath, Half Bath
Primary bedroom
- Level: Upper
- Area: 330 Square Feet
- Dimensions: 15 X 22
Bedroom 1
- Level: Upper
- Area: 216 Square Feet
- Dimensions: 18 X 12
Bedroom 2
- Level: Upper
- Area: 196 Square Feet
- Dimensions: 14 X 14
Bedroom 3
- Level: Upper
- Area: 525 Square Feet
- Dimensions: 25 X 21
Bedroom 4
- Level: Main
- Area: 156 Square Feet
- Dimensions: 13 X 12
Primary bathroom
- Level: Upper
- Area: 342 Square Feet
- Dimensions: 19 X 18
Basement
- Level: Lower
- Area: 2332 Square Feet
- Dimensions: 44 X 53
Dining room
- Level: Main
- Area: 210 Square Feet
- Dimensions: 15 X 14
Foyer
- Level: Main
- Area: 220 Square Feet
- Dimensions: 20 X 11
Other
- Level: Upper
- Area: 108 Square Feet
- Dimensions: 9 X 12
Other
- Level: Main
- Area: 48 Square Feet
- Dimensions: 6 X 8
Half bath
- Level: Main
- Area: 21 Square Feet
- Dimensions: 7 X 3
Kitchen
- Level: Main
- Area: 252 Square Feet
- Dimensions: 18 X 14
Laundry
- Level: Upper
- Area: 42 Square Feet
- Dimensions: 7 X 6
Living room
- Level: Main
- Area: 330 Square Feet
- Dimensions: 15 X 22
Other
- Features: Walk-In Closet(s)
- Level: Lower
- Area: 42 Square Feet
- Dimensions: 7 X 6
Sitting room
- Level: Main
- Area: 140 Square Feet
- Dimensions: 10 X 14
Heating
- Heat Pump, Electric, Propane
Cooling
- Central Air, Zoned, Electric
Appliances
- Included: Electric Water Heater, Water Heater
- Laundry: Laundry Room
Features
- Basement: Interior Entry,Garage Access,Concrete,Partially Finished
- Has fireplace: No
Interior area
- Total structure area: 4,922
- Total interior livable area: 3,408 sqft
- Finished area above ground: 3,408
Property
Parking
- Total spaces: 7
- Parking features: Garage Faces Side, Garage Door Opener, Inside Entrance, Storage, Oversized, Attached, Driveway, On Street
- Attached garage spaces: 3
- Uncovered spaces: 4
- Details: Garage Sqft: 768
Accessibility
- Accessibility features: 2+ Access Exits, Doors - Swing In
Features
- Levels: Two
- Stories: 2
- Patio & porch: Patio, Porch
- Exterior features: Flood Lights, Extensive Hardscape, Awning(s)
- Pool features: None
Lot
- Size: 0.45 Acres
Details
- Additional structures: Above Grade
- Parcel number: 42282417121
- Zoning: RESIDENTIAL
- Special conditions: Standard
- Other equipment: See Remarks
Construction
Type & style
- Home type: SingleFamily
- Architectural style: Traditional
- Property subtype: Single Family Residence
Materials
- Brick
- Foundation: Concrete Perimeter
Condition
- New construction: No
- Year built: 1997
Utilities & green energy
- Sewer: Public Sewer
- Water: Public
Community & HOA
Community
- Subdivision: Meadowview Estates
HOA
- Has HOA: No
Location
- Region: Mechanicsburg
- Municipality: UPPER ALLEN TWP
Financial & listing details
- Price per square foot: $254/sqft
- Tax assessed value: $542,100
- Annual tax amount: $12,291
- Date on market: 6/26/2026
- Listing agreement: Exclusive Right To Sell
- Listing terms: Cash,Conventional,FHA,VA Loan
- Inclusions: Kitchen Appliances, Tv In Main Floor Living Room, Shelves In Basement, Cabinets In Basement,
- Exclusions: Washer / Dryer, Personal Furniture, Shelf In Garage
- Ownership: Fee Simple
Price history
| Date | Event | Price |
|---|---|---|
| 8/4/2026 | Sold | $865,000+1.8%$254/sqft |
Source:  Bright MLS #PACB2055728 Report a problem Bright MLS #PACB2055728 Report a problem | ||
| 7/4/2026 | Pending sale | $850,000$249/sqft |
Source: Bright MLS #PACB2055728 Report a problem | ||
| 6/26/2026 | Listed for sale | $850,000$249/sqft |
Source: Bright MLS #PACB2055728 Report a problem | ||
Public tax history
| Year | Property taxes | Tax assessment |
|---|---|---|
| 2025 | $11,893 +5.9% | $542,100 |
| 2024 | $11,229 +2.4% | $542,100 |
| 2023 | $10,961 +2.8% | $542,100 |
| 2022 | $10,667 +0.5% | $542,100 |
| 2021 | $10,612 +5.3% | $542,100 |
| 2020 | $10,078 +285.7% | $542,100 |
| 2019 | $2,613 -72.9% | $542,100 |
| 2018 | $9,659 | $542,100 |
| 2017 | -- | $542,100 |
| 2016 | -- | $542,100 |
| 2015 | -- | $542,100 |
| 2014 | -- | $542,100 |
| 2013 | -- | $542,100 |
| 2012 | -- | $542,100 |
| 2011 | -- | $542,100 +31.1% |
| 2010 | -- | $413,440 |
| 2009 | -- | $413,440 |
| 2008 | -- | $413,440 |
| 2007 | -- | $413,440 |
| 2006 | -- | $413,440 |
| 2005 | -- | $413,440 +1.3% |
| 2004 | -- | $408,050 |
| 2003 | $1,012 | $408,050 |
| 2000 | -- | $408,050 |
Find assessor info on the county website
Neighborhood: 17055
Nearby homes
- $739,9005 bd4 ba4.2k sqft327 Candlelight Dr, Mechanicsburg, PA 17055Off Market
- $607,1004 bd3 ba3.1k sqft330 W Meadow Dr, Mechanicsburg, PA 17055Off Market
- $676,6005 bd3 ba3.3k sqft1774 S Meadow Dr, Mechanicsburg, PA 17055Off Market
- $548,6003 bd3 ba3k sqft328 W Meadow Dr, Mechanicsburg, PA 17055Off Market
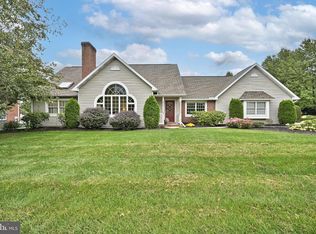
- $706,2004 bd4 ba3.2k sqft1772 S Meadow Dr, Mechanicsburg, PA 17055Off Market
- $639,9004 bd2 ba2.5k sqft328 Candlelight Dr, Mechanicsburg, PA 17055Off Market
- $841,7004 bd2 ba3.9k sqft325 Candlelight Dr, Mechanicsburg, PA 17055Off Market
- $865,0005 bd4 ba5.7k sqft332 W Meadow Dr, Mechanicsburg, PA 17055Sold
Nearby schools
GreatSchools rating
- 8/10Shepherdstown El SchoolGrades: 1-3Distance: 0.5 mi
- 7/10Mechanicsburg Middle SchoolGrades: 6-8Distance: 0.6 mi
- 7/10Mechanicsburg Area Senior High SchoolGrades: 9-12Distance: 2 mi
Schools provided by the listing agent
- Elementary: Shepherdstown
- Middle: Mechanicsburg
- High: Mechanicsburg Area
- District: Mechanicsburg Area
Source: Bright MLS. This data may not be complete. We recommend contacting the local school district to confirm school assignments for this home.


Get pre-qualified for a loan
At Zillow Home Loans, we can pre-qualify you in as little as 5 minutes with no impact to your credit score.An equal housing lender. NMLS #10287.
- Pennsylvania
- Cumberland County
- Mechanicsburg
- 17055
- 1773 S Meadow Dr
