Skip main navigation
Closed
  • $510,000

    1773 Scheffer Ave, Saint Paul, MN 55116

    2beds
    1,847sqft
    Single Family
    Built in 1928
    4,965.84 Square Feet Lot
    $512,700 Zestimate®
    $276/sqft
    $2,631 Estimated rent

    Home value

    $512,700

    $467,000 - $564,000

    $2,631/mo

    Zestimate® history
    Loading
    Loading...

    Owner options

    List your home for rent

    $2,631/mo

    Rent Zestimate®

    Find your next renter with Zillow Rental Manager. Plus, with online applications, you can quickly screen prospective tenants – for free.

    Learn more

    $2,631/mo

    Rent Zestimate®

    Refinance and save

    $3,254/mo

    Est. payment

    Refinancing to a lower rate could help reduce your monthly payments and save thousands over the life of the loan.

    See today's rates

    $3,254/mo

    Est. payment

    Explore your selling options

    Work with a Zillow partner agent

    Leverage their expertise and Zillow's premium Showcase listings to get your home seen by more buyers.

    Get started

    List with your own agent

    Get your home in front of millions of buyers by listing it on Zillow.

    Learn how to do it

    Sell it yourself

    Take full control of how buyers see your home on Zillow by listing For Sale by Owner (FSBO).

    List your home

    What's special

    Comfortable eat-in nookSouth facing sunroomOriginal woodworkUpdated kitchen and bathsGenerous counter spaceExpansive composite deckTwo patios
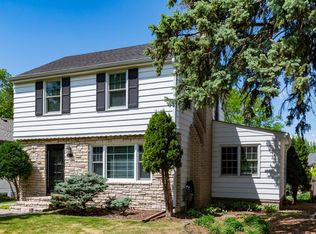
    Welcome to this beautifully preserved 1920s bungalow, where classic craftsmanship meets thoughtful updates. Nestled in demand Highland Park, this 2-bedroom, 2-bath home offers the perfect blend of warmth, character, and modern comfort. Step inside to find original woodwork, built-ins, south facing sunroom and updated kitchen & baths. Kitchen includes thoughtful space planning with generous counter space, storage, as well as a comfortable eat-in nook! Amazing custom designed lower level—beautifully finished with generous living space, perfect for a family room, home office, guest suite, or creative studio. Step outside to a backyard with an expansive composite deck and two patios; you’ll also find a separate garden/storage shed conveniently located next to the garage—perfect for tools, bikes, or seasonal gear. Situated in one of Saint Paul’s beloved neighborhoods, you’re close to parks, local shops, restaurants, and easy transit options. The charm of the 1920s paired with a remarkably finished lower level makes this home truly special. It’s move-in ready, full of character, and offers flexible spaces that adapt to your lifestyle.

    Zillow last checked:

    Listing updated:

    Listed by:

    Lolly McNeely Salmen, CRS 612-810-4138,

    Coldwell Banker Realty,

    Moraghan M. DeRosia 952-486-3697

    Bought with:

    Ashley Beauford

    Pemberton RE

    Source: NorthstarMLS as distributed by MLS GRID,MLS#: 7043981MLS Logo

    Facts & features

    Interior

    Bedrooms & bathrooms
    • Bedrooms: 2
    • Bathrooms: 2
    • Full bathrooms: 1
    • 3/4 bathrooms: 1
    Bedroom
    • Level: Main
    • Area: 100 Square Feet
    • Dimensions: 10x10
    Bedroom 2
    • Level: Main
    • Area: 137.75 Square Feet
    • Dimensions: 14.5x9.5
    Deck
    • Level: Main
    • Area: 352 Square Feet
    • Dimensions: 22x16
    Dining room
    • Level: Main
    • Area: 130 Square Feet
    • Dimensions: 13x10
    Family room
    • Level: Lower
    • Area: 209 Square Feet
    • Dimensions: 19x11
    Garage
    • Level: Lower
    • Area: 220 Square Feet
    • Dimensions: 20x11
    Informal dining room
    • Level: Main
    • Area: 30 Square Feet
    • Dimensions: 6x5
    Kitchen
    • Level: Main
    • Area: 114 Square Feet
    • Dimensions: 9.5x12
    Laundry
    • Level: Lower
    • Area: 93.5 Square Feet
    • Dimensions: 8.5x11
    Living room
    • Level: Main
    • Area: 204 Square Feet
    • Dimensions: 17x12
    Sun room
    • Level: Main
    • Area: 110.5 Square Feet
    • Dimensions: 13x8.5
    Heating
    • Forced Air, Fireplace(s)
    Cooling
    • Central Air
    Appliances
    • Included: Cooktop, Dishwasher, Dryer, Gas Water Heater, Microwave, Refrigerator, Washer
    Features
    • Basement: Block,Egress Window(s),Finished
    • Number of fireplaces: 2
    • Fireplace features: Gas
    Interior area
    • Total structure area: 1,847
    • Total interior livable area: 1,847 sqft
    • Finished area above ground: 1,073
    • Finished area below ground: 690

    Property

    Parking
    • Total spaces: 1
    • Parking features: Attached, Asphalt, Tuckunder Garage
    • Attached garage spaces: 1
    Accessibility
    • Accessibility features: None
    Features
    • Levels: One
    • Stories: 1
    • Patio & porch: Deck
    Lot
    • Size: 4,965 sqft
    • Dimensions: 40 x 125
    Details
    • Foundation area: 994
    • Parcel number: 092823430155
    • Zoning description: Residential-Single Family

    Construction

    Type & style
    • Home type: SingleFamily
    • Property subtype: Single Family
    Condition
    • New construction: No
    • Year built: 1928

    Utilities & green energy

    • Electric: Circuit Breakers
    • Gas: Natural Gas
    • Sewer: City Sewer/Connected
    • Water: City Water/Connected

    Community & neighborhood

    Location
    • Region: Saint Paul
    • Subdivision: Plum Orchard

    HOA & financial

    HOA
    • Has HOA: No

    Price history

    DateEventPrice
    5/12/2026Sold$510,000+2%$276/sqft
    Source: NorthstarMLS as distributed by MLS GRID #7043981 Report a problem
    4/6/2026Pending sale$499,900$271/sqft
    Source: NorthstarMLS as distributed by MLS GRID #7043981 Report a problem
    3/27/2026Listed for sale$499,900+96%$271/sqft
    Source: NorthstarMLS as distributed by MLS GRID #7043981 Report a problem
    12/29/2010Sold$255,000-1.9%$138/sqft
    Source: Lake Superior Area Realtors as distributed by MLS GRID #1455812 Report a problem
    10/28/2010Listed for sale$259,900+116.6%$141/sqft
    Source: NRT Minneapolis #3984482 Report a problem
    3/16/1999Sold$120,000$65/sqft
    Source: Public Record Report a problem

    Public tax history

    YearProperty taxesTax assessment
    2025$7,060 +20.6%$426,200 +1.2%
    2024$5,856 -2.8%$421,200 +10.7%
    2023$6,022 +3.3%$380,600 +0.7%
    2022$5,832 +10.4%$378,000 +6.6%
    2021$5,284 -2.5%$354,600 +3.3%
    2020$5,421 +10%$343,200 +6.9%
    2019$4,928 $321,000
    2018$4,928 -3.5%$321,000 +3.4%
    2017$5,106 $310,300
    2016$5,106 +13.9%--
    2015$4,484 +15.9%$269,600
    2014$3,868 -8%--
    2013$4,204 +9.7%--
    2012$3,834 +3.2%--
    2011$3,716 --
    2010-- --
    2009$3,210 +8.7%--
    2008$2,952 +15%--
    2007$2,566 +15.5%--
    2006$2,222 +18.4%--
    2005$1,876 +4.9%--
    2004$1,788 +10.6%--
    2003$1,616 +14.8%--
    2002$1,408 -13.1%--
    2001$1,620 +24.3%--
    2000$1,304 --

    Find assessor info on the county website

    Neighborhood: Highland

    Nearby schools

    GreatSchools rating
    Get a cash offer in 3 minutes
    Find out how much your home could sell for in as little as 3 minutes with a no-obligation cash offer.
    Estimated market value
    $512,700
    Get a cash offer in 3 minutes
    Find out how much your home could sell for in as little as 3 minutes with a no-obligation cash offer.
    Estimated market value
    $512,700