Skip main navigation
Sold for $790,000
  • $790,000

    1773 Verada CT, NAPLES, FL 34120

    3beds
    2,109sqft
    Single Family Residence
    Built in 2024
    9,583 Square Feet Lot
    $790,000 Zestimate®
    $375/sqft
    $-- Estimated rent

    Home value

    $790,000

    $711,000 - $877,000

    Not available

    Zestimate® history
    Loading
    Loading...

    Owner options

    List your home for rent

    Find your next renter with Zillow Rental Manager. Plus, with online applications, you can quickly screen prospective tenants – for free.

    Learn more
    Refinance and save

    $10,684/mo

    Est. payment

    Refinancing to a lower rate could help reduce your monthly payments and save thousands over the life of the loan.

    See today's rates

    $10,684/mo

    Est. payment

    Explore your selling options

    Work with a Zillow partner agent

    Leverage their expertise and Zillow's premium Showcase listings to get your home seen by more buyers.

    Get started

    List with your own agent

    Get your home in front of millions of buyers by listing it on Zillow.

    Learn how to do it

    Sell it yourself

    Take full control of how buyers see your home on Zillow by listing For Sale by Owner (FSBO).

    List your home

    What's special

    Outdoor kitchenPrivate pool and spaOpen-concept layoutTankless hot waterOversized homesiteCountless designer touches throughoutEpoxy garage floor
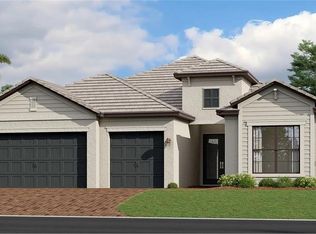
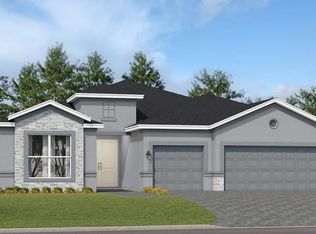
    Just RELEASED! The Favorite floor plan of TERRENO, 3 bed plus den 3 FULL BATH Mystique! Offered with a modern CUSTOM POOL and SPA enhanced with color changing lighting, privacy screens, outdoor kitchen, and an oversized homesite, this residence checks all the boxes! Whole home GENERATOR for peace of mind. Impact windows and doors, NO CARPET throughout, and the option to purchase FURNISHED make this home truly move-in ready! Fully upgraded from top to bottom, you'll immediately appreciate the elevated finishes and thoughtful design. Inside, you'll find custom closets, along with upgraded flooring, cabinetry, countertops, lighting, and fixtures. The open-concept layout is enhanced by two sets of sliding glass doors that seamlessly connect the indoor living space to the oversized lanai, creating the perfect setting for entertaining or relaxing. Terreno is a NATURAL GAS community! Additional features include tankless hot water, epoxy garage floor, and countless designer touches throughout. What makes this home especially desirable is its rarity. Opportunities to own a Mystique floor plan with 3 full bathrooms, a private pool and spa, with premium upgrades are limited within Terreno, making this a standout offering in the community! Residents of Terreno enjoy an exceptional lifestyle with resort-style amenities including a clubhouse, resort pool, lap pool, spa, fitness center, pickleball courts, tennis courts, dog park, playground, and the popular Olive & Thyme restaurant. Surrounded by exciting new growth, residents are just minutes from newly opened shopping, dining, banking, and everyday conveniences, making Terreno one of the most desirable communities in the area made up of 648 Single Family Homes! No condos, coach homes or villas.

    Zillow last checked:

    Listing updated:

    Listed by:

    Dawn McKenna 239-316-3883,

    Coldwell Banker Realty

    Bought with:

    Kathleen P Wegwert

    Keller Williams Elite Realty

    Source: SWFLMLS,MLS#: 226022191MLS LogoOriginating MLS: Naples

    Facts & features

    Interior

    Bedrooms & bathrooms
    • Bedrooms: 3
    • Bathrooms: 3
    • Full bathrooms: 3
    Rooms
    • Room types: Den - Study, Guest Bath, Guest Room, Screened Lanai/Porch, 3 Bed
    Bedroom
    • Features: Split Bedrooms
    Dining room
    • Features: Breakfast Bar, Dining - Family
    Kitchen
    • Features: Island, Pantry
    Heating
    • Central
    Cooling
    • Central Air
    Appliances
    • Included: Gas Cooktop, Dishwasher, Disposal, Dryer, Microwave, Range, Tankless Water Heater, Washer
    • Laundry: Inside
    Features
    • Built-In Cabinets, Closet Cabinets, Pantry, Smoke Detectors, Tray Ceiling(s), Walk-In Closet(s), Window Coverings, Zero/Corner Door Sliders, Den - Study, Guest Bath, Guest Room, Laundry in Residence, Screened Lanai/Porch
    • Flooring: Tile
    • Doors: Zero/Corner Door Sliders, Impact Resistant Doors
    • Windows: Window Coverings, Impact Resistant Windows
    • Has fireplace: No
    Interior area
    • Total structure area: 2,578
    • Total interior livable area: 2,109 sqft

    Property

    Parking
    • Total spaces: 2
    • Parking features: Driveway, Attached
    • Attached garage spaces: 2
    • Has uncovered spaces: Yes
    Features
    • Stories: 1
    • Patio & porch: Screened Lanai/Porch
    • Exterior features: Outdoor Kitchen
    • Has private pool: Yes
    • Pool features: Community, In Ground, Equipment Stays, Gas Heat, Salt Water, Screen Enclosure
    • Has spa: Yes
    • Spa features: Community, In Ground, Equipment Stays, Heated, Screened
    • Has view: Yes
    • View description: Landscaped Area
    • Waterfront features: None
    Lot
    • Size: 9,583 Square Feet
    Details
    • Additional structures: Tennis Court(s), Outdoor Kitchen
    • Parcel number: 76715005023
    • Other equipment: Generator

    Construction

    Type & style
    • Home type: SingleFamily
    • Architectural style: Ranch
    • Property subtype: Single Family Residence
    Materials
    • Block, Stucco
    • Foundation: Concrete Block
    • Roof: Tile
    Condition
    • New construction: No
    • Year built: 2024

    Utilities & green energy

    • Gas: Natural
    • Water: Central

    Community & HOA

    Community
    • Features: Clubhouse, Pool, Fitness Center, Golf, Restaurant, Sidewalks, Street Lights, Tennis Court(s), Gated
    • Security: Gated Community, Smoke Detector(s)
    • Subdivision: TERRENO AT VALENCIA
    HOA
    • Has HOA: Yes
    • Amenities included: Clubhouse, Pool, Community Room, Fitness Center, Golf Course, Internet Access, Pickleball, Play Area, Restaurant, Sidewalk, Streetlight, Tennis Court(s), Underground Utility
    • HOA fee: $5,596 annually
    Location
    • Region: Naples

    Financial & listing details

    • Price per square foot: $375/sqft
    • Tax assessed value: $529,024
    • Annual tax amount: $9,105
    • Date on market: 6/14/2026
    • Lease term: Buyer Finance/Cash,CASH ONLY
    • Road surface type: Paved

    Price history

    DateEventPrice
    8/27/2026Sold$790,000-1.1%$375/sqft
    Source: SWFLMLS #226022191 Report a problem
    6/26/2026Pending sale$799,000$379/sqft
    Source: SWFLMLS #226022191 Report a problem
    6/14/2026Listed for sale$799,000+1.1%$379/sqft
    Source: SWFLMLS #226022191 Report a problem
    6/20/2025Sold$790,000+1.9%$375/sqft
    Source: SWFLMLS #225033274 Report a problem
    5/9/2025Listing removed$5,000$2/sqft
    Source: NABOR FL #225033339 Report a problem
    5/8/2025Pending sale$775,000$367/sqft
    Source: SWFLMLS #225033274 Report a problem
    4/29/2025Price change$775,000-11.4%$367/sqft
    Source: SWFLMLS #225033274 Report a problem
    4/7/2025Listed for rent$5,000$2/sqft
    Source: NABOR FL #225033339 Report a problem
    4/7/2025Price change$875,000+6.1%$415/sqft
    Source: SWFLMLS #225033274 Report a problem
    3/17/2025Price change$824,999-2.9%$391/sqft
    Source: SWFLMLS #225007833 Report a problem
    2/17/2025Price change$849,900-1.2%$403/sqft
    Source: SWFLMLS #225007833 Report a problem
    1/21/2025Listed for sale$860,000+6.9%$408/sqft
    Source: SWFLMLS #225007833 Report a problem
    1/17/2025Sold$804,846+57.5%$382/sqft
    Source: Public Record Report a problem
    5/1/2024Listing removed--
    Source: DiVosta Report a problem
    4/25/2024Price change$510,990+0.2%$242/sqft
    Source: DiVosta Report a problem
    1/24/2024Listed for sale$509,990$242/sqft
    Source: DiVosta Report a problem

    Public tax history

    YearProperty taxesTax assessment
    2025$9,106 +222.1%$529,024 +1277.3%
    2024$2,827 $38,410
    Find assessor info on the county website

    Neighborhood: Orangetree

    Nearby schools

    GreatSchools rating
    Schools provided by the listing agent
    • Elementary: CORCKSCREW ELEMENTARY SCHOOL
    • Middle: CORCKSCREW MIDDLE SCHOOL
    • High: PALMETTO RIDGE HIGH SCHOOL

    Source: SWFLMLS. This data may not be complete. We recommend contacting the local school district to confirm school assignments for this home.

    Sell for more on Zillow
    Get a Zillow Showcase℠ listing at no additional cost and you could sell for .
    $790,000
    2% more
    +$15,800
    With Zillow Showcase(estimated)
    $805,800
    Sell for more on Zillow
    Get a Zillow Showcase℠ listing at no additional cost and you could sell for .
    $790,000
    2% more
    +$15,800
    With Zillow Showcase(estimated)
    $805,800