Skip main navigation
Closed
  • $475,000

    1773 W Russell Ave, Warsaw, IN 46580

    5beds
    4,231sqft
    Single Family Residence
    Built in 1991
    0.6 Acres Lot
    $484,300 Zestimate®
    $--/sqft
    $3,571 Estimated rent

    Home value

    $484,300

    $421,000 - $557,000

    $3,571/mo

    Zestimate® history
    Loading
    Loading...

    Owner options

    List your home for rent

    $3,571/mo

    Rent Zestimate®

    Find your next renter with Zillow Rental Manager. Plus, with online applications, you can quickly screen prospective tenants – for free.

    Learn more

    $3,571/mo

    Rent Zestimate®

    Refinance and save

    $3,042/mo

    Est. payment

    Refinancing to a lower rate could help reduce your monthly payments and save thousands over the life of the loan.

    See today's rates

    $3,042/mo

    Est. payment

    Explore your selling options

    Work with a Zillow partner agent

    Leverage their expertise and Zillow's premium Showcase listings to get your home seen by more buyers.

    Get started

    List with your own agent

    Get your home in front of millions of buyers by listing it on Zillow.

    Learn how to do it

    Sell it yourself

    Take full control of how buyers see your home on Zillow by listing For Sale by Owner (FSBO).

    List your home

    What's special

    Convenient half bathGenerous indoor spaceWraparound porchWelcoming tiled foyerExpansive decksQuiet cul-de-sacPond views
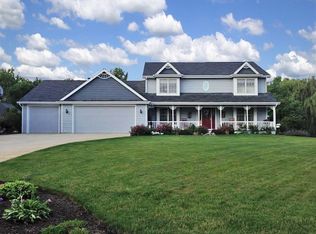
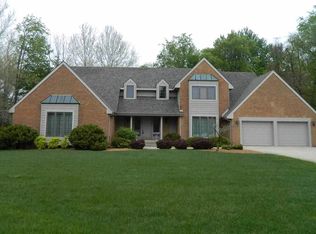
    On a quiet cul-de-sac in the sought-after Meadows subdivision, this beautiful, sprawling home is ready to wow you at every turn. With over 4,500 square feet of thoughtfully designed living space and 5 bedrooms (including two private ensuites), this home is perfectly suited for large households, guests galore, or anyone who loves room to breathe and entertain. Outdoor living truly shines here, from the wraparound porch to the expansive decks, you’ll have endless spots to relax, host, or simply enjoy the peaceful surroundings. Set on over half an acre, there’s plenty of space to play, garden, or unwind. Add in pond views and a shared pier for water access and you’ll quickly see why this community is so special. Step inside to a welcoming tiled foyer and a stunning great room featuring vaulted, beamed ceilings and large windows that flood the space with natural light. Cozy up in the sunroom with your favorite book, or gather in the kitchen-complete with ample cabinetry, generous counter space, and seamless flow into the dining areas-making everyday meals and entertaining effortless. The main-level primary suite is your private retreat, offering a walk-in closet, dual sinks, a jetted tub, and a stand-up shower. Rounding out the main floor is a convenient half bath, a functional laundry room with storage and room for outdoor gear, and access to the two-car garage, which even includes a separate storage/tool room-a rare and practical bonus! Upstairs, you’ll find another large bedroom with its own ensuite, plus two additional bedrooms sharing a full bath. The finished daylight lower level adds incredible flexibility - think media room, play space, home gym, or guest retreat, and includes a fifth bedroom and fourth full bathroom. There's even room in the unfinished areas for extra storage or a crafting table. And the upgrades? A whole-house generator for peace of mind, an irrigation system for easy summers, and a new wall oven and cooktop ready for your next culinary adventure. Whether you’re dreaming of generous indoor space, versatile living areas, or a welcoming neighborhood setting, this gem delivers it all. Come see it for yourself-this is the kind of home that checks every box!

    Zillow last checked:

    Listing updated:

    Listed by:

    James Bausch Cell:574-742-4531,

    RE/MAX Results

    Bought with:

    Kerri Patrick, RB14045476

    Making Moves Real Estate LLC

    Source: IRMLS,MLS#: 202602740MLS Logo

    Facts & features

    Interior

    Bedrooms & bathrooms
    • Bedrooms: 5
    • Bathrooms: 5
    • Full bathrooms: 4
    • 1/2 bathrooms: 1
    • Main level bedrooms: 1
    Bedroom 1
    • Level: Main
    Bedroom 2
    • Level: Upper
    Dining room
    • Level: Main
    • Area: 168
    • Dimensions: 14 x 12
    Kitchen
    • Level: Main
    • Area: 180
    • Dimensions: 15 x 12
    Living room
    • Level: Main
    • Area: 408
    • Dimensions: 24 x 17
    Heating
    • Natural Gas, Forced Air
    Cooling
    • Central Air
    Appliances
    • Included: Dishwasher, Refrigerator, Gas Cooktop, Gas Oven, Water Filtration System, Water Softener Owned
    • Laundry: Dryer Hook Up Gas/Elec, Sink, Main Level, Washer Hookup
    Features
    • 1st Bdrm En Suite, Breakfast Bar, Built-in Desk, Ceiling-9+, Ceiling Fan(s), Beamed Ceilings, Vaulted Ceiling(s), Walk-In Closet(s), Eat-in Kitchen, Entrance Foyer, Double Vanity, Stand Up Shower, Tub and Separate Shower, Tub/Shower Combination, Main Level Bedroom Suite, Formal Dining Room, Great Room
    • Flooring: Hardwood, Carpet, Tile, Vinyl
    • Basement: Full,Finished,Concrete
    • Number of fireplaces: 1
    • Fireplace features: Living Room, Gas Starter
    Interior area
    • Total structure area: 4,711
    • Total interior livable area: 4,231 sqft
    • Finished area above ground: 2,919
    • Finished area below ground: 1,312

    Property

    Parking
    • Total spaces: 2
    • Parking features: Attached, Concrete
    • Attached garage spaces: 2
    • Has uncovered spaces: Yes
    Features
    • Levels: Two
    • Stories: 2
    • Patio & porch: Deck, Porch Covered
    • Exterior features: Irrigation System
    • Has spa: Yes
    • Spa features: Jet Tub
    • Has view: Yes
    • View description: Water
    • Has water view: Yes
    • Water view: Water
    Lot
    • Size: 0.60 Acres
    • Dimensions: 120X226
    • Features: Irregular Lot, 0-2.9999, Landscaped
    Details
    • Parcel number: 431119300156.000031
    • Other equipment: Generator-Whole House

    Construction

    Type & style
    • Home type: SingleFamily
    • Property subtype: Single Family Residence
    Materials
    • Wood Siding
    • Roof: Asphalt
    Condition
    • New construction: No
    • Year built: 1991

    Utilities & green energy

    • Electric: REMC
    • Gas: NIPSCO
    • Sewer: Septic Tank
    • Water: Well

    Community & neighborhood

    Security
    • Security features: Radon System
    Location
    • Region: Warsaw
    • Subdivision: Meadows

    HOA & financial

    HOA
    • Has HOA: Yes
    • HOA fee: $225 annually

    Other

    Other facts
    • Listing terms: Cash,Conventional,FHA,VA Loan

    Price history

    DateEventPrice
    3/2/2026Sold$475,000
    Source: IRMLS #202602740 Report a problem
    2/19/2026Pending sale$475,000
    Source: IRMLS #202602740 Report a problem
    1/27/2026Listed for sale$475,000+13.1%
    Source: IRMLS #202602740 Report a problem
    2/22/2023Sold$420,000
    Source: IRMLS #202303702 Report a problem
    2/9/2023Pending sale$420,000+9.4%
    Source: IRMLS #202303702 Report a problem
    2/19/2021Sold$384,000$91/sqft
    Source: Agent Provided Report a problem
    2/14/2021Pending sale$384,000$91/sqft
    Source: Owner Report a problem
    10/13/2020Price change$384,000-1.3%$91/sqft
    Source: Owner Report a problem
    8/26/2020Listed for sale$389,000+37.5%$92/sqft
    Source: Owner Report a problem
    8/21/1997Sold$283,000$67/sqft
    Source: Public Record Report a problem

    Public tax history

    YearProperty taxesTax assessment
    2025$3,416 +30.3%$451,900 +2.4%
    2024$2,621 -10.8%$441,200 +18.7%
    2023$2,940 -0.6%$371,800 +9.6%
    2022$2,957 +4.7%$339,300 -1.2%
    2021$2,824 +0.3%$343,400 +3.5%
    2020$2,816 -1.3%$331,700 -1.7%
    2019$2,854 +13.5%$337,400 +3.8%
    2018$2,515 -14.8%$325,000 +5.8%
    2017$2,952 +14.8%$307,300 -6.8%
    2016$2,571 +9.1%$329,600 +9.2%
    2014$2,356 +3.2%$301,900 +3.3%
    2013$2,284 -5%$292,200 +0.1%
    2012$2,403 -2.7%$292,000 -9.5%
    2011$2,471 -4.8%$322,500
    2010$2,597 -4.1%$322,500 -7%
    2009$2,709 +30.5%$346,800 +2.6%
    2007$2,076 $338,100 -1%
    2006-- $341,400 +17.2%
    2005-- $291,200

    Find assessor info on the county website

    Neighborhood: 46580

    Nearby schools

    GreatSchools rating
    Schools provided by the listing agent
    • Elementary: Washington
    • Middle: Edgewood
    • High: Warsaw
    • District: Warsaw Community

    Source: IRMLS. This data may not be complete. We recommend contacting the local school district to confirm school assignments for this home.

    Get pre-qualified for a loan
    At Zillow Home Loans, we can pre-qualify you in as little as 5 minutes with no impact to your credit score.

    An equal housing lender. NMLS #10287.

    Sell for more on Zillow
    Get a Zillow Showcase℠ listing at no additional cost and you could sell for .
    $484,300
    2% more
    +$9,686
    With Zillow Showcase(estimated)
    $493,986