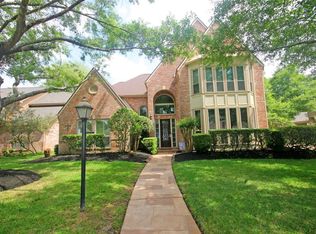
Stunning Cottage-Style Home with Castle-Sized Space — 3-Car Garage, Porte Cochere & Walkable to Klein Schools! This breathtaking home on a quiet, tree-lined street delivers the charming curb appeal of a cottage with the generous square footage of a castle — and the architectural details inside and out are simply extraordinary!
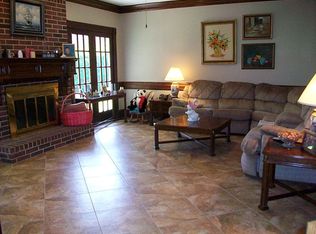
A long, wide driveway leads to a 3-car garage and elegant porte cochere with side kitchen entrance — keeping groceries dry in any weather! Inside, plantation shutters, vaulted and tray ceilings, floor-to-ceiling windows, luxury designer wallpaper, iron balusters, and solid wood trim and molding create an atmosphere of refined elegance throughout. Lush professional landscaping and new interior flooring complete the stunning updates. The spacious layout is an entertainer's dream — generous indoor and outdoor spaces — while also serving as a quiet, peaceful oasis. Walkable to acclaimed Klein schools and close to great shopping, restaurants, and major thoroughfares!
Pending
$349,900
17730 Abby Ln, Spring, TX 77379
4beds
2,934sqft
Single Family Residence
Built in 1984
9,840 Square Feet Lot
$342,300 Zestimate®
$119/sqft
$67/mo HOA
What's special
Floor-to-ceiling windowsLuxury designer wallpaperNew interior flooringVaulted and tray ceilingsLong wide drivewayIron balustersLush professional landscaping
- 7 days
- 731
- 59
Likely to sell faster than
Zillow last checked:
Listing updated:
Listed by:
Lauren Noble TREC #0619219 832-433-8316,
Orchard Brokerage
Source: HAR,MLS#: 13177371
Facts & features
Interior
Bedrooms & bathrooms
- Bedrooms: 4
- Bathrooms: 4
- Full bathrooms: 3
- 1/2 bathrooms: 1
Primary bedroom
- Level: First
- Area: 234
- Dimensions: 18x13
Bedroom
- Level: Second
- Area: 150
- Dimensions: 15x10
Bedroom
- Level: Second
- Area: 154
- Dimensions: 11x14
Bedroom
- Level: Second
- Area: 132
- Dimensions: 11x12
Dining room
- Level: First
- Area: 154
- Dimensions: 14x11
Game room
- Level: Second
- Area: 270
- Dimensions: 15x18
Kitchen
- Level: First
- Area: 240
- Dimensions: 20x12
Living room
- Level: First
- Area: 304
- Dimensions: 16x19
Utility room
- Level: First
- Area: 72
- Dimensions: 12x6
Heating
- Electric
Cooling
- Ceiling Fan(s), Electric
Appliances
- Included: Disposal, Electric Oven, Microwave, Electric Range, Dishwasher
- Laundry: Electric Dryer Hookup, Washer Hookup
Features
- High Ceilings, Wet Bar, En-Suite Bath, Primary Bed - 1st Floor, Walk-In Closet(s)
- Flooring: Vinyl, Wood
- Windows: Window Coverings
- Number of fireplaces: 1
- Fireplace features: Gas, Wood Burning
Interior area
- Total structure area: 2,934
- Total interior livable area: 2,934 sqft
Property
Parking
- Total spaces: 3
- Parking features: Detached
- Garage spaces: 3
Features
- Stories: 2
- Patio & porch: Covered
- Exterior features: Sprinkler System
- Fencing: Back Yard
Lot
- Size: 9,840 Square Feet
- Features: Back Yard, Subdivided, 0 Up To 1/4 Acre
Details
- Parcel number: 1154750460002
Construction
Type & style
- Home type: SingleFamily
- Architectural style: Traditional
- Property subtype: Single Family Residence
Materials
- Brick, Cement Siding, Wood Siding
- Foundation: Slab
- Roof: Composition
Condition
- New construction: No
- Year built: 1984
Utilities & green energy
- Water: Water District
Community & HOA
Community
- Features: Subdivision Tennis Court
- Subdivision: Memorial Northwest Sec 14
HOA
- Has HOA: Yes
- Amenities included: Clubhouse, Fitness Center, Playground, Pool, Tennis Court(s)
- HOA fee: $798 annually
Location
- Region: Spring
Financial & listing details
- Price per square foot: $119/sqft
- Tax assessed value: $357,001
- Annual tax amount: $7,488
- Date on market: 9/18/2026
- Listing terms: Cash,Conventional,FHA,VA Loan
- Ownership: Full Ownership
- Road surface type: Concrete
Estimated market value
$342,300
$325,000 - $359,000
$2,827/mo
Price history
| Date | Event | Price |
|---|---|---|
| 9/23/2026 | Pending sale | $349,900$119/sqft |
Source:  HAR #13177371 Report a problem HAR #13177371 Report a problem | ||
| 9/18/2026 | Listed for sale | $349,900+35.1%$119/sqft |
Source: HAR #13177371 Report a problem | ||
| 3/8/2019 | Sold | -- |
Source: Agent Provided Report a problem | ||
| 2/7/2019 | Pending sale | $259,000$88/sqft |
Source: Keller Williams Memorial #47472731 Report a problem | ||
| 12/21/2018 | Price change | $259,000-3.7%$88/sqft |
Source: Keller Williams Memorial #47472731 Report a problem | ||
| 9/26/2018 | Price change | $269,000-6.6%$92/sqft |
Source: Keller Williams Memorial #47472731 Report a problem | ||
| 9/2/2018 | Listed for sale | $288,000+15.7%$98/sqft |
Source: Keller Williams Realty #56761330 Report a problem | ||
| 9/29/2015 | Sold | -- |
Source: Agent Provided Report a problem | ||
| 8/26/2015 | Pending sale | $249,000$85/sqft |
Source: Better Homes and Gardens Real Estate Gary Greene #10241556 Report a problem | ||
| 8/22/2015 | Price change | $249,000-3.9%$85/sqft |
Source: Better Homes and Gardens Real Estate Gary Greene #10241556 Report a problem | ||
| 8/13/2015 | Listed for sale | $259,000$88/sqft |
Source: Better Homes and Gardens Real Estate Gary Greene #10241556 Report a problem | ||
Public tax history
| Year | Property taxes | Tax assessment |
|---|---|---|
| 2025 | $598 -59.7% | $357,001 +18.2% |
| 2024 | $1,484 | $302,064 -20.5% |
| 2023 | -- | $380,018 +12% |
| 2022 | $2,924 | $339,449 +25.7% |
| 2021 | -- | $269,945 +4% |
| 2020 | $2,925 +209.3% | $259,647 +1.4% |
| 2019 | $946 -82.4% | $255,989 +6.2% |
| 2018 | $5,372 | $241,000 |
| 2017 | $5,372 -3.7% | $241,000 -3.4% |
| 2016 | $5,579 +18.8% | $249,586 |
| 2015 | $4,698 | $249,586 +19.5% |
| 2014 | $4,698 | $208,783 +12.2% |
| 2013 | -- | $186,115 +7.1% |
| 2012 | -- | $173,856 |
| 2011 | -- | $173,856 -2.5% |
| 2010 | -- | $178,302 -5.8% |
| 2009 | -- | $189,183 -7.8% |
| 2007 | -- | $205,185 +8.7% |
| 2006 | -- | $188,700 |
| 2005 | -- | $188,700 |
| 2004 | -- | $188,700 |
| 2003 | -- | $188,700 |
| 2002 | -- | $188,700 +2.1% |
| 2001 | -- | $184,800 +10% |
| 2000 | -- | $168,000 |
Find assessor info on the county website
Monthly payment
Est. payment
Payment breakdown
Explore the cost of this home by adjusting the details. Changes won't be saved.Climate risks
Neighborhood: Memorial Northwest
Nearby schools
Schools provided by the listing agent
- Elementary: Theiss Elementary School
- Middle: Doerre Intermediate School
- High: Klein High School
Source: HAR. This data may not be complete. We recommend contacting the local school district to confirm school assignments for this home.
Similar homes
- $324,0004 bd3 ba2.3k sqft18006 Memorial Estates Dr, Spring, TX 77379For Sale
 MLS ID #35733259, Ellen Pool, eXp Realty LLC. HAR
 - $349,9004 bd3 ba2.9k sqft17810 Abby Ln, Spring, TX 77379For Sale
 MLS ID #83458683, Jennifer Leago, Berkshire Hathaway HomeServices Premier Properties. HAR
 - $325,0004 bd4 ba3k sqft17826 Mahogany Forest Dr, Spring, TX 77379For Sale
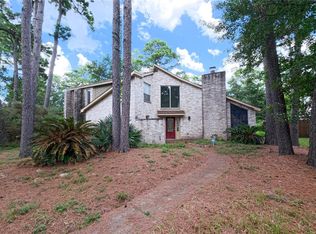 MLS ID #27035729, Edward McClintick, Joseph Walter Realty, LLC. HAR
 - $--4 bd3 ba2.3k sqft17111 Bayou Bluff Ct, Spring, TX 77379Auction
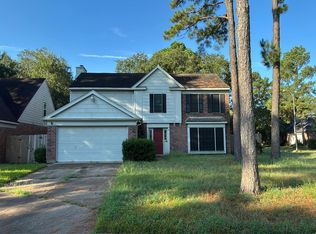 Auction.com 2
